

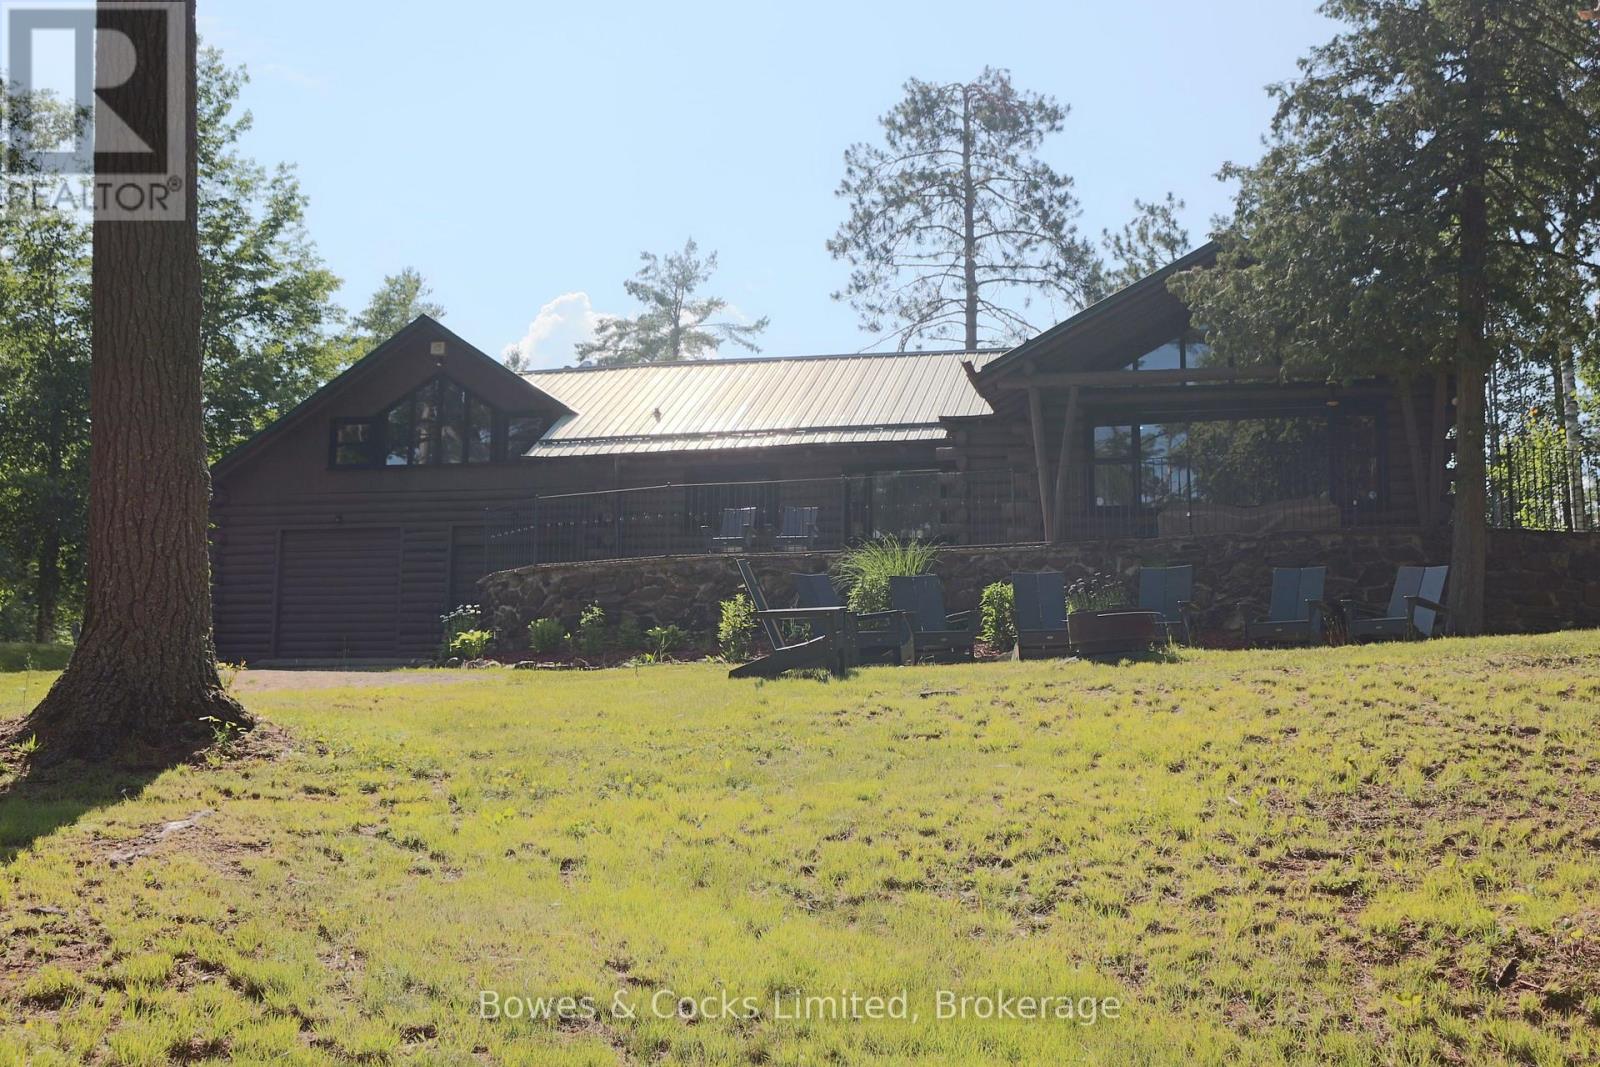
7953 HIGHWAY 28, North Kawartha, ON K0L3E0
North Kawartha
Key Facts
Description
Welcome to 7953 Hwy 28, where the quiet bend of the laneway opens to a breathtaking view and the gentle sound of Eels Creek instantly grounds you in nature. Tucked at the very end of a shared laneway and perched atop a private hill, this remarkable 3,480 sq ft custom log home overlooks an incredible 775 feet of pristine creek frontage-a rare stretch of water that brings true serenity to everyday living. Built in the 1950s with extraordinary craftsmanship, this multi-level home showcases some of the most impressive woodwork you'll ever see. The main floor features an open-concept kitchen and dining area with peaceful water views, a sunken living room anchored by a one-of-a-kind stone waterfall crafted from rocks sourced across Canada, a wood-burning fireplace, a family room with wet bar and second fireplace, a primary suite with4-pc ensuite, a second bedroom with vanity, and an additional 4-pc bath. Upstairs, two spacious bedrooms-each with their own bathrooms and a cozy fireplace-offer elevated views of the creek and surrounding pines. An attached double garage/workshop with laundry provides convenience and functionality. Throughout the home, you'll find Terazzo flooring, post-and-beam construction, and an incredible variety of custom wood finishes that make every room feel warm and inviting. Set on 3.5 acres of towering pines and total privacy, this property is a peaceful escape from city life. Wander down to the creek for canoeing, kayaking, or swimming at the sandy shoreline or viewing your own little waterfall. Listen to the water as it moves gently through the trees. Enjoy quiet mornings, star-filled nights, and the kind of stillness that's hard to find anywhere else. Just minutes to Apsley for amenities, this one-of-a-kind waterfront retreat is truly a rare find. If you've been searching for unmatched craftsmanship, extraordinary natural beauty, and the calming presence of Eels Creek-this is the property you've been waiting for. (id:31684)
Property Information
Property Type
Residential
Sub-Type
Single Family Residence
Parking Spaces
17
Ownership
Freehold
Listing #
X13550748
Property Features
Cooling
Heating
Fireplace
Parking
Lot Features
Sewer
Rooms
- Bathroom 12.84 m X 1.4 mSecond
- Bathroom 24.52 m X 1.37 mMain
- Bathroom 33.2 m X 2.03 mMain
- Bedroom 22.79 m X 3.56 mMain
- Bedroom 35.38 m X 2.67 mSecond
- Bedroom 47.01 m X 3.66 mSecond
- Family Room6.55 m X 3.28 mMain
- Kitchen4.57 m X 2.43 mMain
- Living Room7.42 m X 5.49 mMain
- Master Bedroom4.55 m X 3.28 mMain
Affordability Calculator
$193,800
Estimated monthly payment
$5,157/mo
Principal $775,200 · Est. interest $1,081,473 over 30 yrs
Similar Homes Nearby


Similar Home Values
Comparable nearby listings and their asking prices.
| Address | Price | Beds | Baths | Sq Ft |
|---|---|---|---|---|
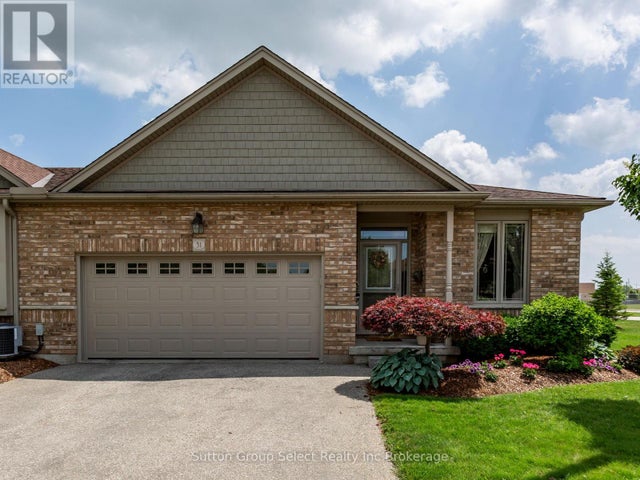
| 31 - 540 SPITFIRE STREET, Woodstock (Woodstock - North), ON | CA$679,000 | 4 | 3 | — |
| 1867 BRANTFORD HIGHWAY, North Dumfries, ON | CA$679,000 | 3 | 1 | — |
| 36 Janlisda Drive, Kawartha Lakes, ON | CA$679,000 | 5 | 2 | — |
| 1135 KIMBALL CRESCENT, London North (North E), ON | CA$679,000 | 4 | 3 | — |
| 1135 Kimball Crescent, London North, ON | CA$679,000 | 4 | 3 | — |
| 1867 Brantford Highway N/A, North Dumfries, ON | CA$679,000 | 3 | 1 | — |
Moving Cost Estimate

Listing Courtesy: Bowes & Cocks Limited
Data Terms of Use
This website is operated by Bowes & Cocks Limited, a brokerage who is a member of The Canadian Real Estate Association (CREA). The content on this website is owned or controlled by CREA. By accessing this website, the user agrees to be bound by these terms of use as amended from time to time, and agrees that these terms of use constitute a binding contract between the user, Bowes & Cocks Limited, and CREA.
Copyright
The content on this website is protected by copyright and other laws, and is intended solely for the private, non-commercial use by individuals. Any other reproduction, distribution or use of the content, in whole or in part, is specifically prohibited. Prohibited uses include commercial use, “screen scraping”, “database scraping”, and any other activity intended to collect, store, reorganize or manipulate the content of this website.
Trademarks
REALTOR®, REALTORS®, and the REALTOR® logo are certification marks that are owned by REALTOR® Canada Inc. and licensed exclusively to The Canadian Real Estate Association (CREA). These certification marks identify real estate professionals who are members of CREA and who must abide by CREA’s By-Laws, Rules, and the REALTOR® Code. The MLS® trademark and the MLS® logo are owned by CREA and identify the professional real estate services provided by members of CREA.
Liability and Warranty Disclaimer
The information contained on this website is based in whole or in part on information that is provided by members of CREA, who are responsible for its accuracy. CREA reproduces and distributes this information as a service for its members, and assumes no responsibility for its completeness or accuracy.
Amendments
Bowes & Cocks Limited may at any time amend these Terms of Use by updating this posting. All users of this site are bound by these amendments should they wish to continue accessing the website, and should therefore periodically visit this page to review any and all such amendments.