

42 GREEN SPRING DRIVE, Toronto (Milliken), ON M1V2B1
Milliken
Key Facts
Description
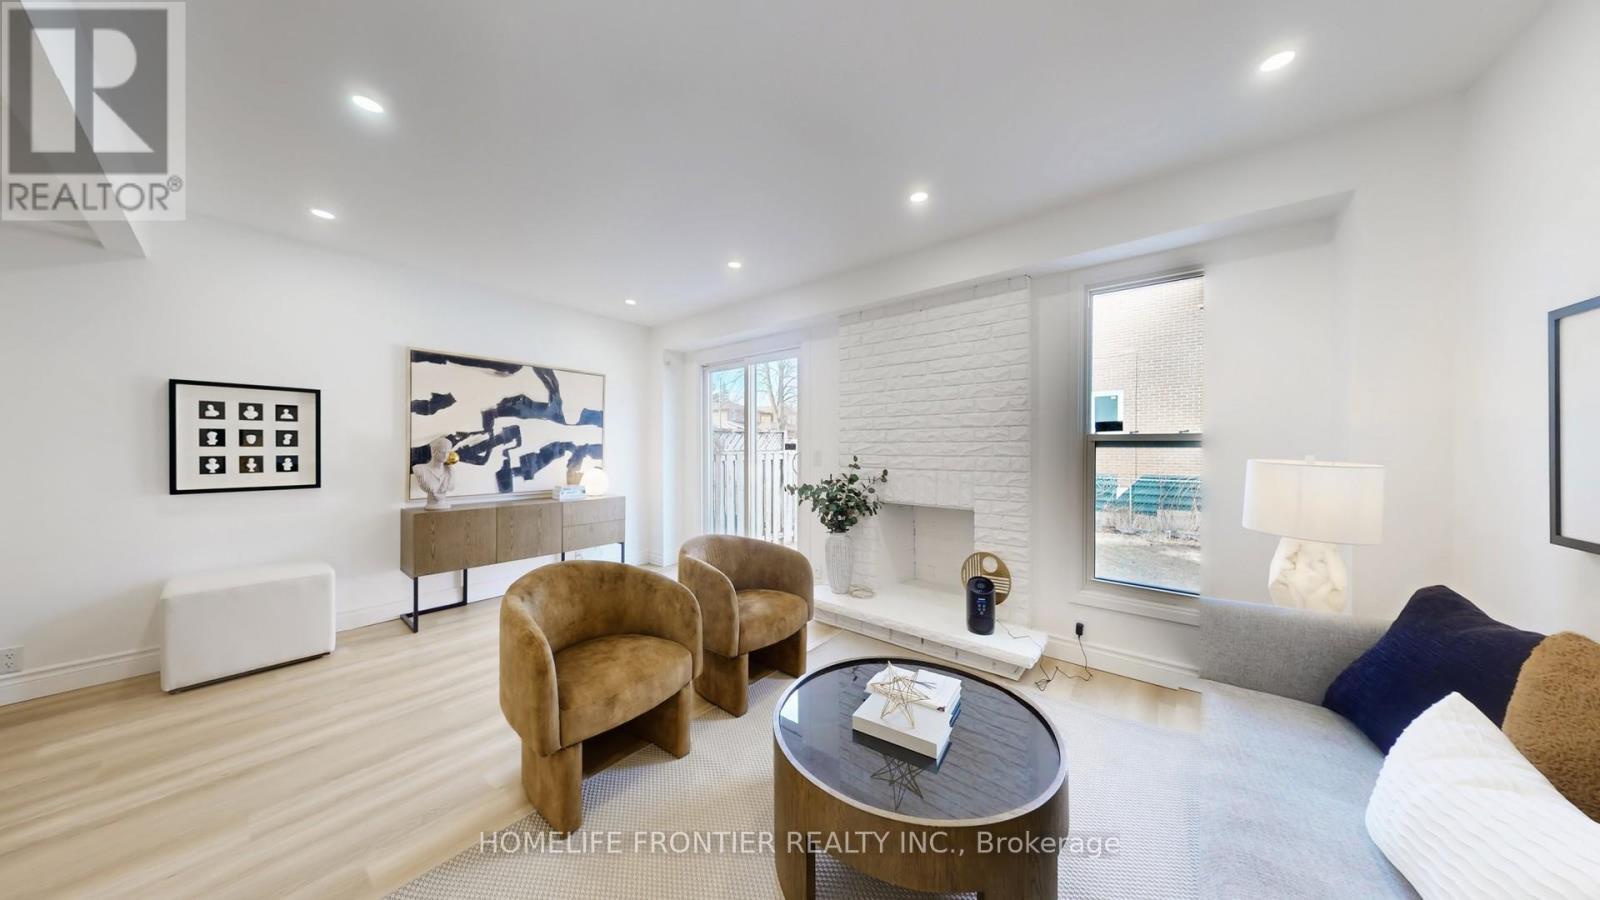
This bright and airy home features new vinyl flooring on all 3 levels, smooth ceiling on ground floor and in basement, new pot lights. Its open concept Living and dining rooms are prefect for family gatherings and entertaining, the new custom kitchen is adorned with sleek quartz countertop, soft closing cabinet doors and brand new stainless steel appliances, and a good-sized eat-in area with window. The finished basement features an open concept recreation room, a 4-piece bathroom and a versatile room that can be used as an office, den or occasional guest bedroom. The location offers convenience of daily living - minutes away from supermarkets, parks, shopping, community centre, library, banks, school. (id:31684)
Property Information
Property Type
Residential
Sub-Type
Single Family Residence
Parking Spaces
2
Ownership
Freehold
Listing #
E12935176
Property Features
Cooling
Heating
Parking
Rooms
- Bedroom 23.14 m X 2.87 mSecond
- Bedroom 34.23 m X 2.35 mSecond
- Dining Room3.22 m X 2.49 mFirst
- Game Room7.95 m X 2.96 mBasement
- Kitchen4.25 m X 2.96 mFirst
- Living Room5.61 m X 3.52 mFirst
- Master Bedroom4.62 m X 3.86 mSecond
- Office3.29 m X 2.22 mBasement
Affordability Calculator
$179,800
Estimated monthly payment
$4,785/mo
Principal $719,200 · Est. interest $1,003,348 over 30 yrs
Neighborhood Market Statistics
How this home compares to active listings in Toronto, ON
- CA$784,870
- Median Listing Price
- 41
- Median Days on Market
- 950
- Median Sq Ft
- CA$818
- Median Price / Sq Ft
- 20,012
- Active Listings
- This home’s price is 15% above the area median.
Market statistics compiled from active EXIT Realty® and MLS listings in Toronto, ON.
Location
- 42 GREEN SPRING DRIVE, Toronto (Milliken), ON M1V2B1
Points of Interest in Toronto (Milliken), ON
Showing the Toronto (Milliken) area map.
Nearby Schools
Macklin Public School
School · 0.3 km away
Divine Infant Catholic School
Elementary · 0.5 km away
Ecole Elementaire Laure-Riese
Elementary · 1.0 km away
Prince of Peace Catholic School
School · 1.1 km away
Agnes Mac Phail Elementary
Elementary · 1.2 km away
Percy Williams Junior Public School
Elementary · 1.2 km away
Our Lady of Grace Catholic School
Elementary · 1.5 km away
YMCA
School · 1.5 km away
Brimwood Boulevard Junior School
Elementary · 1.5 km away
Armadale Public School
School · 1.6 km away
Shiridi Sai School of Canada
School · 1.6 km away
Ontario International Institute
Secondary · 1.6 km away
Albert Campbell Collegiate Inst
Secondary · 1.7 km away
Wilclay Public School
School · 1.7 km away
St Vincent de Paul Catholic School
School · 1.8 km away
Parkland Child Care Centre
School · 1.8 km away
Parkland Public School
School · 1.8 km away
Hope Nursery School
School · 1.9 km away
St Rene Goupil Elementary School
Elementary · 1.9 km away
Francis Libermann Catholic Sch
Secondary · 2.0 km away
Commute Calculator
Nearby Homes



Moving Cost Estimate
EXIT Agents in Toronto (Milliken)



Listing Courtesy: HOMELIFE FRONTIER REALTY INC.
Data Terms of Use
This website is operated by HOMELIFE FRONTIER REALTY INC., a brokerage who is a member of The Canadian Real Estate Association (CREA). The content on this website is owned or controlled by CREA. By accessing this website, the user agrees to be bound by these terms of use as amended from time to time, and agrees that these terms of use constitute a binding contract between the user, HOMELIFE FRONTIER REALTY INC., and CREA.
Copyright
The content on this website is protected by copyright and other laws, and is intended solely for the private, non-commercial use by individuals. Any other reproduction, distribution or use of the content, in whole or in part, is specifically prohibited. Prohibited uses include commercial use, “screen scraping”, “database scraping”, and any other activity intended to collect, store, reorganize or manipulate the content of this website.
Trademarks
REALTOR®, REALTORS®, and the REALTOR® logo are certification marks that are owned by REALTOR® Canada Inc. and licensed exclusively to The Canadian Real Estate Association (CREA). These certification marks identify real estate professionals who are members of CREA and who must abide by CREA’s By-Laws, Rules, and the REALTOR® Code. The MLS® trademark and the MLS® logo are owned by CREA and identify the professional real estate services provided by members of CREA.
Liability and Warranty Disclaimer
The information contained on this website is based in whole or in part on information that is provided by members of CREA, who are responsible for its accuracy. CREA reproduces and distributes this information as a service for its members, and assumes no responsibility for its completeness or accuracy.
Amendments
HOMELIFE FRONTIER REALTY INC. may at any time amend these Terms of Use by updating this posting. All users of this site are bound by these amendments should they wish to continue accessing the website, and should therefore periodically visit this page to review any and all such amendments.