

42 Green Spring Drive, Toronto, ON M1V 2B1
Toronto County
Key Facts
Description
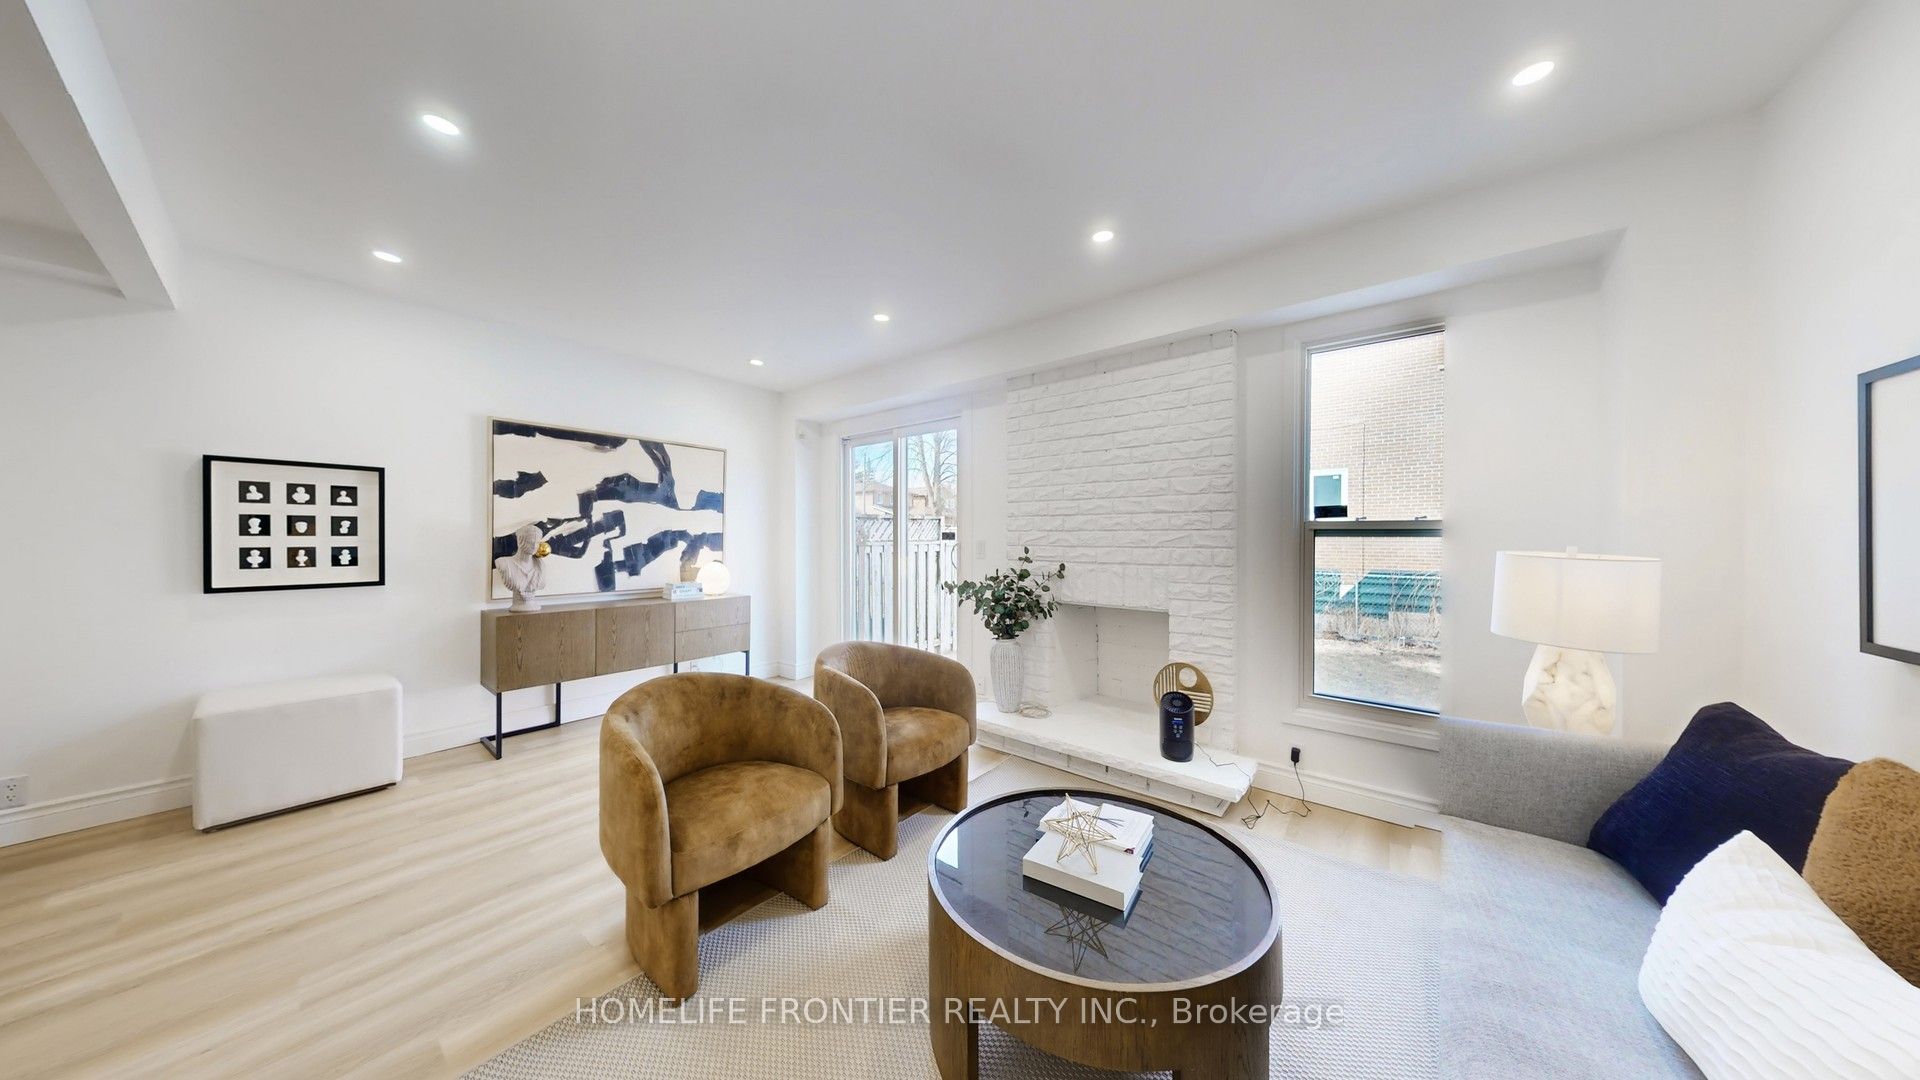
This bright and airy home features new vinyl flooring on all 3 levels, smooth ceiling on ground floor and in basement, new pot lights. Its open concept Living and dining rooms are prefect for family gatherings and entertaining, the new custom kitchen is adorned with sleek quartz countertop, soft closing cabinet doors and brand new stainless steel appliances, and a good-sized eat-in area with window. The finished basement features an open concept recreation room, a 4-piece bathroom and a versatile room that can be used as an office, den or occasional guest bedroom. The location offers convenience of daily living - minutes away from supermarkets, parks, shopping, community centre, library, banks, school.
Property Information
Property Type
Residential
Style
2-Storey
Stories
2
Lot Dimensions
24.96x110.11
Parking Spaces
2
MLS® Listing#
E12935176
Property Features
Cooling
Heating
Basement
Pool
Parking
Construction
Roof
Rooms
- 7.95 x 2.96Basement
- Bedroom3.14 x 2.87Second
- Bedroom4.23 x 2.35Second
- Dining Room3.22 x 2.49
- Kitchen4.25 x 2.96
- Living Room5.61 x 3.52
- Master Bedroom4.62 x 3.86Second
- Office3.29 x 2.22Basement
Financial Details
Annual Taxes
CA$4,208
Tax year 2025
Directions
Steeles & Middlefield
Affordability Calculator
$179,800
Estimated monthly payment
$4,785/mo
Principal $719,200 · Est. interest $1,003,348 over 30 yrs
Neighborhood Market Statistics
How this home compares to active listings in Toronto, ON
- CA$784,870
- Median Listing Price
- 41
- Median Days on Market
- 950
- Median Sq Ft
- CA$818
- Median Price / Sq Ft
- 20,012
- Active Listings
- This home’s price is 15% above the area median.
Market statistics compiled from active EXIT Realty® and MLS listings in Toronto, ON.
Location
- 42 Green Spring Drive, Toronto, ON M1V 2B1
Points of Interest in Toronto, ON
Showing the Toronto area map.
Nearby Schools
Macklin Public School
School · 0.3 km away
Divine Infant Catholic School
Elementary · 0.5 km away
Ecole Elementaire Laure-Riese
Elementary · 1.0 km away
Prince of Peace Catholic School
School · 1.1 km away
Agnes Mac Phail Elementary
Elementary · 1.2 km away
Percy Williams Junior Public School
Elementary · 1.2 km away
Our Lady of Grace Catholic School
Elementary · 1.5 km away
YMCA
School · 1.5 km away
Brimwood Boulevard Junior School
Elementary · 1.5 km away
Armadale Public School
School · 1.6 km away
Shiridi Sai School of Canada
School · 1.6 km away
Ontario International Institute
Secondary · 1.6 km away
Albert Campbell Collegiate Inst
Secondary · 1.7 km away
Wilclay Public School
School · 1.7 km away
St Vincent de Paul Catholic School
School · 1.8 km away
Parkland Child Care Centre
School · 1.8 km away
Parkland Public School
School · 1.8 km away
Hope Nursery School
School · 1.9 km away
St Rene Goupil Elementary School
Elementary · 1.9 km away
Francis Libermann Catholic Sch
Secondary · 2.0 km away


