

406 Lakeview AVENUE, Northern Admin District, SK S0J1Z0
White Swan Lake
Key Facts
Description
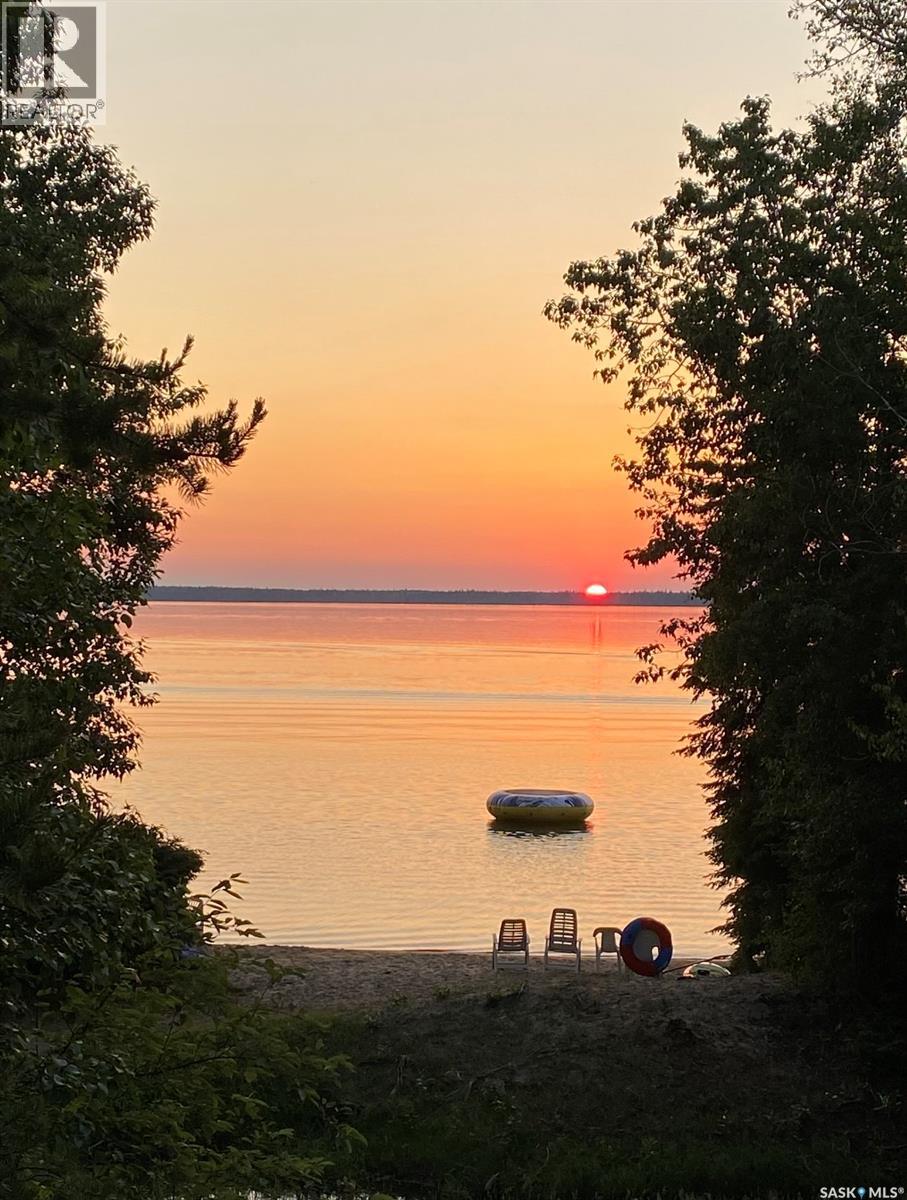
Welcome to your year-round lake escape at beautiful Whelan Bay Whiteswan Lakes- where comfort, space and lifestyle come together! This is more than just a home- its a front row seat to lake life with breath taking lake views of Whelan Bay. A freehold lot with well! This property offers an experience that goes far beyond what square footage alone can measure. This spacious 1178 square foot walkout bungalow sits on a very generous .27 acre lot on a cul- de-sac with stunning lake views and direct access to outdoor living. 3 bedrooms and 3 bathrooms, one with a steam shower, one with a jet tub, a forced air propane furnace and two cozy wood fire places (one is a Jotul) make it easy to relax. Beautiful wood trim. The walkout lower level offers bright, functional space- perfect for entertaining, hosting guests or creating a private retreat. Step outside and enjoy everything this property has to offer. Detached garage for vehicles and storage, greenhouse for gardening enthusiasts as well as an additional shed for your lake and outdoor gear. The property comes equipped for lake life living including a boat, hot tub, starlink internet equipment and ice shack - making it ready to move in for all four seasons. Lake views with a short walk for beach and lake access. Spend your days boating, fishing and soaking in the sun and your evenings enjoying quiet sunsets over the water or soaking in the beachcomber hot tub. While some updates can further enhance the buildings, the opportunity here is clear for a buyer who understands lifestyle and setting are everything, your lake escape starts here! (id:31684)
Property Information
Property Type
Residential
Sub-Type
Single Family Residence
Style
Bungalow
Year Built
1970
Living Area
1,178 sq ft
Lot Size
0.27 acres
Ownership
Freehold
Listing #
SK030986
Property Features
Exterior
Cooling
Heating
Fireplace
Parking
Fencing
Rooms
- 9'10" x 15'4"Main
- 7'6" x 5'9"Main
- 23'5" x 7'8"Basement
- 3'8" x 3'9"Main
- 3' x 6'9"Main
- Bathroom 16'5" x 3'8"Basement
- Bathroom 26'10" x 6'2"Main
- Bathroom 39'5" x 6'10"Main
- Bedroom 111'10" x 10'5"Basement
- Bedroom 210'11" x 7'8"Main
- Bedroom 313'9" x 18'1"Main
- Game Room22'7" x 17'1"Basement
- Kitchen23'4" x 11'3"Main
- Laundry10'12" x 10'9"Basement
- Living Room17'7" x 13'4"Main
Affordability Calculator
$99,000
Estimated monthly payment
$2,635/mo
Principal $396,000 · Est. interest $552,455 over 30 yrs
Neighborhood Market Statistics
How this home compares to active listings in Northern Admin District, SK
- CA$330,000
- Median Listing Price
- 65
- Median Days on Market
- 1,050
- Median Sq Ft
- CA$306
- Median Price / Sq Ft
- 19
- Active Listings
- This home’s price is 50% above the area median.
- Its price per sq ft is 37% above the area median.
Market statistics compiled from active EXIT Realty® and MLS listings in Northern Admin District, SK.
Location

Points of Interest in Northern Admin District, SK
Showing the Northern Admin District area map.
Nearby Schools
Princess Margaret School
School · 99.1 km away
WJ Berezowsky School
School · 99.1 km away
St. John Community School
School · 99.4 km away
Riverside Public School
School · 99.7 km away
Saskatchewan Polytechnic Prince Albert Campus
Secondary School · 100.1 km away
Hope's Home
School · 100.1 km away
Red Wing Public School
School · 100.2 km away
East Central Public School
School · 100.2 km away
Ecole Valois
School · 100.2 km away
L'Ecole des Petits
School · 100.2 km away
Dayspring Early Learning Centre
School · 100.4 km away
Prince Albert Catholic Schools
School · 100.4 km away
St Francis School
School · 100.5 km away
Humpty Dumpty Child Care Centre
School · 100.5 km away
Ecole Vickers Public School
School · 100.9 km away
St. Mary High School
Secondary · 101.1 km away
St. Catherine Catholic School
Elementary · 101.1 km away
John Diefenbaker School
School · 101.1 km away
Won Ska Cultural School
Secondary · 101.2 km away
Rivier Academy
School · 101.2 km away
Commute Calculator
Nearby Homes


Similar Homes Nearby




Similar Home Values
Comparable nearby listings and their asking prices.
| Address | Price | Beds | Baths | Sq Ft |
|---|---|---|---|---|
| 711 Waskos DRIVE, Northern Admin District, SK | CA$369,900 | 3 | 1 | 1,255 |
| Lot 8 Bobcat PLACE, Northern Admin District, SK | CA$379,900 | 4 | 1 | 1,130 |
| Cabin in Reynolds Bay, Nemeiben Lake, Northern Admin District, SK | CA$415,000 | 2 | 1 | 1,080 |
| Parcel J, Amyot Road S., Northern Admin District, SK | CA$496,000 | 12 | 4 | 7,584 |
| 106 Lakeview DRIVE, Northern Admin District, SK | CA$497,000 | 2 | 2 | 1,575 |
| Lakefront Round House, Northern Admin District, SK | CA$599,000 | 3 | 2 | 1,050 |
Moving Cost Estimate
EXIT Agents in Northern Admin District



Listing Courtesy: Boyes Group Realty Inc.
Data Terms of Use
This website is operated by Boyes Group Realty Inc., a brokerage who is a member of The Canadian Real Estate Association (CREA). The content on this website is owned or controlled by CREA. By accessing this website, the user agrees to be bound by these terms of use as amended from time to time, and agrees that these terms of use constitute a binding contract between the user, Boyes Group Realty Inc., and CREA.
Copyright
The content on this website is protected by copyright and other laws, and is intended solely for the private, non-commercial use by individuals. Any other reproduction, distribution or use of the content, in whole or in part, is specifically prohibited. Prohibited uses include commercial use, “screen scraping”, “database scraping”, and any other activity intended to collect, store, reorganize or manipulate the content of this website.
Trademarks
REALTOR®, REALTORS®, and the REALTOR® logo are certification marks that are owned by REALTOR® Canada Inc. and licensed exclusively to The Canadian Real Estate Association (CREA). These certification marks identify real estate professionals who are members of CREA and who must abide by CREA’s By-Laws, Rules, and the REALTOR® Code. The MLS® trademark and the MLS® logo are owned by CREA and identify the professional real estate services provided by members of CREA.
Liability and Warranty Disclaimer
The information contained on this website is based in whole or in part on information that is provided by members of CREA, who are responsible for its accuracy. CREA reproduces and distributes this information as a service for its members, and assumes no responsibility for its completeness or accuracy.
Amendments
Boyes Group Realty Inc. may at any time amend these Terms of Use by updating this posting. All users of this site are bound by these amendments should they wish to continue accessing the website, and should therefore periodically visit this page to review any and all such amendments.