

106 Lakeview DRIVE, Northern Admin District, SK S0P0A0
Deschambault Lake
Key Facts
Description
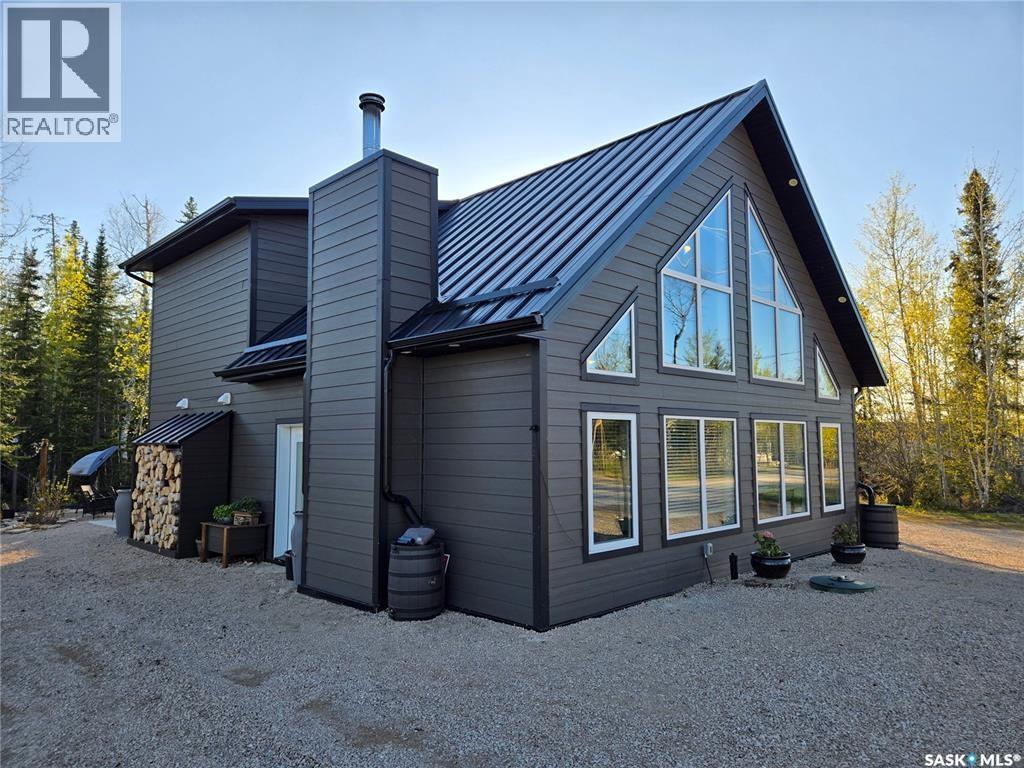
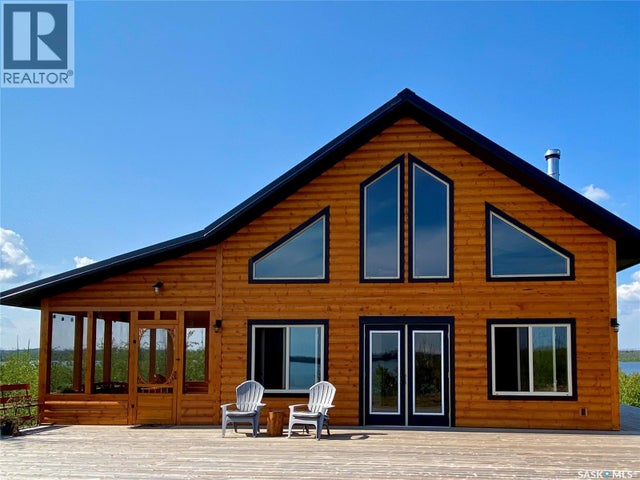
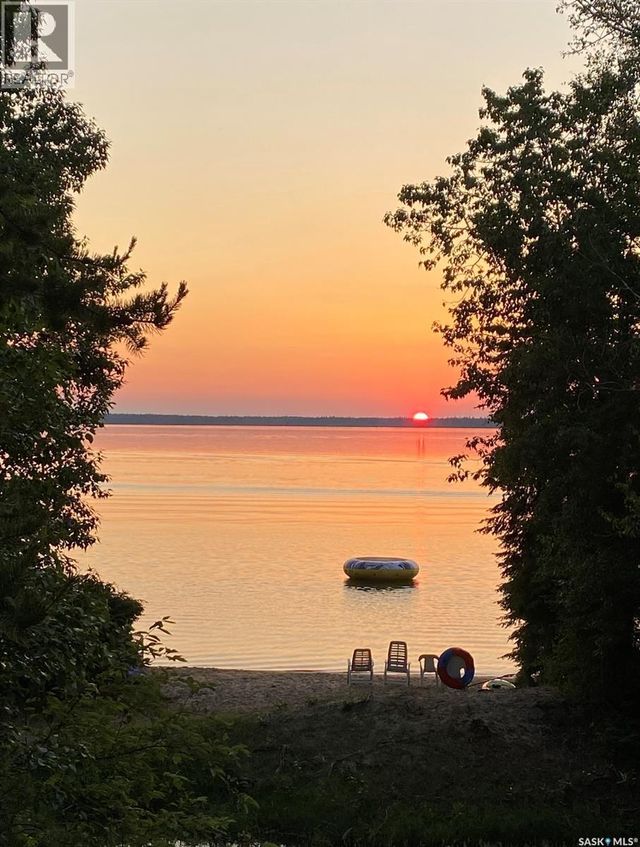
Surrounded by the natural, rugged beauty of the Canadian Shield, 106 Lakeview Drive, in Deschambault Lake Resort, is the epitome of Luxury Lake Life. The quality in construction is felt once you walk in the door to this 1575 Sq ft. open design with large family gatherings in mind. This custom built two-bedroom, two-bathroom A-Frame has in floor heat on both levels, giving a comfort/coziness rating of A++. The 2X8 Constructed walls are wrapped in gorgeous, durable Hardie Board, capped off with a seamless metal roof system for maintenance free living. High end Bosch appliances throughout this efficiently laid out kitchen will make preparing big meals a joy with enough room around the granite island for everyone to help. Enjoy your morning coffee on the 16X8 Flexstone covered deck, just off the master bedroom, overlooking the tastefully, manicured back yard or stay inside and enjoy the same beautiful view from your stand alone soaker tub. As gorgeous as this cabin is, that’s only half the package. Deschambault Lake is surrounded by pristine boreal forest and crystal-clear waters, offering world-class fishing, boating, and outdoor adventures year-round. Whether you're into ice fishing in winter, canoeing in summer or hunting in the fall, nature is right at your doorstep. Enjoy summer walks on a mile long boat access only, beach with powder sand and shallow waters for the whole family to love. The skies over Deschambault Lake are spectacular. Enjoy peaceful sunrises over the water and awe-inspiring views of the northern lights—natural experiences that never get old. With Brand New (April 2026) Hunter-Douglas blinds, and all living room, dining room and most bedroom furniture included, this truly is a turnkey property, ready to be enjoyed. Nature filled adventure, or serine get away, 106 Lakeview Drive, at Deschambaulut Lake Resort, has something for everyone. Call your agent and book your viewing today! (id:31684)
Property Information
Property Type
Residential
Sub-Type
Single Family Residence
Style
A-Frame
Year Built
2020
Living Area
1,575 sq ft
Ownership
Freehold
Listing #
SK035957
Property Features
Cooling
Heating
Fireplace
Parking
Rooms
- 9 ft ,6 in X 7 ft ,10 inMain
- Bathroom 18 ft X 13 ft ,2 inSecond
- Bathroom 28 ft ,2 in X 5 ft ,10 inMain
- Bedroom 211 ft ,6 in X 9 ft ,6 inMain
- Dining Room10 ft ,4 in X 13 ft ,6 inMain
- Kitchen12 ft ,10 in X 9 ft ,10 inMain
- Living Room17 ft ,10 in X 13 ft ,6 inMain
- Loft6 ft ,8 in X 13 ft ,2 inSecond
- Master Bedroom13 ft ,8 in X 13 ft ,2 inSecond
Affordability Calculator
$99,400
Estimated monthly payment
$2,645/mo
Principal $397,600 · Est. interest $554,687 over 30 yrs
Neighborhood Market Statistics
How this home compares to active listings in Northern Admin District, SK
- CA$330,000
- Median Listing Price
- 66
- Median Days on Market
- 1,050
- Median Sq Ft
- CA$306
- Median Price / Sq Ft
- 19
- Active Listings
- This home’s price is 51% above the area median.
- Its price per sq ft is 3% above the area median.
Market statistics compiled from active EXIT Realty® and MLS listings in Northern Admin District, SK.
Similar Homes Nearby




Similar Home Values
Comparable nearby listings and their asking prices.
| Address | Price | Beds | Baths | Sq Ft |
|---|---|---|---|---|
| 711 Waskos DRIVE, Northern Admin District, SK | CA$369,900 | 3 | 1 | 1,255 |
| Lot 8 Bobcat PLACE, Northern Admin District, SK | CA$379,900 | 4 | 1 | 1,130 |
| Cabin in Reynolds Bay, Nemeiben Lake, Northern Admin District, SK | CA$415,000 | 2 | 1 | 1,080 |
| 406 Lakeview AVENUE, Northern Admin District, SK | CA$495,000 | 3 | 3 | 1,178 |
| Parcel J, Amyot Road S., Northern Admin District, SK | CA$496,000 | 12 | 4 | 7,584 |
| Lakefront Round House, Northern Admin District, SK | CA$599,000 | 3 | 2 | 1,050 |
Moving Cost Estimate

Listing Courtesy: eXp Realty
Data Terms of Use
This website is operated by eXp Realty, a brokerage who is a member of The Canadian Real Estate Association (CREA). The content on this website is owned or controlled by CREA. By accessing this website, the user agrees to be bound by these terms of use as amended from time to time, and agrees that these terms of use constitute a binding contract between the user, eXp Realty, and CREA.
Copyright
The content on this website is protected by copyright and other laws, and is intended solely for the private, non-commercial use by individuals. Any other reproduction, distribution or use of the content, in whole or in part, is specifically prohibited. Prohibited uses include commercial use, “screen scraping”, “database scraping”, and any other activity intended to collect, store, reorganize or manipulate the content of this website.
Trademarks
REALTOR®, REALTORS®, and the REALTOR® logo are certification marks that are owned by REALTOR® Canada Inc. and licensed exclusively to The Canadian Real Estate Association (CREA). These certification marks identify real estate professionals who are members of CREA and who must abide by CREA’s By-Laws, Rules, and the REALTOR® Code. The MLS® trademark and the MLS® logo are owned by CREA and identify the professional real estate services provided by members of CREA.
Liability and Warranty Disclaimer
The information contained on this website is based in whole or in part on information that is provided by members of CREA, who are responsible for its accuracy. CREA reproduces and distributes this information as a service for its members, and assumes no responsibility for its completeness or accuracy.
Amendments
eXp Realty may at any time amend these Terms of Use by updating this posting. All users of this site are bound by these amendments should they wish to continue accessing the website, and should therefore periodically visit this page to review any and all such amendments.