

33 THISTLE DEW LANE, Prince Edward County (Hillier Ward), ON K0K1T0
Hillier Ward
Key Facts
Description
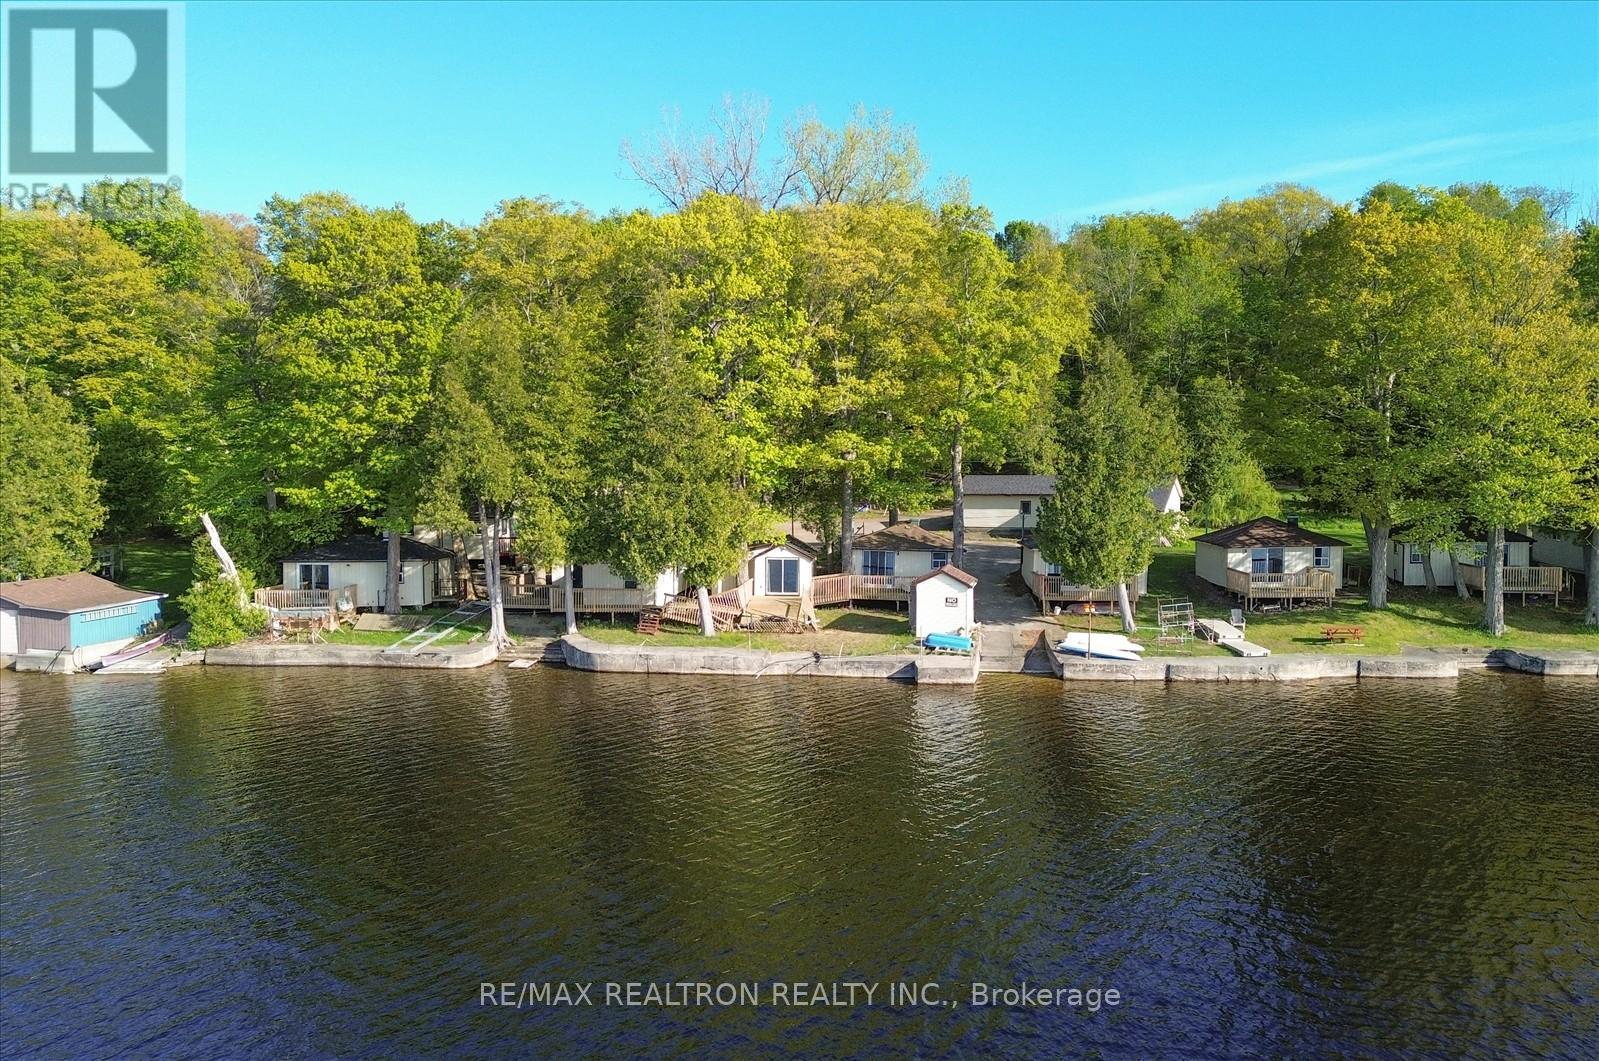
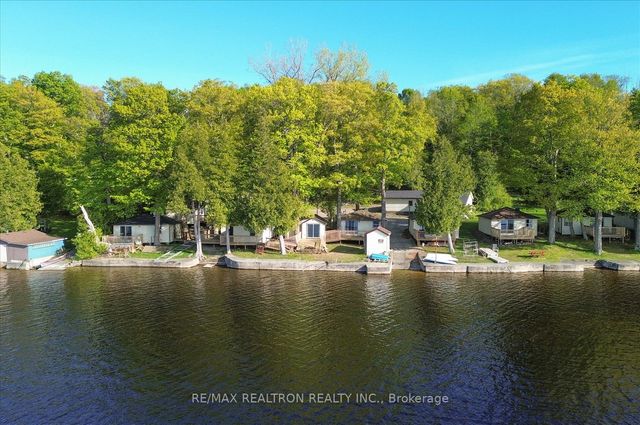
Visitors are flocking to the beautiful Prince Edward County looking for the perfect place to unwind, relax, and enjoy everything the area has to offer. Welcome them to your own hospitality venture featuring 9 charming cottages set along the stunning waterfront of Lake Consecon. Each cottage is equipped with running water and a private washroom. The main cottage offers 3 bedrooms, while seven cottages feature 2 bedrooms each, and one cottage includes 1 bedroom. Guests can take in the scenic views and spectacular County sunsets from their own private front deck. Every cottage also enjoys direct water access, with room for boats to pull in. Some furnishings are included with the cottages. The property also offers ample parking for guests and visitors, along with a spacious garage featuring one large bay, one single bay, and extra side storage for equipment. Fiberglass boats are included and can be rented to guests for additional income potential. Three docks are also part of the property, providing convenient boat access and storage. If you've been considering entering the cottage rental business, this water front opportunity is not to be missed. Excellent opportunity to subdivide into multiple lots for the development of luxury waterfront homes. Buyer to verify and obtain all zoning and subdivision approvals. Buyer to conduct all due diligence. (id:31684)
Property Information
Property Type
Residential Income
Sub-Type
Multi Family
Parking Spaces
10
Listing #
X13214430
Property Features
Heating
Parking
Lot Features
Sewer
Rooms
- Living RoomMeasurements not availableMain
Affordability Calculator
$259,600
Estimated monthly payment
$6,909/mo
Principal $1,038,400 · Est. interest $1,448,660 over 30 yrs
Neighborhood Market Statistics
How this home compares to active listings in Prince Edward County, ON
- CA$645,143
- Median Listing Price
- 48
- Median Days on Market
- 1,300
- Median Sq Ft
- CA$457
- Median Price / Sq Ft
- 942
- Active Listings
- This home’s price is 101% above the area median.
Market statistics compiled from active EXIT Realty® and MLS listings in Prince Edward County, ON.
Location

Points of Interest in Prince Edward County (Hillier Ward), ON
Showing the Prince Edward County (Hillier Ward) area map.
Nearby Schools
Kente Public School
School · 8.7 km away
Massassaga-Rednersville Public School
School · 13.3 km away
Prince Charles School
Elementary · 13.8 km away
Bayside Secondary School
Secondary · 14.1 km away
Trenton Childrens Centre
School · 14.2 km away
Ecole L'Envol
School · 14.3 km away
Bayside Public School
School · 14.3 km away
St Peter Catholic School
School · 14.4 km away
St Mary's Catholic School
Elementary · 14.6 km away
Ecole Secondaire Publique Marc-Garneau
Secondary · 14.7 km away
Trenton Christian School
School · 14.8 km away
Trenton High School
Secondary · 14.8 km away
St Paul Catholic Secondary School
Secondary · 14.9 km away
Horizons Secondary School
Secondary · 14.9 km away
Trent River Public School
Elementary · 15.1 km away
Nova Children's Centre Daycare
Elementary · 15.7 km away
Murray Centennial Public School
School · 16.0 km away
VP Carswell
Elementary · 16.2 km away
Quinte Christian High School
Secondary · 16.7 km away
Sir James Whitney School for the Deaf
Secondary · 17.7 km away
Commute Calculator
Nearby Homes


Similar Homes Nearby

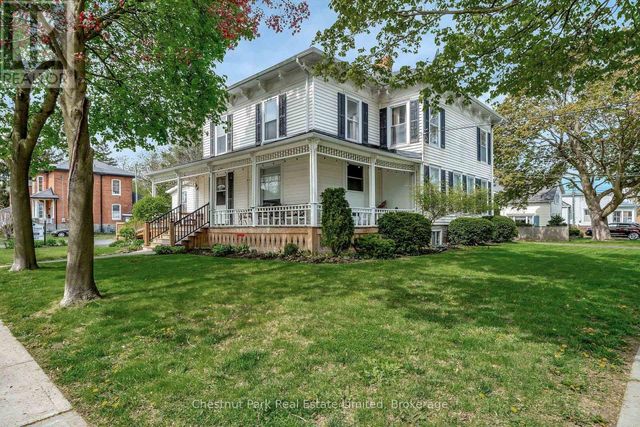
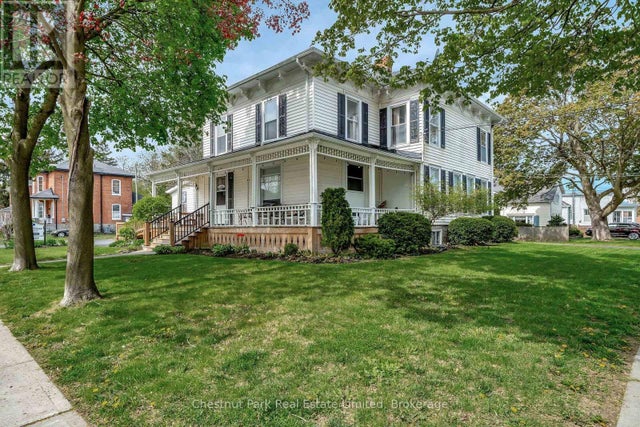
Similar Home Values
Comparable nearby listings and their asking prices.
| Address | Price | Beds | Baths | Sq Ft |
|---|---|---|---|---|
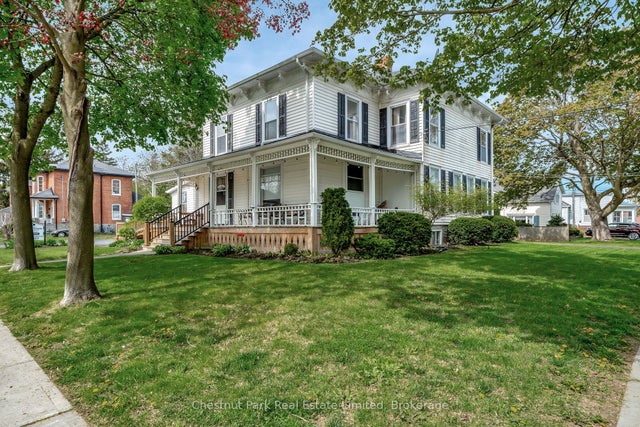
| 71 Queen Street, Prince Edward County, ON | CA$999,000 | 17 | 12 | — |
| 71 Queen Street, Prince Edward County, ON | CA$999,000 | 17 | — | 5,000 |
| 71 QUEEN STREET, Prince Edward County (Picton Ward), ON | CA$999,000 | 17 | — | 5,000 |
| 71 QUEEN STREET, Prince Edward County (Picton), ON | CA$999,000 | 17 | 12 | — |
| 33 Thistle Dew Lane, Prince Edward County, ON | CA$1,298,000 | 18 | 10 | — |
Moving Cost Estimate
EXIT Agents in Prince Edward County (Hillier Ward)



Listing Courtesy: RE/MAX REALTRON REALTY INC.
Data Terms of Use
This website is operated by RE/MAX REALTRON REALTY INC., a brokerage who is a member of The Canadian Real Estate Association (CREA). The content on this website is owned or controlled by CREA. By accessing this website, the user agrees to be bound by these terms of use as amended from time to time, and agrees that these terms of use constitute a binding contract between the user, RE/MAX REALTRON REALTY INC., and CREA.
Copyright
The content on this website is protected by copyright and other laws, and is intended solely for the private, non-commercial use by individuals. Any other reproduction, distribution or use of the content, in whole or in part, is specifically prohibited. Prohibited uses include commercial use, “screen scraping”, “database scraping”, and any other activity intended to collect, store, reorganize or manipulate the content of this website.
Trademarks
REALTOR®, REALTORS®, and the REALTOR® logo are certification marks that are owned by REALTOR® Canada Inc. and licensed exclusively to The Canadian Real Estate Association (CREA). These certification marks identify real estate professionals who are members of CREA and who must abide by CREA’s By-Laws, Rules, and the REALTOR® Code. The MLS® trademark and the MLS® logo are owned by CREA and identify the professional real estate services provided by members of CREA.
Liability and Warranty Disclaimer
The information contained on this website is based in whole or in part on information that is provided by members of CREA, who are responsible for its accuracy. CREA reproduces and distributes this information as a service for its members, and assumes no responsibility for its completeness or accuracy.
Amendments
RE/MAX REALTRON REALTY INC. may at any time amend these Terms of Use by updating this posting. All users of this site are bound by these amendments should they wish to continue accessing the website, and should therefore periodically visit this page to review any and all such amendments.