

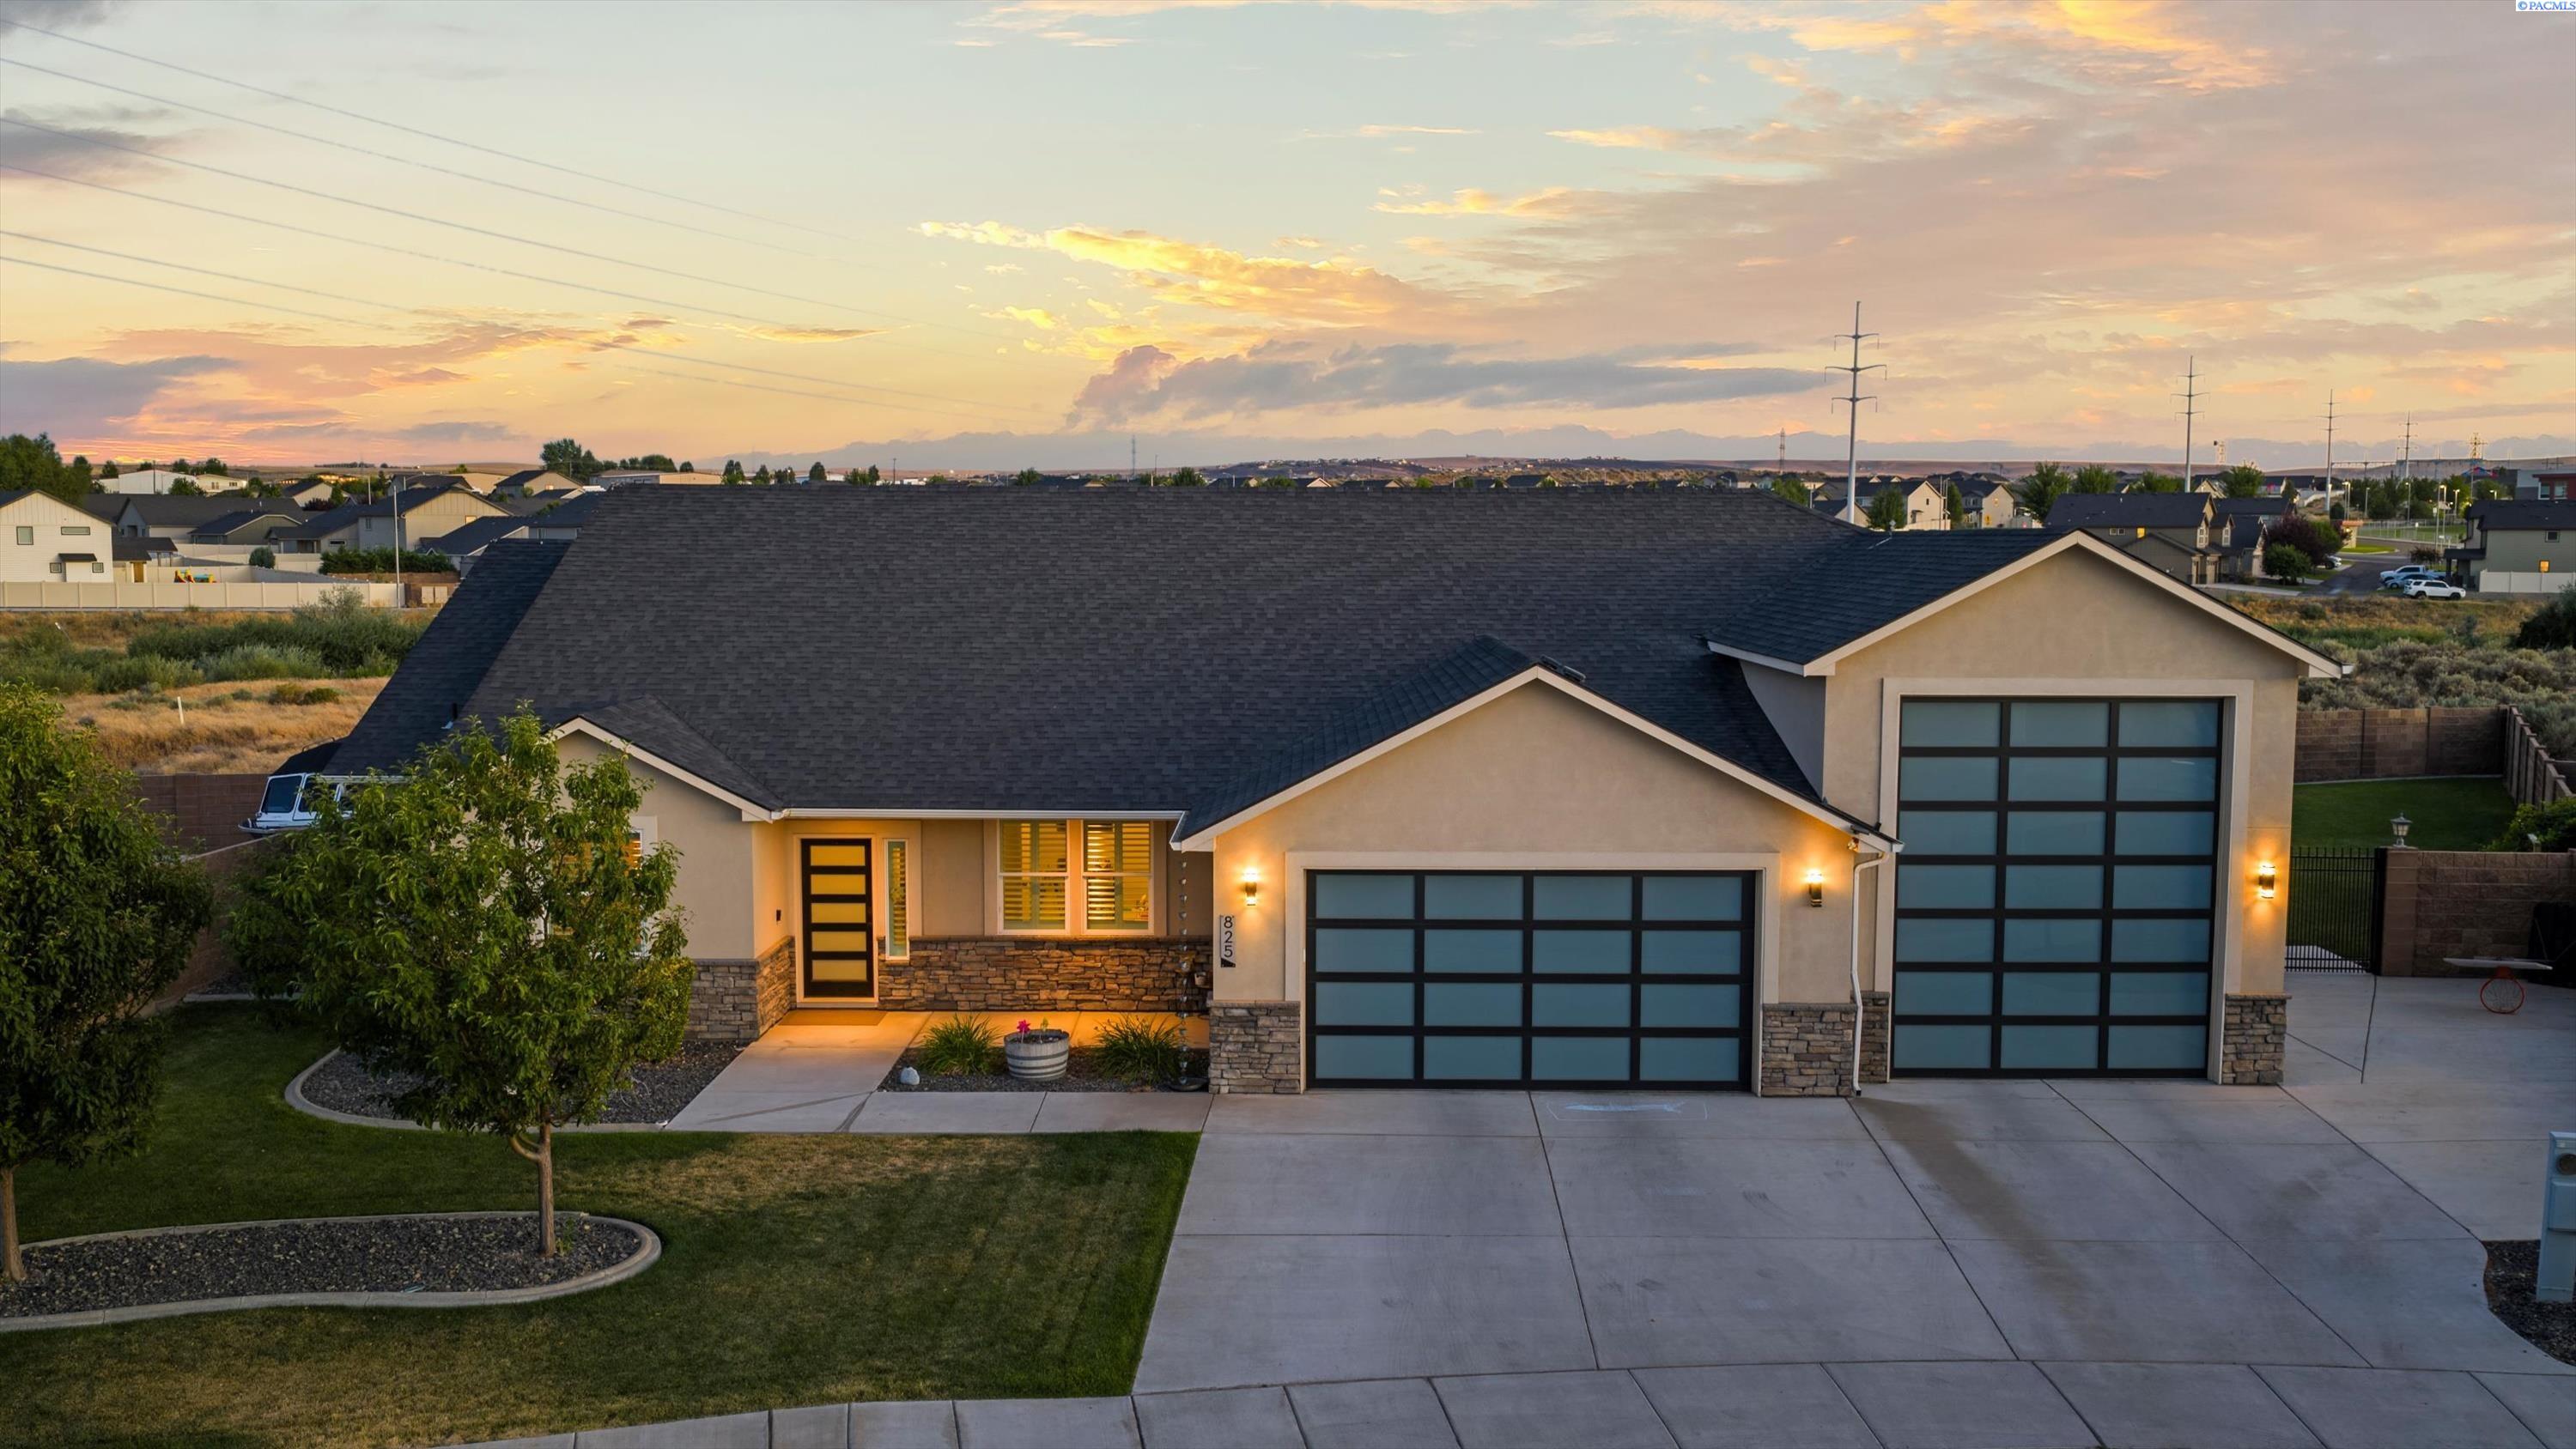
825 Meadow Dr S, Richland, WA 99352
RESERVE AT CLEARWATER CREEK · Benton County
Key Facts
Description
MLS# 294625 Custom single-level home located in the highly desirable Heights at Meadow Springs community. This thoughtfully designed home offers a spacious split-bedroom layout with an open-concept floor plan and quality features throughout. The kitchen features quartz countertops, stainless steel appliances, a gas range, and plenty of storage, creating a great space for everyday living and entertaining. The living room offers vaulted ceilings, abundant natural light, and a cozy fireplace to enjoy year-round.The spacious primary suite provides a private retreat with vaulted ceilings, a walk-in closet, and a beautifully appointed bathroom featuring a soaking tub and tile shower. The oversized finished garage offers incredible versatility with plenty of room for vehicles, storage, hobbies, or gatherings.Step outside to enjoy stunning views and beautiful sunsets from the backyard, complete with a large patio, outdoor fireplace, and fenced yard with space for future outdoor additions. Additional features include solar panels, Tesla chargers, and extra parking. This exceptional home combines comfort, functionality, and a desirable location in Meadow Springs.
Property Information
Property Type
Residential
Sub-Type
Single Family Residence
Year Built
2017
Stories
1
Living Area
2,287 sq ft
Lot Size
0.31 acres
Garage Spaces
4
Parking Spaces
4
Days on Market
2
MLS® Listing#
294625
Property Features
Interior
Appliances
Cooling
Heating
Flooring
Fireplace
Basement
Parking
Patio
Fencing
Construction
Foundation
Roof
Other Structures
Community
Utilities
Water Source
Financial Details
HOA
Yes
Annual Taxes
$4,725
Tax year 2026
Affordability Calculator
$150,000
Estimated monthly payment
$3,992/mo
Principal $600,000 · Est. interest $837,053 over 30 yrs
Neighborhood Market Statistics
How this home compares to active listings in Richland, WA
- $532,579
- Median Listing Price
- 44
- Median Days on Market
- 2,081
- Median Sq Ft
- $267
- Median Price / Sq Ft
- 491
- Active Listings
- This home’s price is 41% above the area median.
- Its price per sq ft is 23% above the area median.
Market statistics compiled from active EXIT Realty® and MLS listings in Richland, WA.
Location

Points of Interest in Richland, WA
Showing the Richland area map.
Nearby Schools
Amon Creek Elementary
Elementary · 0.2 mi away
Calvary Christian School
School · 0.7 mi away
Sunset View Elementary School
Elementary · 0.7 mi away
Desert Hills Middle School
Secondary · 1.3 mi away
Vista Elementary School
Elementary · 1.8 mi away
Badger Mountain Elementary
Elementary · 1.8 mi away
Ridge View Elementary School
Elementary · 1.9 mi away
Cottonwood Elementary School
Elementary · 1.9 mi away
Desert Hills Middle School
Secondary · 2.2 mi away
Fuerza Elementary
Elementary · 2.2 mi away
Kennewick Public Schools Maintenance/Transportation/Support
School · 2.2 mi away
Tri-Tech Skills Center
Secondary · 2.3 mi away
Mid-Columbia Partnership
School · 2.3 mi away
Orchard Elementary
Elementary · 2.4 mi away
Edison Elementary School
Elementary · 2.8 mi away
Kamiakin High School
Secondary · 2.9 mi away
Kennewick School District
School · 2.9 mi away
Seminary - the Church of Jesus Christ of Latter-Day Saints
School · 3.0 mi away
Legacy High School
Secondary · 3.2 mi away
Kingspoint Christian School
Secondary · 3.3 mi away
Commute Calculator
Nearby Homes

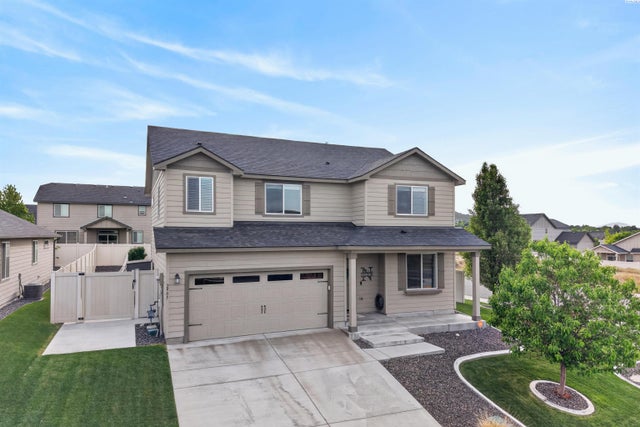


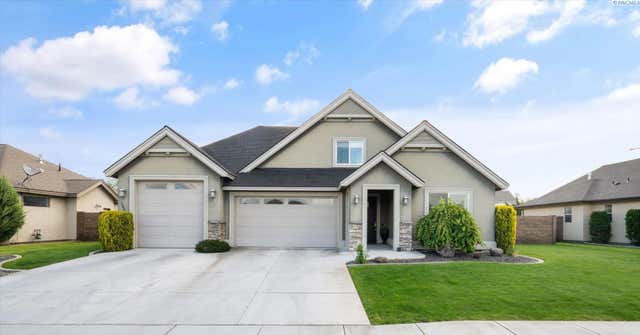
Similar Homes Nearby
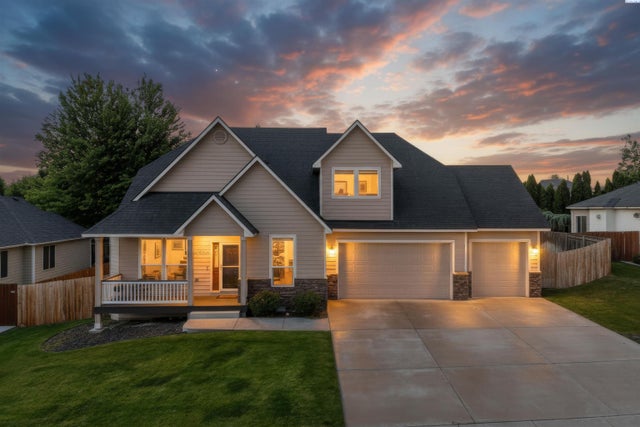
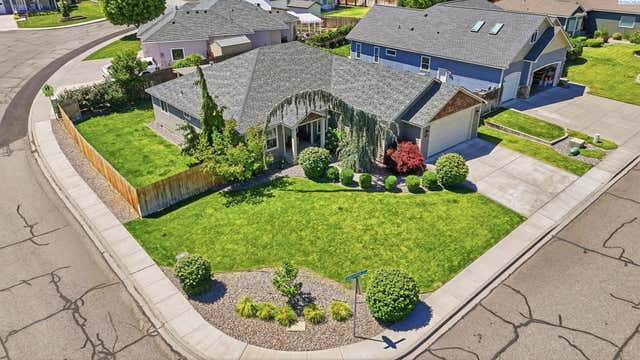

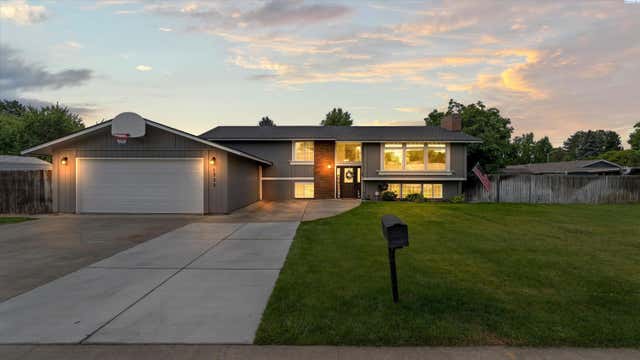

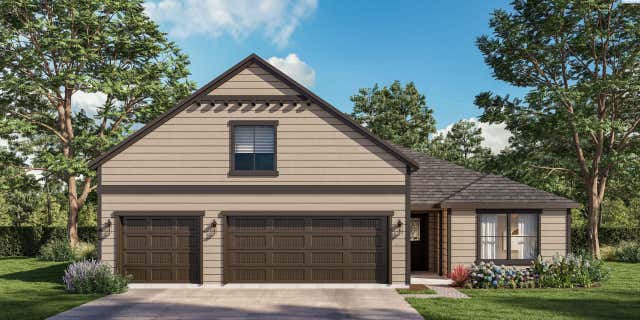
Similar Home Values
Comparable nearby listings and their asking prices.
| Address | Price | Beds | Baths | Sq Ft |
|---|---|---|---|---|
| 3529 Hanstead St, Richland, WA | $525,000 | 4 | 3 | 2,328 |
| 4143 Cobblestone Court, Richland, WA | $525,000 | 4 | 3 | 2,170 |
| 2750 Stonecreek Dr., Richland, WA | $525,000 | 4 | 3 | 1,969 |
| 1733 Bismark St, Richland, WA | $525,000 | 4 | 3 | 2,768 |
| 514 Constance Ave, West Richland, WA | $525,000 | 4 | 2 | 2,007 |
| 704 Honeylicious St, Richland, WA | $526,850 | 4 | 3 | 2,208 |
Moving Cost Estimate
EXIT Agents in Richland


Listing Courtesy: EXP Realty, LLC Tri Cities - 8883175197