

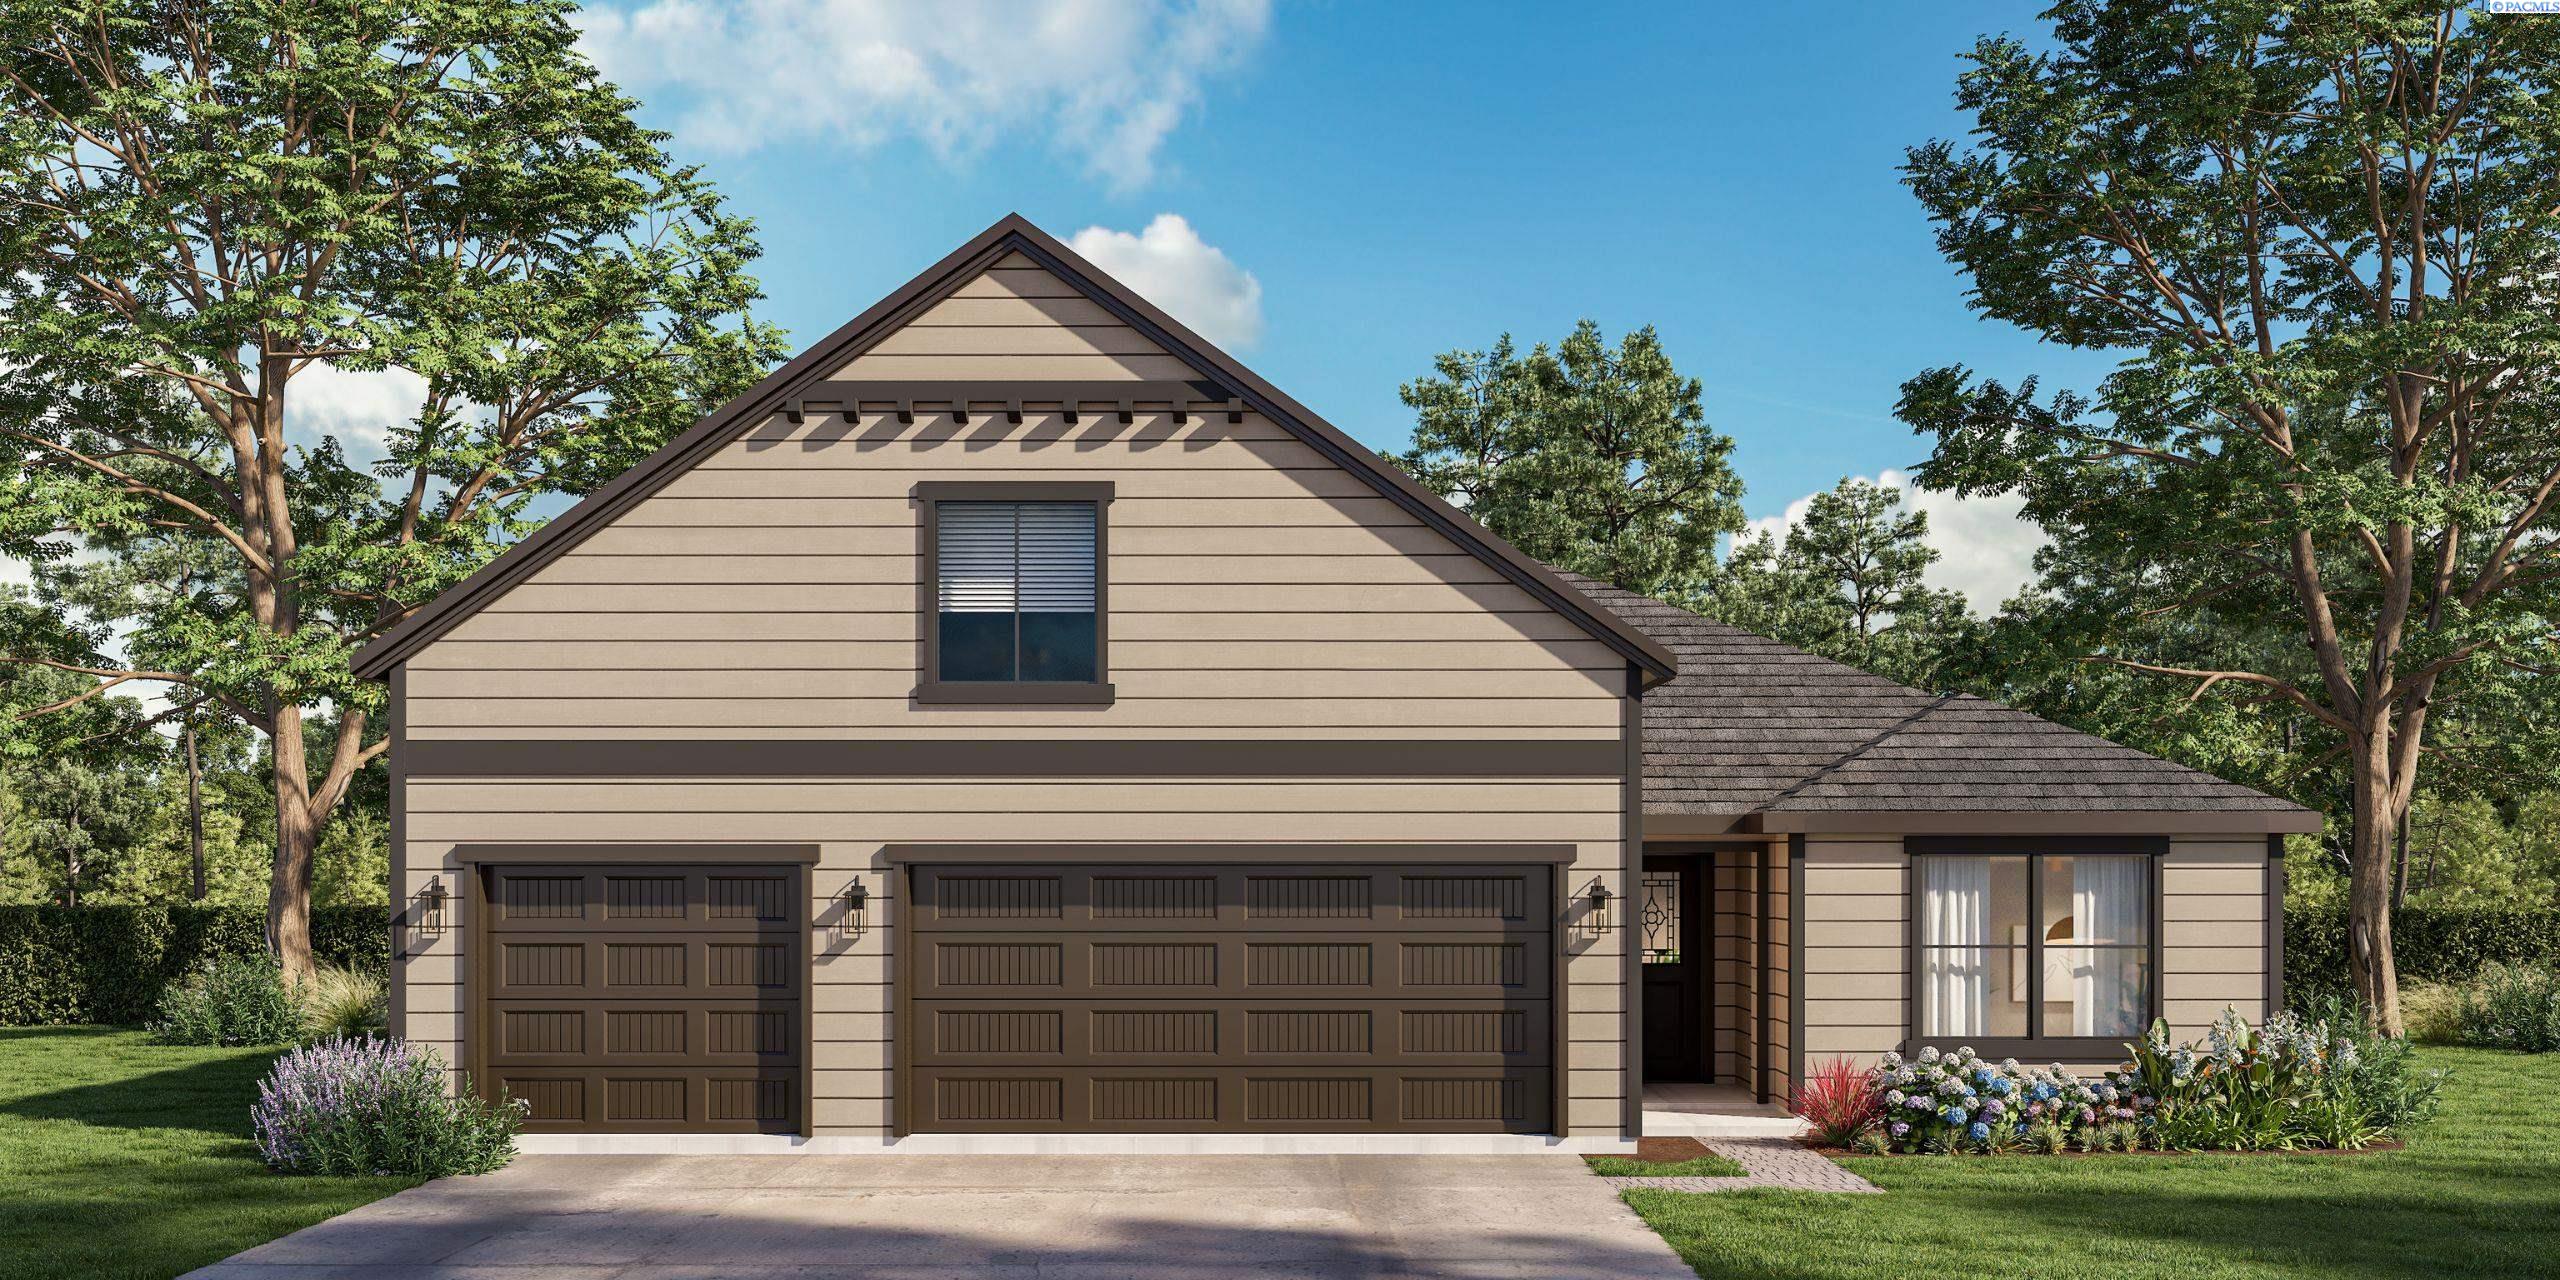
704 Honeylicious St, Richland, WA 99352
PEACH TREE ESTATES · Benton County
Key Facts
Description
MLS# 294066 Summer Savings Event: Up to $10,000 Buyer Closing Cost Savings available now when you purchase this home with one of our trusted lenders. Contact your favorite agent or visit one of our model homes for full terms, conditions, and details. Please ask about the Trusted Lender Incentive. A beautiful Pro Made Home. Hardy Plank siding. The walkway leads you to the elegant front door. Entry foyer open to spacious great room with raised ceiling. Great room open to the kitchen and dining space. Kitchen includes stainless steel appliances, quality cabinets with soft close doors and drawers, pantry, quartz counters, island with bar or peninsula, and 6" tile backsplash, some are upgraded to full height backsplash. Patio is great for entertaining and easy access to the yard with front yard landscape. Master bedroom with access to en-suite with walk-in shower, vanity, and walk-in closet. Please visit our homes to see what we offer and what sets us apart from other builders in this price point. Exceptional Value; Uncompromised Quality.
Property Information
Property Type
Residential
Sub-Type
Single Family Residence
Year Built
2026
Stories
1
Living Area
2,208 sq ft
Lot Size
0.20 acres
Lot Dimensions
IRR
Garage Spaces
3
Parking Spaces
3
Days on Market
23
MLS® Listing#
294066
Property Features
Interior
Appliances
Cooling
Heating
Flooring
Basement
Parking
Laundry
Patio
Lot Features
Construction
Foundation
Roof
Windows
Community
Utilities
Water Source
Rooms
- Bedroom 1Mainx12Main
- Bedroom 2Mainx12Main
- Bedroom 3Mainx18Main
- Dining RoomMainx14Main
- KitchenMainx12Main
- Living RoomMainx15Main
Financial Details
HOA
$250 / Annually
Affordability Calculator
$105,370
Estimated monthly payment
$2,804/mo
Principal $421,480 · Est. interest $588,002 over 30 yrs
Neighborhood Market Statistics
How this home compares to active listings in Richland, WA
- $531,390
- Median Listing Price
- 42
- Median Days on Market
- 2,050
- Median Sq Ft
- $267
- Median Price / Sq Ft
- 499
- Active Listings
- This home’s price is 1% below the area median.
- Its price per sq ft is 10% below the area median.
Market statistics compiled from active EXIT Realty® and MLS listings in Richland, WA.
Similar Homes Nearby


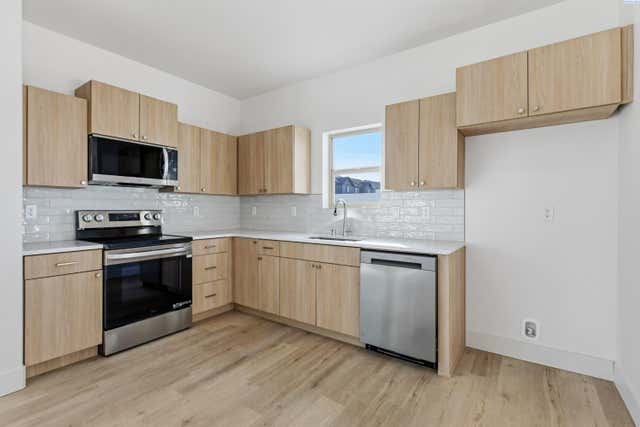
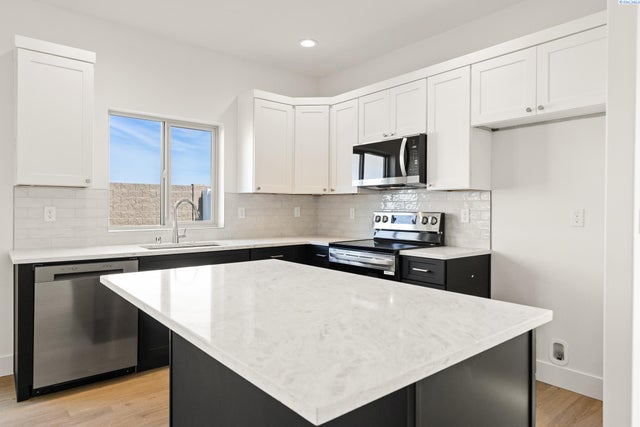
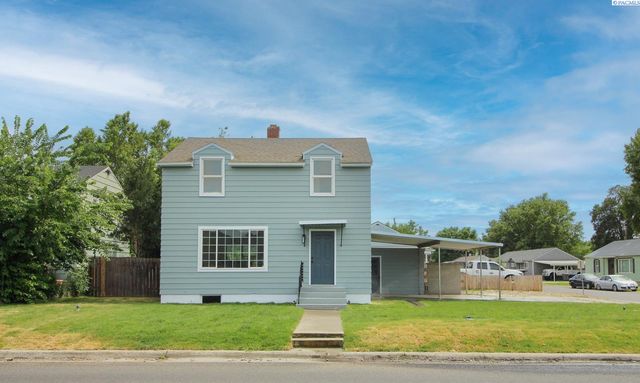

Similar Home Values
Comparable nearby listings and their asking prices.
| Address | Price | Beds | Baths | Sq Ft |
|---|---|---|---|---|
| 7632 Grapevine Ct, West Richland, WA | $368,850 | 3 | 3 | 1,193 |
| 1691 Cactus Loop, Richland, WA | $369,500 | 3 | 2 | 1,329 |
| 302 Kraus Ct, West Richland, WA | $369,850 | 3 | 3 | 1,285 |
| 7480 Grapevine Ct, West Richland, WA | $371,850 | 3 | 3 | 1,193 |
| 709 Comstock Street, Richland, WA | $375,000 | 3 | 1 | 1,872 |
| 1580 Foxglove Ave, Richland, WA | $375,000 | 3 | 2 | 1,274 |
Moving Cost Estimate
Listing Courtesy: Coldwell Banker Tomlinson - 5097834147