

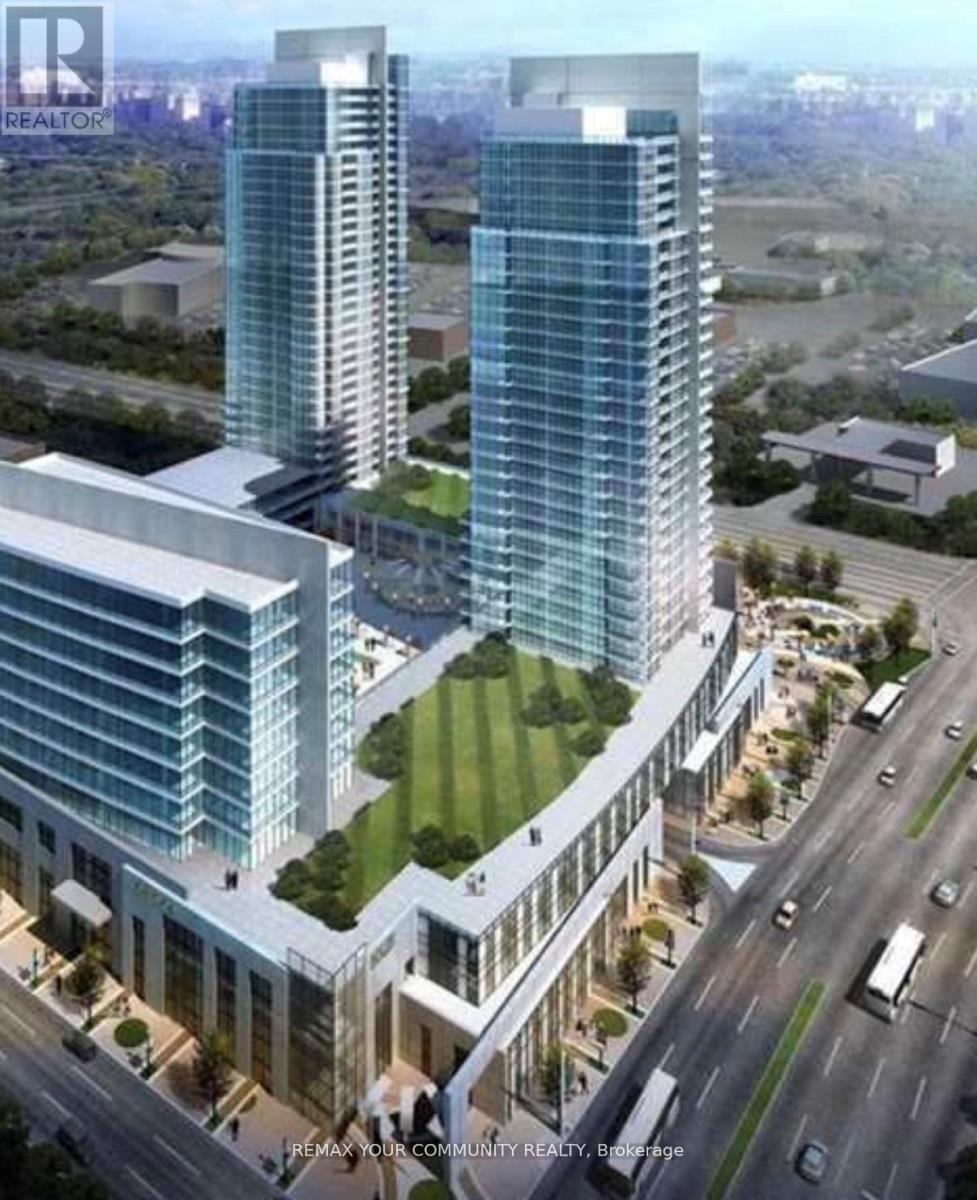
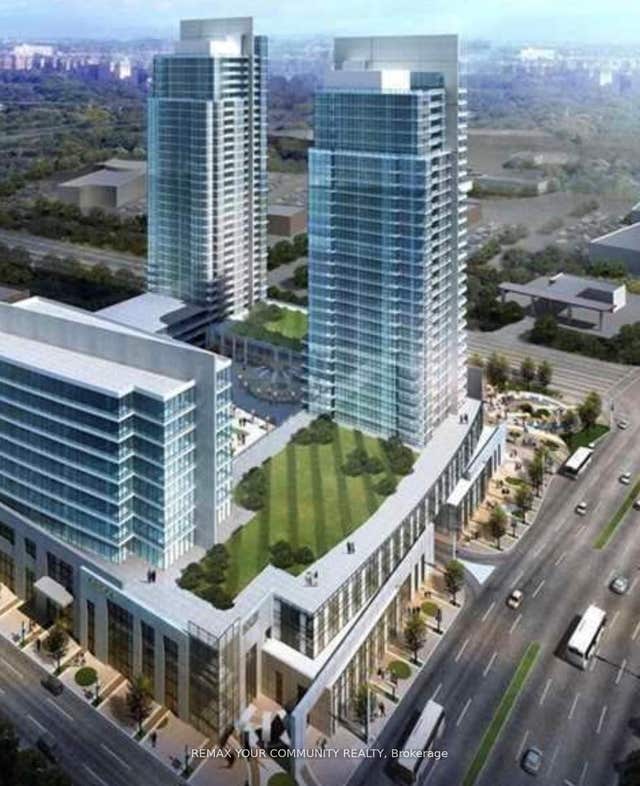
706 - 3600 HIGHWAY 7 Unit 706, Vaughan (Vaughan Corporate Centre), ON L4L0G7
Vaughan Corporate Centre
Key Facts
Description
Don't Miss This Spacious 1+Den Unit in a Prime Woodbridge Location! This bright 656 sq. ft. 1Bd+Den unit offers a highly functional open-concept layout that maximizes space and comfort. The generously sized den can easily be converted into a Second bedroom, nursery, or home office, making the unit ideal for a variety of lifestyles. Featuring modern upgrades, laminate flooring, and impressive 10 ft ceilings, the unit feels spacious and filled with natural light throughout the day. Enjoy beautiful unobstructed sunset views from the large private balcony overlooking the quiet courtyard, creating a peaceful setting for relaxing or entertaining.The living and dining area flows seamlessly to the balcony, enhancing the open-concept feel and indoor-outdoor living.This unit also includes 1 parking space and 1 locker, providing added convenience and extra storage.Located in a highly desirable Woodbridge neighbourhood, just steps to shops, restaurants, plazas, public transit, parks, and everyday amenities, with easy access to major roads and highways for an easy commute. Perfect for end-users or investors - don't miss this opportunity to own a spacious and functional unit in a fantastic location. (id:31684)
Property Information
Property Type
Residential
Sub-Type
Condominium
Parking Spaces
1
Ownership
Condominium/Strata
Listing #
N12867442
Property Features
Cooling
Heating
Flooring
Parking
Rooms
- Den2.4 m X 3.15 m
- DenMeasurements not available
- KitchenMeasurements not available
- Living Room3.08 m X 6.82 m
- Master Bedroom4.06 m X 3.06 m
Financial Details
HOA
CA$532 / Monthly
Affordability Calculator
$96,000
Estimated monthly payment
$2,555/mo
Principal $384,000 · Est. interest $535,714 over 30 yrs
Neighborhood Market Statistics
How this home compares to active listings in Vaughan, ON
- CA$1,000,000
- Median Listing Price
- 33
- Median Days on Market
- 1,750
- Median Sq Ft
- CA$663
- Median Price / Sq Ft
- 2,357
- Active Listings
- This home’s price is 52% below the area median.
Market statistics compiled from active EXIT Realty® and MLS listings in Vaughan, ON.
Location

Points of Interest in Vaughan (Vaughan Corporate Centre), ON
Showing the Vaughan (Vaughan Corporate Centre) area map.
Nearby Schools
Xyna International School
Secondary · 0.4 km away
Blue Willow Public School
School · 1.0 km away
Customers For Life
Secondary · 1.1 km away
Over the Rainbow Children's Centre
School · 1.2 km away
Learn To Trade
School · 1.6 km away
Father Bressani Catholic High Sch
Secondary · 1.7 km away
The Aesthetics and Hairstyling College of Canada
School · 2.0 km away
Immaculate Conception School
School · 2.0 km away
Padre Pio Academy
School · 2.2 km away
Uptown Montessori School
Elementary · 2.2 km away
St Catherine of Siena Catholic School
School · 2.6 km away
Blacksmith Public School
Elementary · 2.6 km away
Balex Corp
School · 3.1 km away
Woodbridge College
Secondary School · 3.2 km away
Woodbridge Montessori School
Elementary · 3.2 km away
M L Montessori
Elementary · 3.2 km away
St. Clare Catholic Elementary School
Elementary · 3.4 km away
Pine Grove Public School
School · 3.5 km away
Gosford Public School
Elementary · 3.5 km away
St Margaret Mary Catholic Elementary School
Elementary · 3.5 km away
Commute Calculator
Nearby Homes


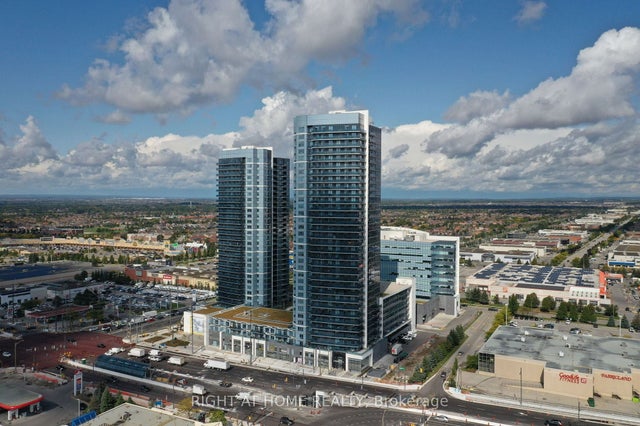

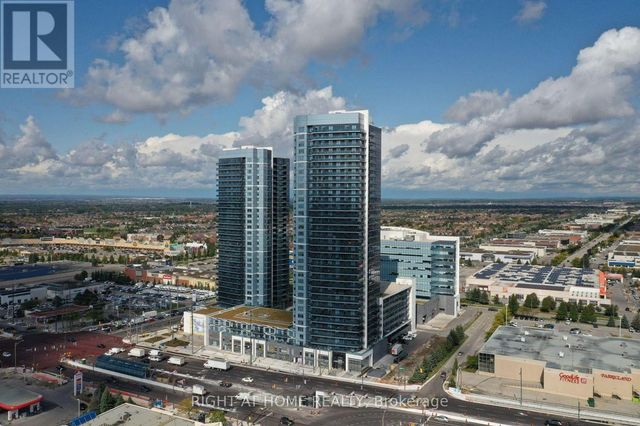
Similar Homes Nearby

Similar Home Values
Comparable nearby listings and their asking prices.
| Address | Price | Beds | Baths | Sq Ft |
|---|---|---|---|---|
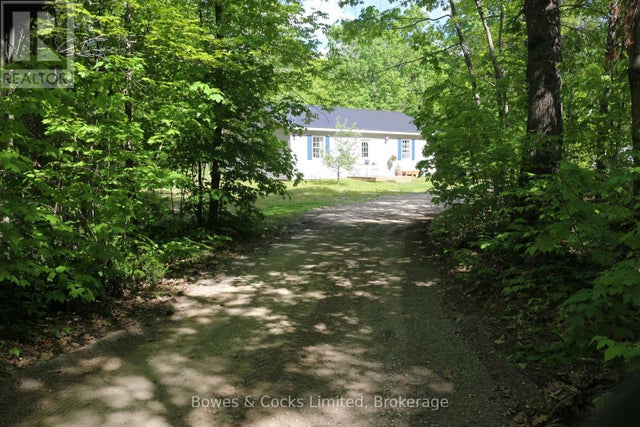
| 0 BORDENWOOD ROAD, Frontenac (Frontenac Centre), ON | CA$339,000 | 2 | 1 | — |
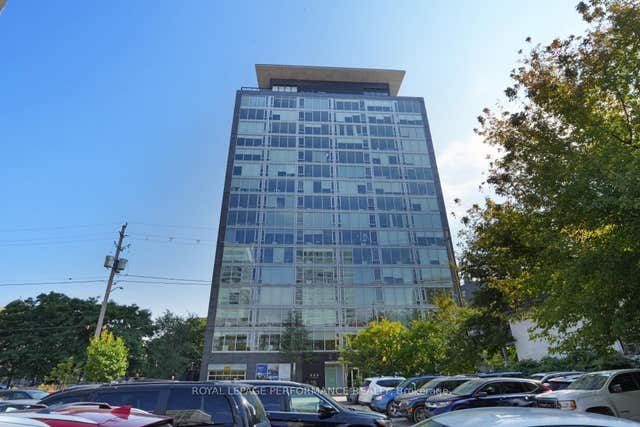
| 300 Lisgar Street 702, Ottawa Centre, ON | CA$339,000 | 1 | 1 | — |
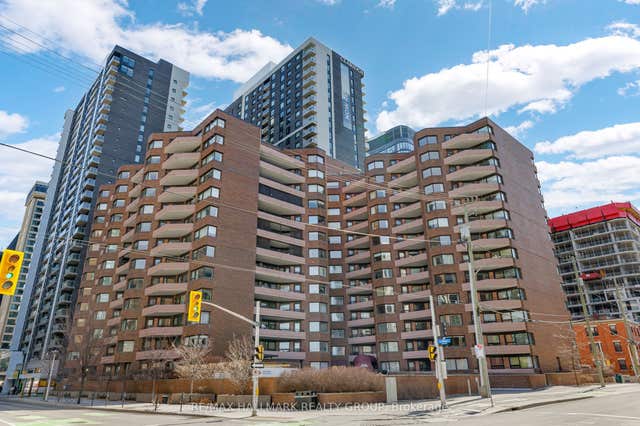
| 151 Bay Street 810, Ottawa Centre, ON | CA$339,000 | 1 | 2 | — |
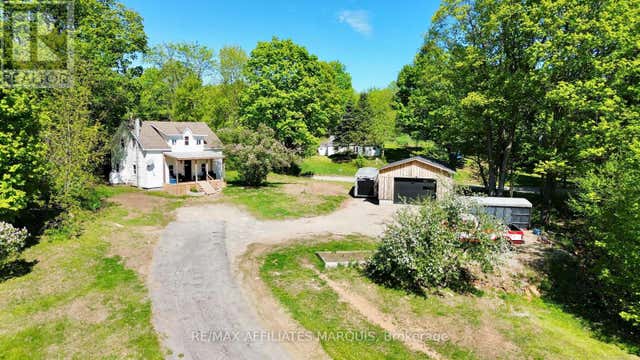
| 14702 38 ROAD, Frontenac (Frontenac Centre), ON | CA$339,900 | 2 | 1 | — |
| 101 Pinhey Street 304, West Centre Town, ON | CA$339,900 | 1 | 1 | — |
| 201 Parkdale Avenue 308, West Centre Town, ON | CA$339,900 | 1 | 1 | — |
Moving Cost Estimate
EXIT Agents in Vaughan (Vaughan Corporate Centre)



Listing Courtesy: REMAX YOUR COMMUNITY REALTY
Data Terms of Use
This website is operated by REMAX YOUR COMMUNITY REALTY, a brokerage who is a member of The Canadian Real Estate Association (CREA). The content on this website is owned or controlled by CREA. By accessing this website, the user agrees to be bound by these terms of use as amended from time to time, and agrees that these terms of use constitute a binding contract between the user, REMAX YOUR COMMUNITY REALTY, and CREA.
Copyright
The content on this website is protected by copyright and other laws, and is intended solely for the private, non-commercial use by individuals. Any other reproduction, distribution or use of the content, in whole or in part, is specifically prohibited. Prohibited uses include commercial use, “screen scraping”, “database scraping”, and any other activity intended to collect, store, reorganize or manipulate the content of this website.
Trademarks
REALTOR®, REALTORS®, and the REALTOR® logo are certification marks that are owned by REALTOR® Canada Inc. and licensed exclusively to The Canadian Real Estate Association (CREA). These certification marks identify real estate professionals who are members of CREA and who must abide by CREA’s By-Laws, Rules, and the REALTOR® Code. The MLS® trademark and the MLS® logo are owned by CREA and identify the professional real estate services provided by members of CREA.
Liability and Warranty Disclaimer
The information contained on this website is based in whole or in part on information that is provided by members of CREA, who are responsible for its accuracy. CREA reproduces and distributes this information as a service for its members, and assumes no responsibility for its completeness or accuracy.
Amendments
REMAX YOUR COMMUNITY REALTY may at any time amend these Terms of Use by updating this posting. All users of this site are bound by these amendments should they wish to continue accessing the website, and should therefore periodically visit this page to review any and all such amendments.