

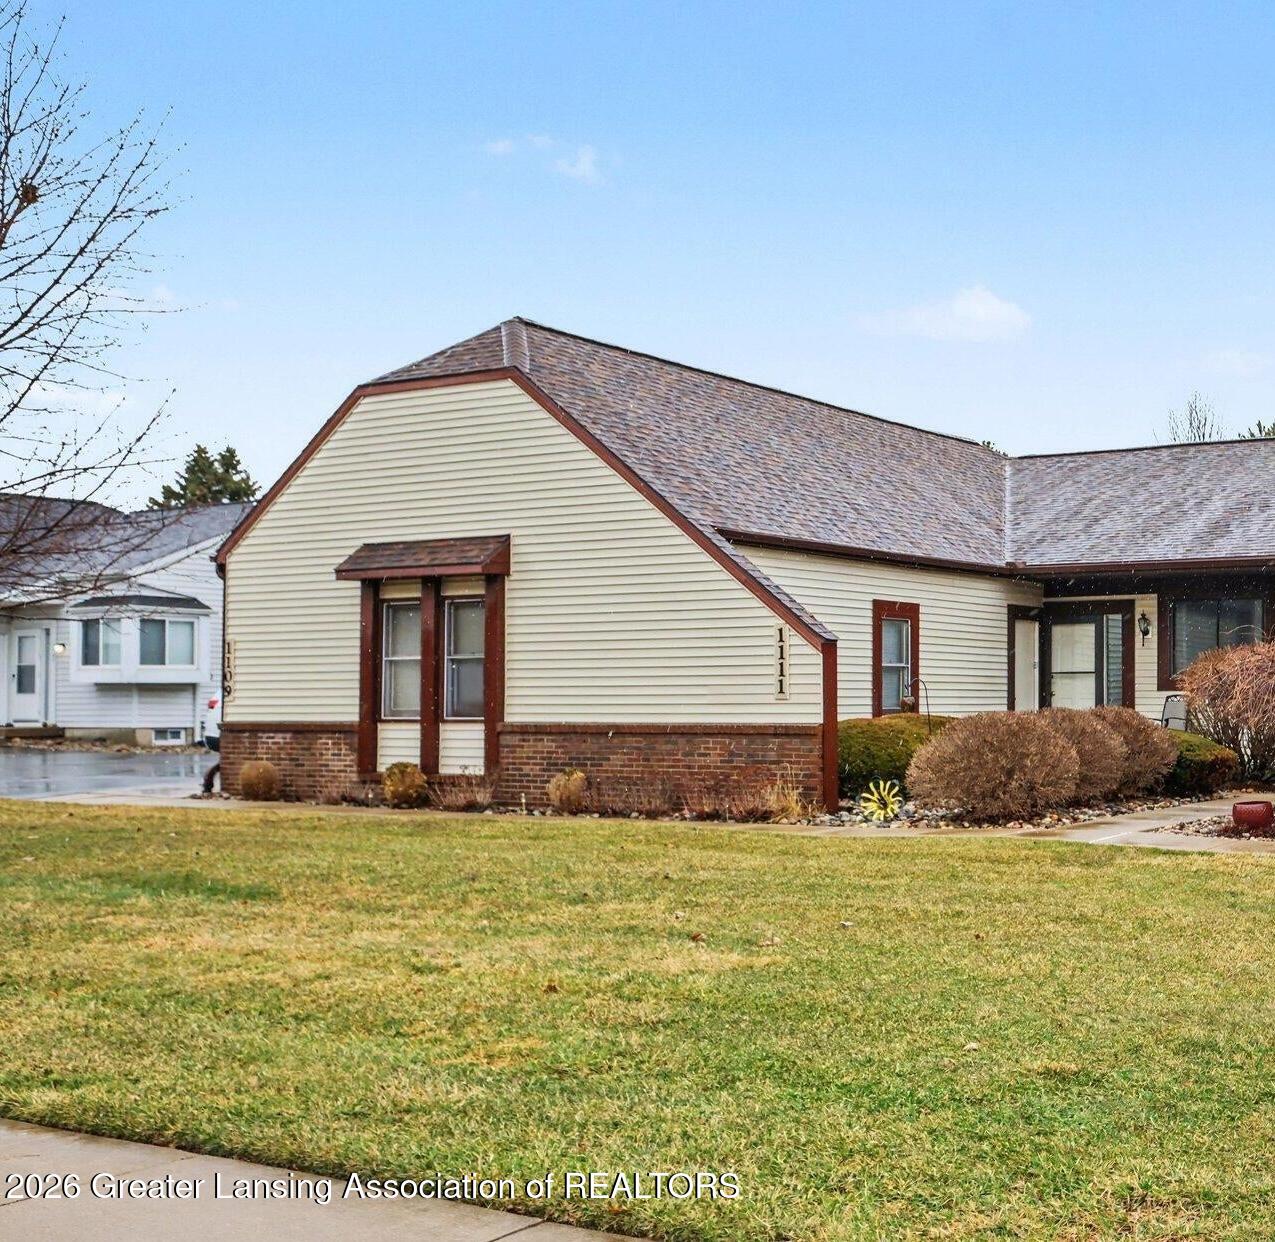
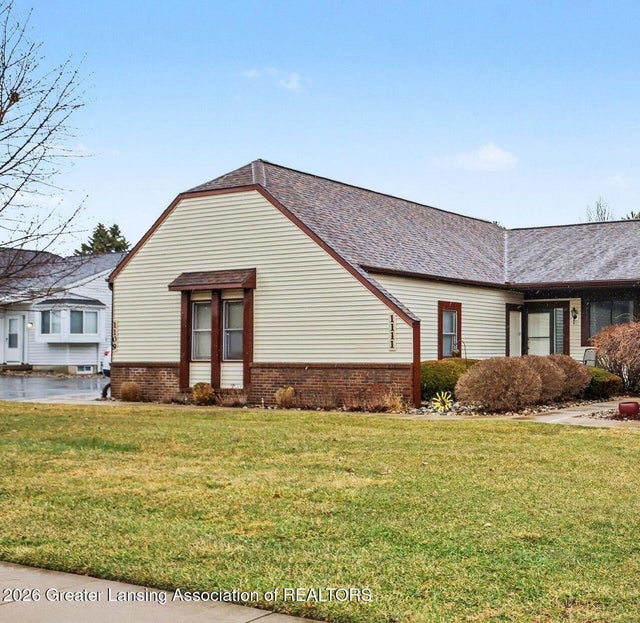
1111 Sunview Drive, St. Johns, MI 48879
None · Clinton County
Key Facts
Description
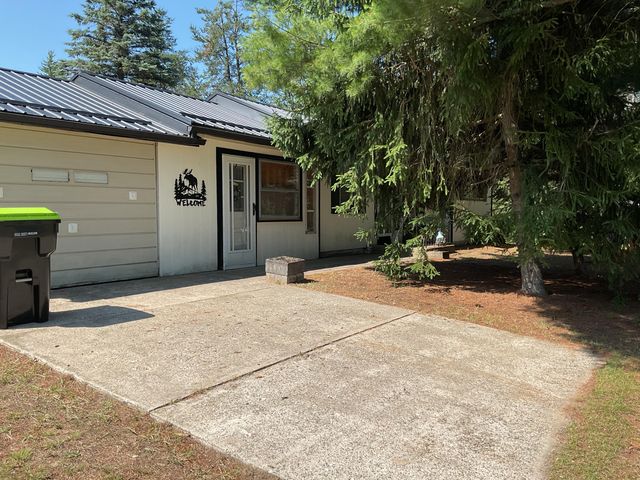
Investment Opportunity in St. Johns! This well-maintained ranch-style condo offers the features today's investors and owner-occupants are looking for, including a new roof (2025), low-maintenance living, and a functional floor plan. Featuring 2 bedrooms, 2 full bathrooms, a semi-attached garage, and a fully finished basement, this property provides over two levels of usable living space with additional storage and laundry in unit. Conveniently located near shopping, dining, parks, and everyday amenities, this condo is positioned in an area attractive to both homeowners and potential tenants. Whether you're looking to expand your real estate portfolio, secure a long-term investment, downsize, or enjoy maintenance-free living, this move-in-ready condo offers exceptional value and versatility
Property Information
Property Type
Residential
Sub-Type
Condominium
Style
Ranch
Year Built
1986
Living Area
1,872 sq ft
Lot Dimensions
0
Days on Market
98
MLS® Listing#
294499
Property Features
Appliances
Cooling
Heating
Flooring
Basement
Parking
Laundry
Patio
Fencing
Construction
Foundation
Roof
Windows
Sewer
Water Source
Rooms
Financial Details
HOA
None
Annual Taxes
$3,236
Tax year 2025
Parcel Number
19-300-235-002-006-00
Directions
Old US 27, south on Sunview Dr, second building on the east side of the road.
Affordability Calculator
$38,000
Estimated monthly payment
$1,011/mo
Principal $152,000 · Est. interest $212,054 over 30 yrs
Neighborhood Market Statistics
How this home compares to active listings in St. Johns, MI
- $319,355
- Median Listing Price
- 34
- Median Days on Market
- 1,743
- Median Sq Ft
- $174
- Median Price / Sq Ft
- 481
- Active Listings
- This home’s price is 41% below the area median.
- Its price per sq ft is 42% below the area median.
Market statistics compiled from active EXIT Realty® and MLS listings in St. Johns, MI.
Location

Points of Interest in St. Johns, MI
Showing the St. Johns area map.
Nearby Schools
Clinton County Resa
School · 0.2 mi away
Oakview South Elementary School
Elementary · 0.7 mi away
St. Joseph Catholic School
School · 0.9 mi away
Wilson Center
School · 1.0 mi away
St. Johns Public Schools
School · 1.0 mi away
St Johns High School
Secondary · 1.0 mi away
St Johns Middle School
Secondary · 1.2 mi away
Gateway North Elementary School
Elementary · 1.8 mi away
Clinton County Education Center
School · 2.4 mi away
East Essex Elementary School
Elementary · 6.9 mi away
Grove Christian School
School · 7.4 mi away
Eureka Elementary
Elementary · 7.6 mi away
Riley Elementary School
Elementary · 7.8 mi away
Fly Mi PPG
School · 8.7 mi away
Ovid-Elsie High School
Secondary · 8.7 mi away
Michigan International Prep School
School · 8.7 mi away
Ovid-Elsie Middle School
Secondary · 8.9 mi away
St Peter Lutheran School
School · 9.1 mi away
Ovid-Elsie Area Schools
School · 9.4 mi away
Ovid-Elsie Community Ed./Alt. H.S.
Secondary · 9.4 mi away
Commute Calculator
Nearby Homes


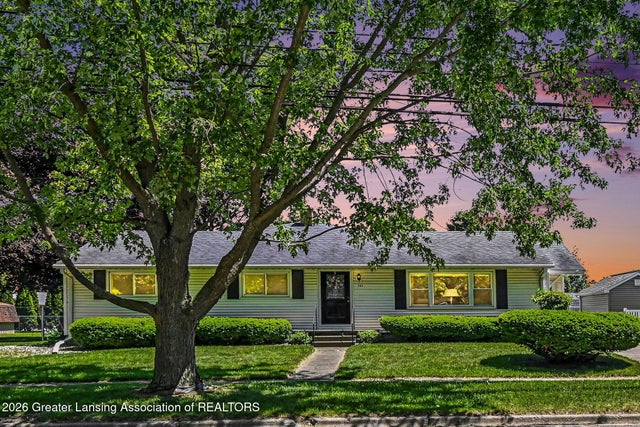

Similar Homes Nearby

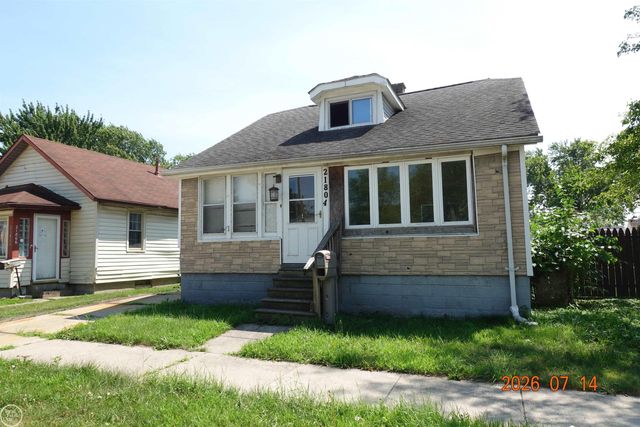


Similar Home Values
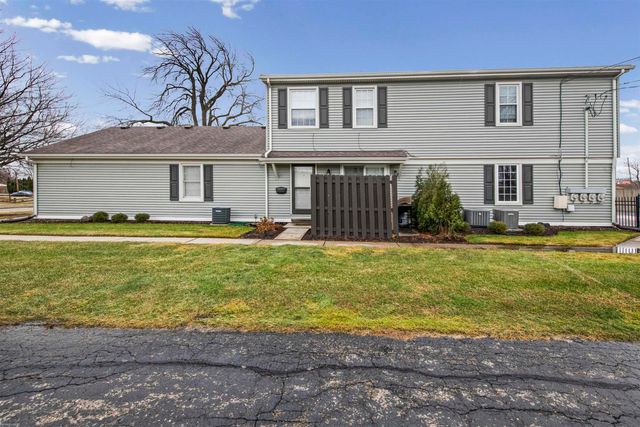
Comparable nearby listings and their asking prices.
| Address | Price | Beds | Baths | Sq Ft |
|---|---|---|---|---|
| 9447 Quincy Road, St. Helen, MI | $138,300 | 2 | 1 | 704 |
| 21804 ROSEDALE Street, St Clair Shores City, MI | $140,000 | 2 | 1 | 1,011 |
| 9646 Duck Road, St. Helen, MI | $144,900 | 2 | 1 | 1,052 |
| 21627 E 11 Mile Road, St Clair Shores City, MI | $145,000 | 2 | 1 | 834 |
| 22203 Masonic Boulevard, St Clair Shores City, MI | $148,000 | 3 | 1 | 1,215 |
| 609 Olive Road, St Louis City, MI | $149,000 | 4 | 2 | 2,009 |
Moving Cost Estimate
EXIT Agents in St. Johns


Listing Courtesy: Coldwell Banker Professionals-Delta - 5173211000
Presented by: Jay Ford