

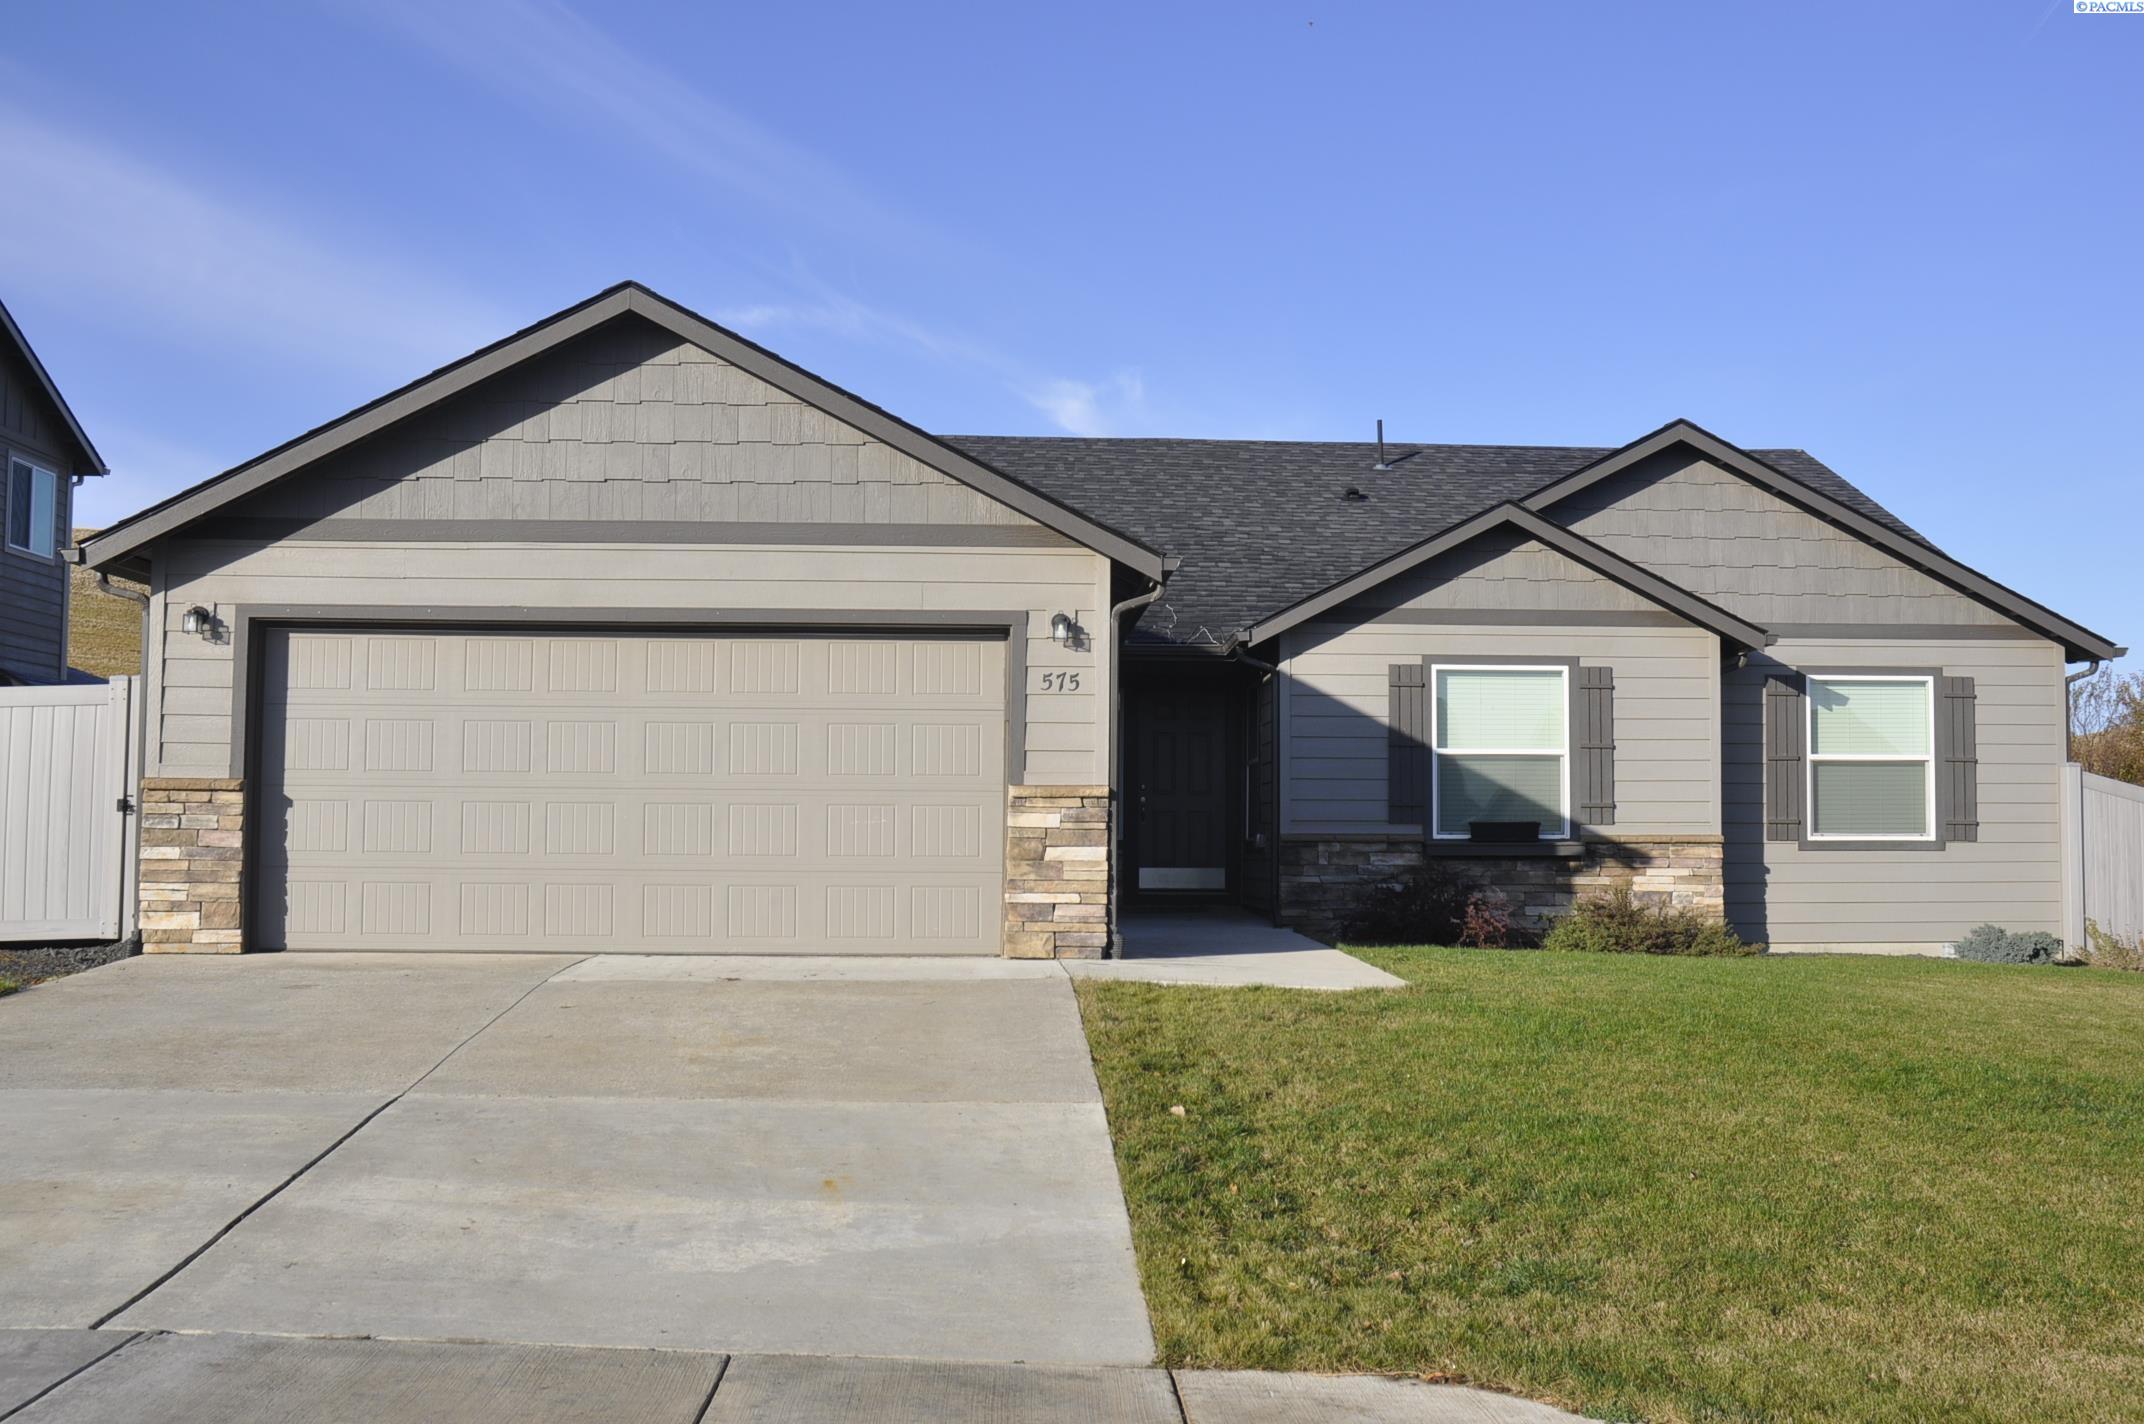
575 SW Wheat Ridge Dr, Pullman, WA 99163
NONE/NA · Whitman County
Key Facts
Description
MLS# 272419 Well appointed 4BR/2BA Sunnyside Hill Rancher with over 1800 SF. The tiled foyer leads into the open concept floor plan. Under the vaulted ceilings, the living room is sweeping incorporating the kitchen and dining area. The open kitchen offers a wealth of counter space with quartz counters and tile backsplash. Spacious eating space includes an eating bar, serving hutch, walk-in pantry and stainless steel appliance package. The spacious Primary suite sits under vaulted ceilings and boasts a luxury bath with a tiled shower surround and large walk-in closet. The dining area provides access to a tranquil private covered patio that connects into a fenced back yard. Enjoy amazing sunsets. The private back yard is adjacent to a wheat field, no neighbors in the back of the home. The heated garage has fully insulated walls so you can us it as a shop any time of year. This home is better than new and located in a quiet neighborhood.
Property Information
Property Type
Residential
Sub-Type
Single Family Residence
Year Built
2018
Stories
1
Living Area
1,805 sq ft
Lot Size
0.19 acres
Lot Dimensions
65 x 120
Garage Spaces
2
Parking Spaces
2
Days on Market
37
MLS® Listing#
272419
Property Features
Interior
Appliances
Cooling
Heating
Flooring
Fireplace
Basement
Parking
Laundry
Patio
Fencing
Lot Features
Construction
Roof
Windows
Community
Utilities
Water Source
Financial Details
HOA
$160 / Annually
Annual Taxes
$4,502
Tax year 2023
Affordability Calculator
$103,800
Estimated monthly payment
$2,762/mo
Principal $415,200 · Est. interest $579,241 over 30 yrs
Neighborhood Market Statistics
How this home compares to active listings in Pullman, WA
- $465,789
- Median Listing Price
- 74
- Median Days on Market
- 2,030
- Median Sq Ft
- $211
- Median Price / Sq Ft
- 113
- Active Listings
- This home’s price is 11% above the area median.
- Its price per sq ft is 36% above the area median.
Market statistics compiled from active EXIT Realty® and MLS listings in Pullman, WA.
Location

Points of Interest in Pullman, WA
Showing the Pullman area map.
Nearby Schools
Sunnyside Elementary School
Elementary · 1.2 mi away
pullman Christian School
School · 1.2 mi away
Royal Garrison School
School · 1.4 mi away
pullman Public Schools
School · 1.5 mi away
Montessori School of pullman
Elementary · 1.5 mi away
Lincoln Middle School
Secondary · 1.7 mi away
Jefferson Elementary School
Elementary · 1.8 mi away
pullman High School
Secondary · 1.9 mi away
Franklin Elementary School
Elementary · 2.1 mi away
Kamiak Elementary School
Elementary · 2.6 mi away
Little Edisons School
School · 3.1 mi away
University of Idaho
School · 8.9 mi away
Logos School
School · 9.1 mi away
West Park Elementary School
Elementary · 9.6 mi away
White Pine Montessori
Elementary · 9.9 mi away
Palouse Prairie Charter School
School · 10.0 mi away
Paradise Creek Regional High School
Secondary · 10.0 mi away
Gold Mountain Community School
School · 10.1 mi away
J. Russell Elementary School
Elementary · 10.2 mi away
Moscow High School
Secondary · 10.2 mi away
Commute Calculator
Nearby Homes
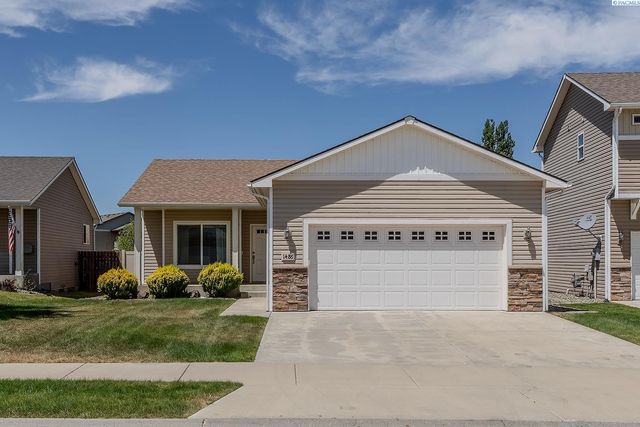
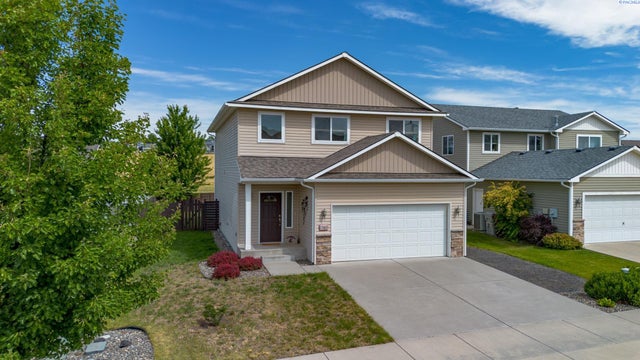


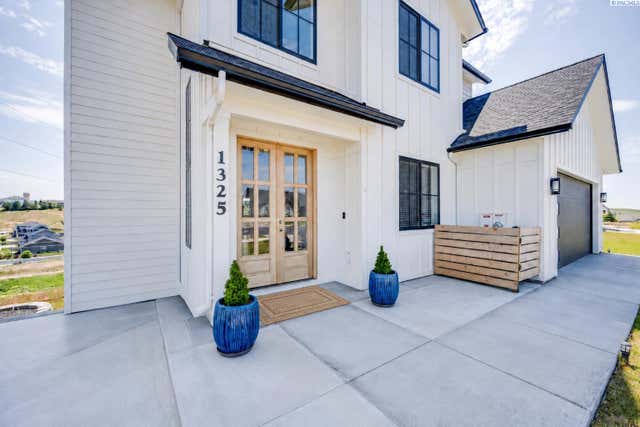
Similar Homes Nearby

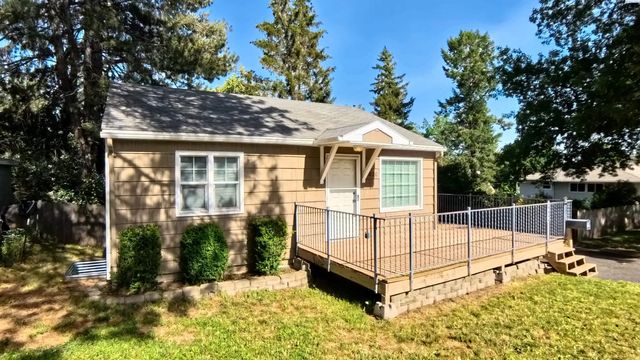
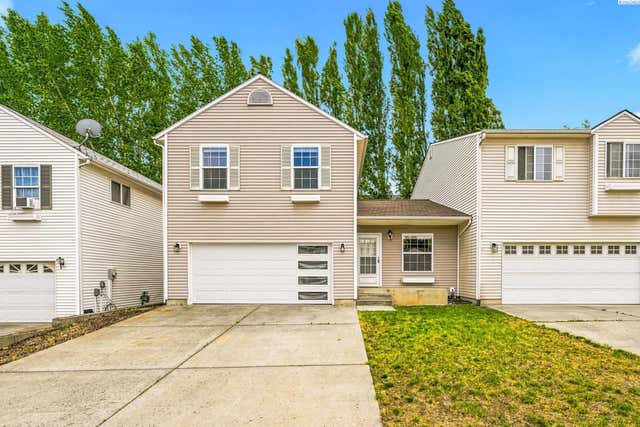
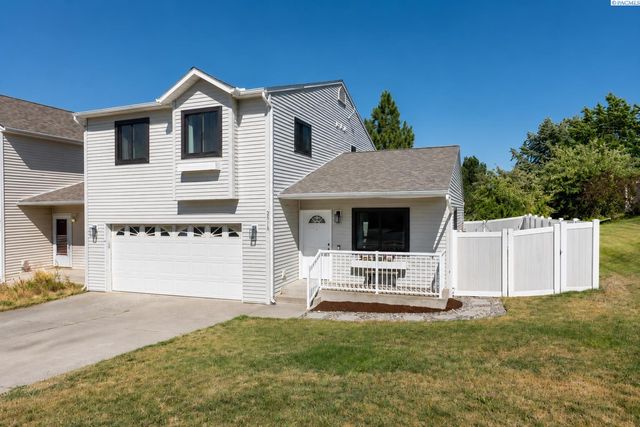
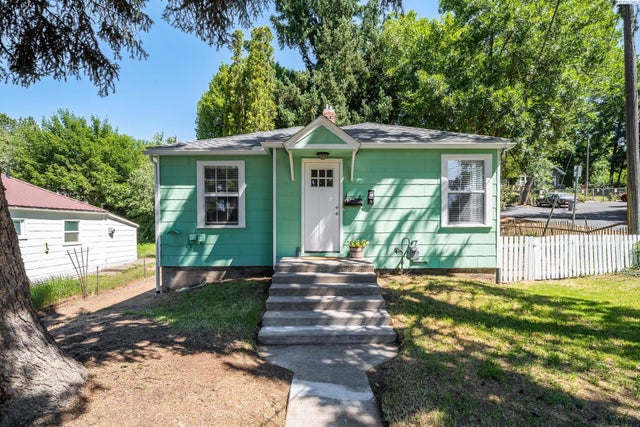

Similar Home Values
Comparable nearby listings and their asking prices.
| Address | Price | Beds | Baths | Sq Ft |
|---|---|---|---|---|
| 1280 NE Hillside Dr, Pullman, WA | $365,000 | 6 | 2 | 2,352 |
| 1020 NW Charlotte St, Pullman, WA | $369,900 | 4 | 2 | 1,361 |
| 333 NW Parr Drive, Pullman, WA | $375,000 | 3 | 3 | 1,576 |
| 2518 NW Short Drive, Pullman, WA | $375,000 | 3 | 3 | 1,647 |
| 1320 NE Mcgee, Pullman, WA | $379,000 | 4 | 3 | 1,768 |
| 151 SE Water St, Pullman, WA | $379,000 | 3 | 1 | 1,246 |
Moving Cost Estimate
EXIT Agents in Pullman


Listing Courtesy: Coldwell Banker Tomlinson Associates - 5093340562