

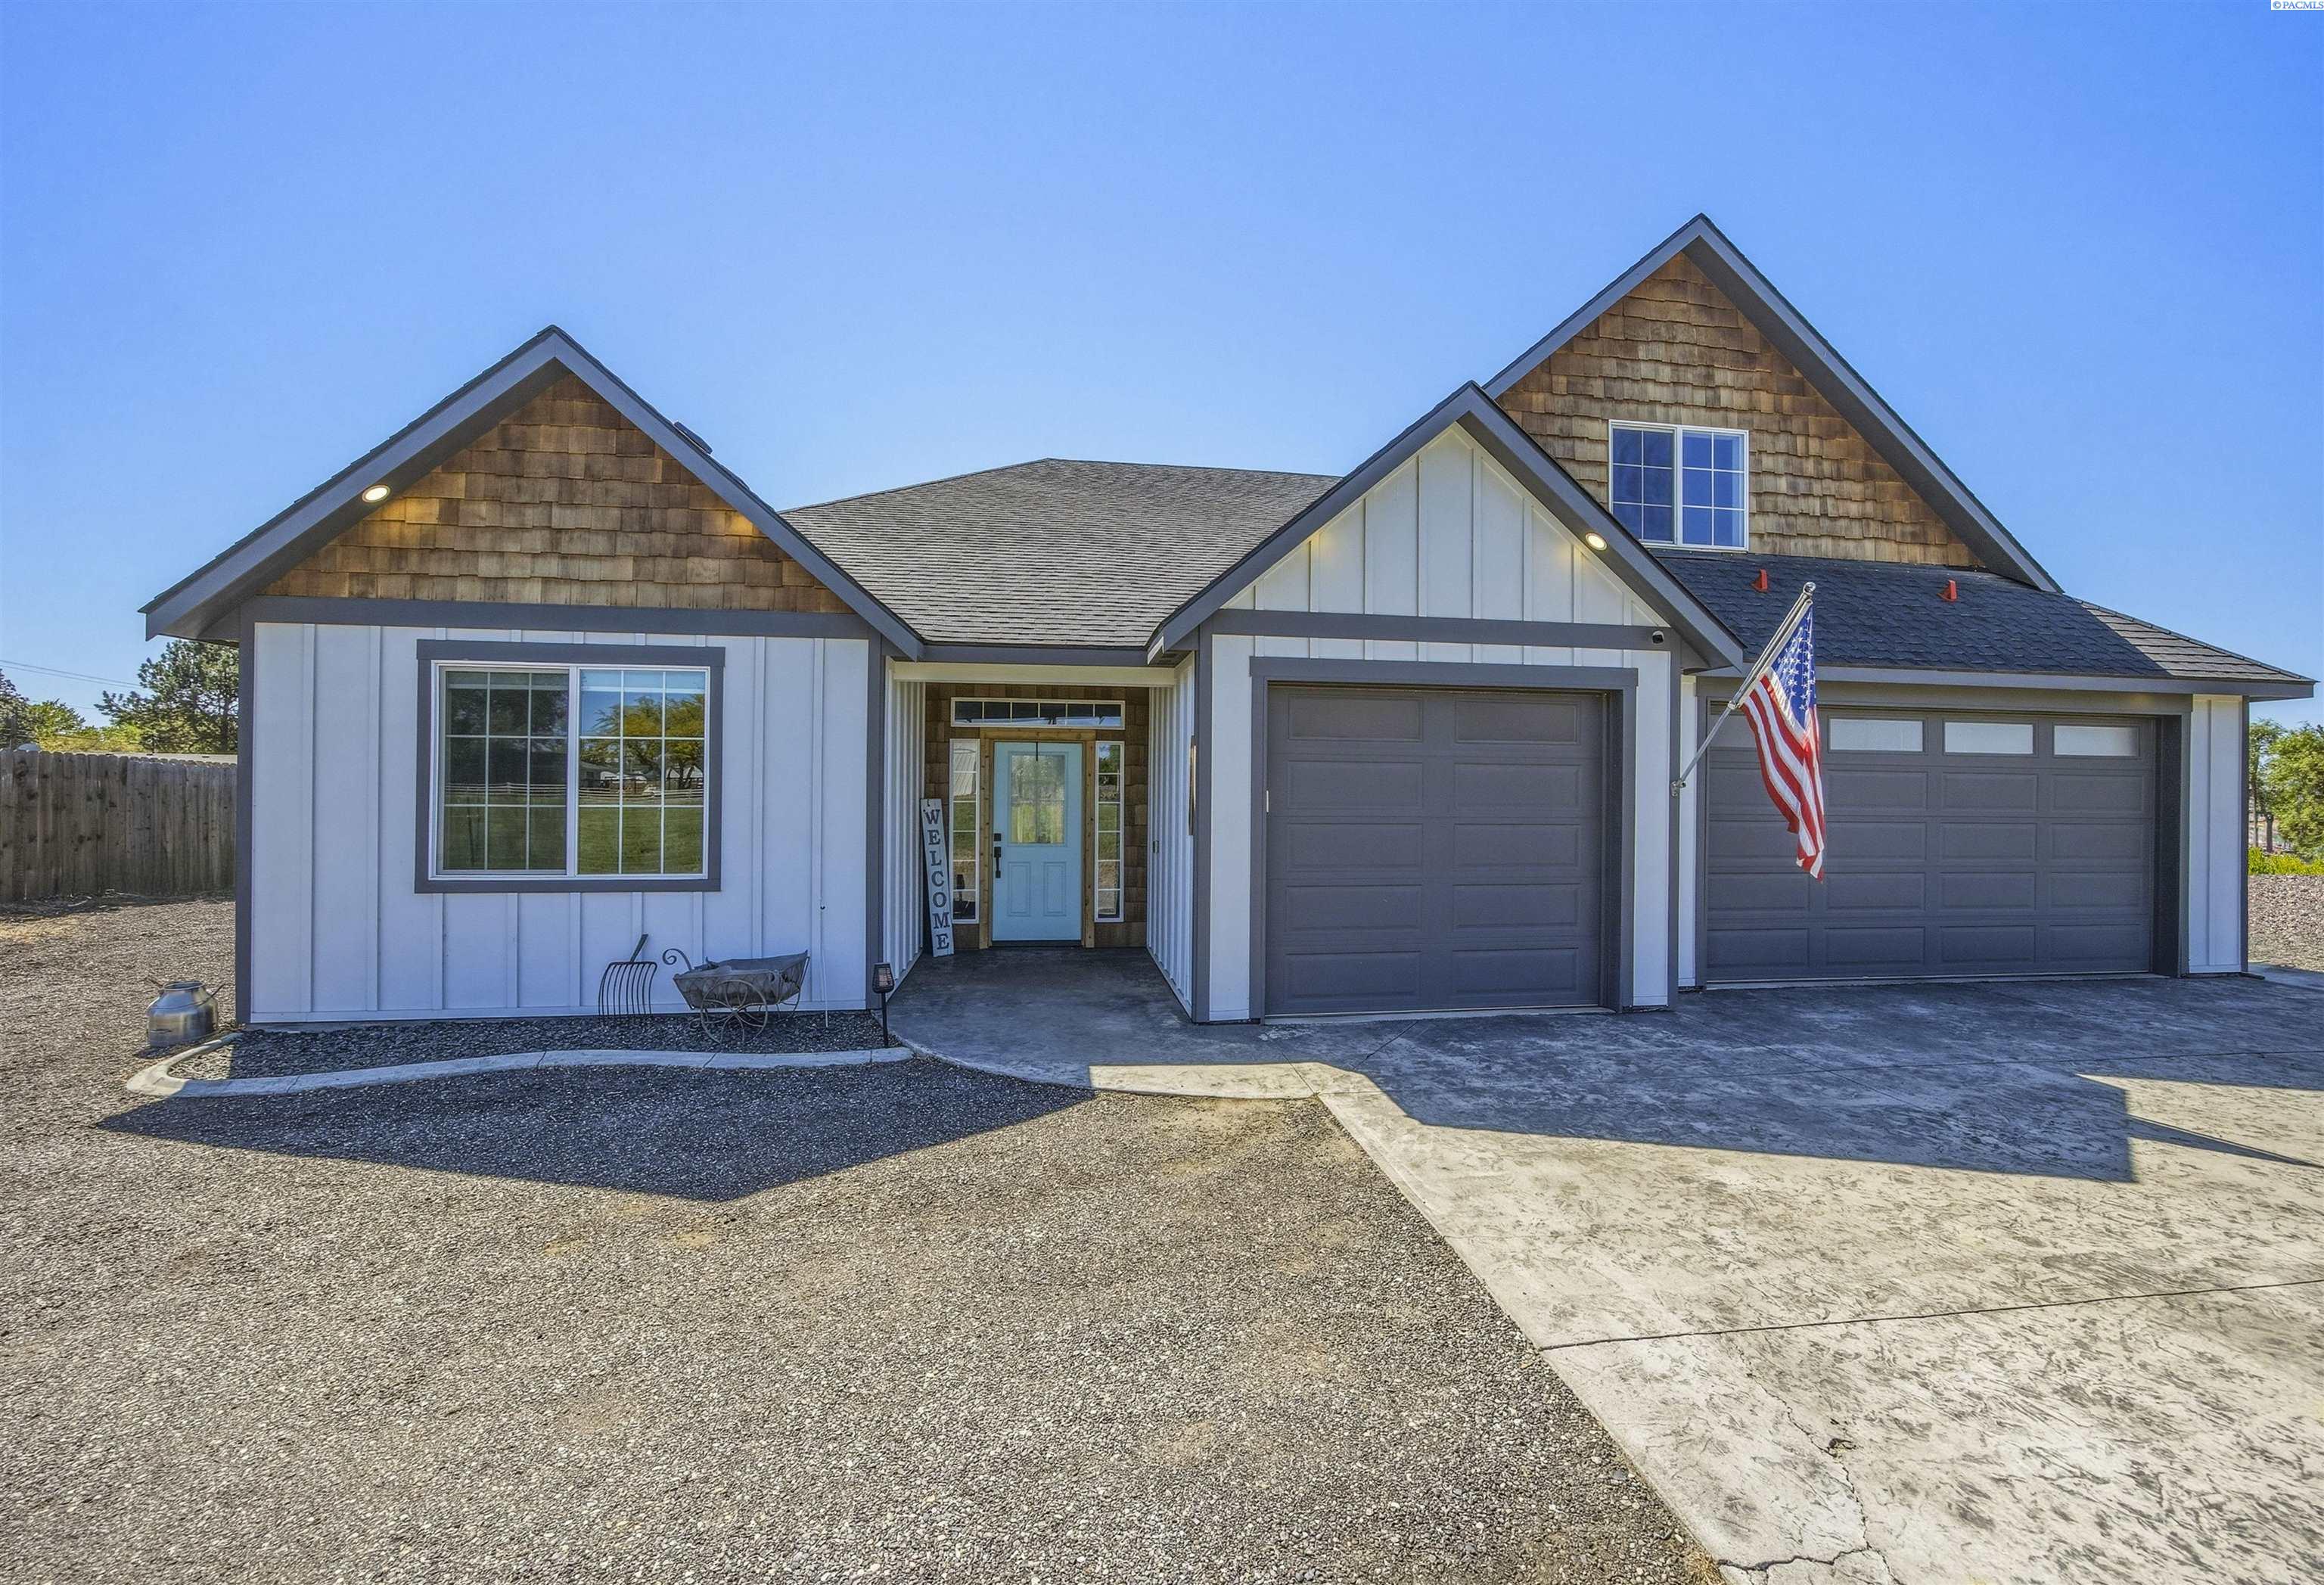
2520 Road 64, Pasco, WA 99301
SHORT PLAT · Franklin County
Key Facts
Description
MLS# 294195 Welcome to this stunning 2,785 sq. ft. home built in 2020, perfectly situated on a private half-acre lot. This thoughtfully designed one-level home with a versatile bonus room offers the ideal blend of comfort, style, and functionality. The exterior is built for both privacy and entertaining, featuring a private driveway, extra parking, a fully fenced yard, underground sprinklers, chicken coop, and an oversized covered patio with stamped concrete, perfect for hosting or relaxing year-round. The property also boasts a massive finished 3-car garage just under 1,000 sq. ft., offering ample space for vehicles, storage, or a workshop setup. Step inside to a grand entry with durable waterproof LVP flooring. The split-bedroom design offers two secondary bedrooms with a convenient Jack-and-Jill-style bathroom. The spacious laundry room is loaded with functionality, complete with quartz countertops, a sink, extra cabinetry, and a built-in bench with cubbies for everyday organization. The heart of the home is the open-concept great room and kitchen, highlighted by soaring ceilings, custom tile accents, painted cabinetry with crown molding, soft-close drawers and doors, stainless steel gas appliances, and a large pantry. The living area is equally impressive with matching tile accents and custom built-ins. The primary suite is a true retreat, featuring a coffered ceiling, tiled fireplace, and stylish shiplap accents. The en-suite bathroom includes a walk-in tile shower, dual vanities with a center makeup station, and a spacious walk-in closet. Upstairs, the bonus room includes a full bathroom and offers endless flexibility, perfect as a guest suite, media room, home office, or additional living space. Enjoy a private setting while still being conveniently located near schools, restaurants, shopping, and quick freeway access.
Property Information
Property Type
Residential
Sub-Type
Single Family Residence
Year Built
2020
Stories
1
Living Area
2,785 sq ft
Lot Size
0.50 acres
Garage Spaces
3
Parking Spaces
3
Days on Market
21
MLS® Listing#
294195
Property Features
Interior
Exterior
Appliances
Cooling
Heating
Flooring
Fireplace
Basement
Parking
Laundry
Patio
Fencing
Lot Features
Construction
Roof
Windows
Other Structures
Utilities
Sewer
Water Source
Financial Details
Annual Taxes
$6,056
Tax year 2026
Affordability Calculator
$139,800
Estimated monthly payment
$3,720/mo
Principal $559,200 · Est. interest $780,134 over 30 yrs
Neighborhood Market Statistics
How this home compares to active listings in Pasco, WA
- $505,594
- Median Listing Price
- 59
- Median Days on Market
- 2,028
- Median Sq Ft
- $250
- Median Price / Sq Ft
- 271
- Active Listings
- This home’s price is 38% above the area median.
- Its price per sq ft is right around the area median.
Market statistics compiled from active EXIT Realty® and MLS listings in Pasco, WA.
Location

Getting Around
Points of Interest in Pasco, WA
Showing the Pasco area map.
Nearby Schools
Chiawana High School
Secondary · 1.1 mi away
Kingspoint Christian School
Secondary · 1.1 mi away
Ruth Livingston Elementary
Elementary · 1.2 mi away
Seminary - the Church of Jesus Christ of Latter-Day Saints
School · 1.3 mi away
McLoughlin Middle School
Secondary · 1.4 mi away
The Academic Doctor
Secondary · 1.6 mi away
Mark Twain Elementary School
Elementary · 1.7 mi away
Barbara McClintock Stem Elementary
Elementary · 2.0 mi away
James MC Gee Elementary School
Elementary · 2.0 mi away
Hawthorne Elementary School
Elementary · 2.3 mi away
Rosalind Franklin Stem Elementary
Elementary · 2.3 mi away
Maya Angelou Elementary School
Elementary · 2.4 mi away
Tri-Cities Prep
Elementary · 2.4 mi away
Seminary - the Church of Jesus Christ of Latter-Day Saints
School · 2.4 mi away
Kamiakin High School
Secondary · 2.4 mi away
Kennewick School District
School · 2.5 mi away
Tri-Tech Skills Center
Secondary · 2.6 mi away
Public School Employees of Washington
School · 2.6 mi away
Vista Elementary School
Elementary · 2.6 mi away
Kennewick Public Schools Maintenance/Transportation/Support
School · 2.7 mi away
Commute Calculator
Nearby Homes

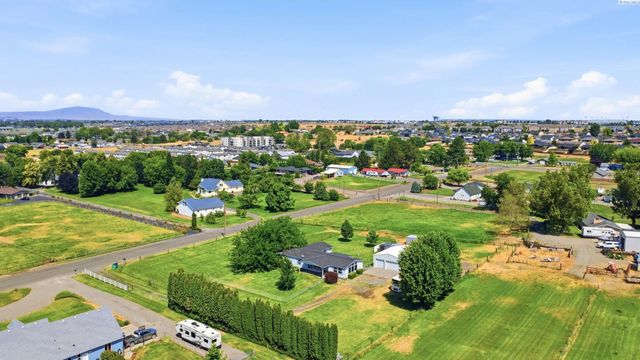
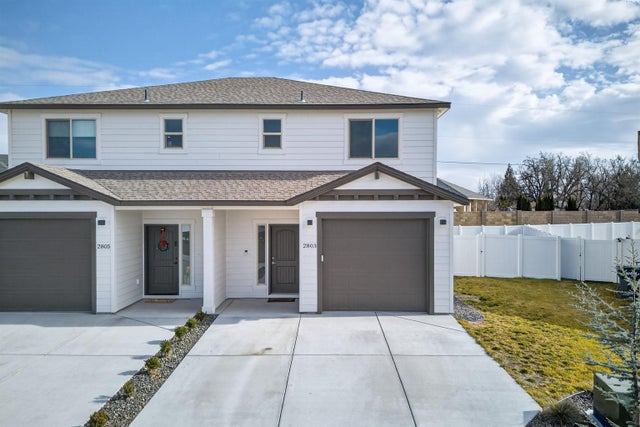


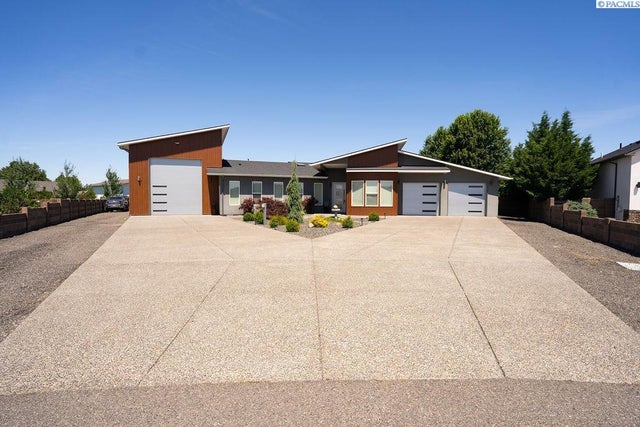
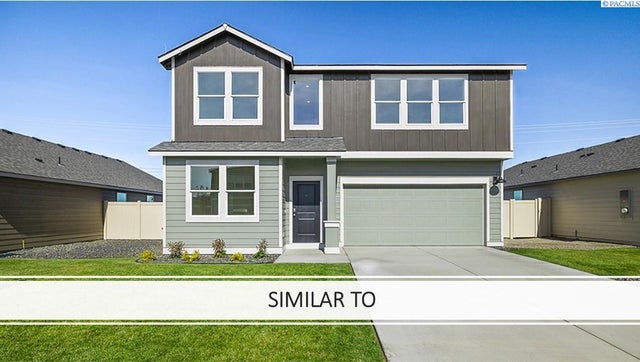
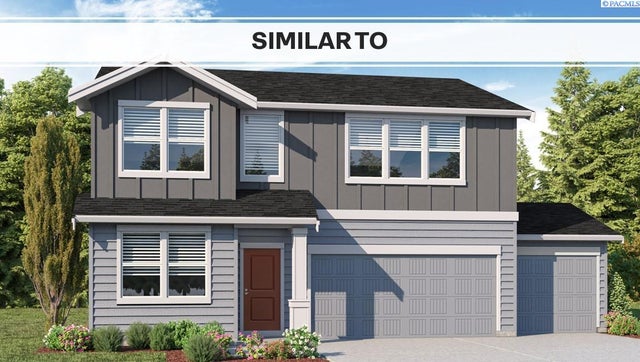
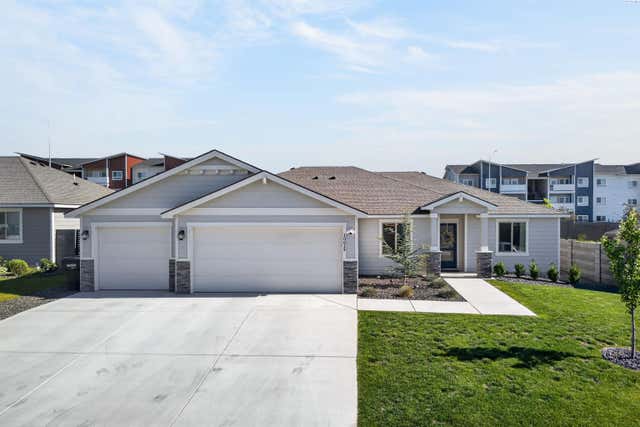
Similar Homes Nearby



Similar Home Values
Comparable nearby listings and their asking prices.
| Address | Price | Beds | Baths | Sq Ft |
|---|---|---|---|---|
| 5921 Road 112, Pasco, WA | $490,995 | 5 | 3 | 2,270 |
| 6205 Road 112, Pasco, WA | $490,995 | 5 | 3 | 2,270 |
| 6703 Desert Ridge Ln., Pasco, WA | $494,990 | 3 | 2 | 1,800 |
| 10614 Chinook Drive, Pasco, WA | $499,000 | 4 | 2 | 1,866 |
| 10613 Coho Dr, Pasco, WA | $499,000 | 4 | 2 | 1,860 |
| 7 Buttercup Ct, Pasco, WA | $499,500 | 3 | 3 | 2,591 |
Moving Cost Estimate
EXIT Agents in Pasco


Listing Courtesy: Century 21-Tri-Cities - 5095722456