

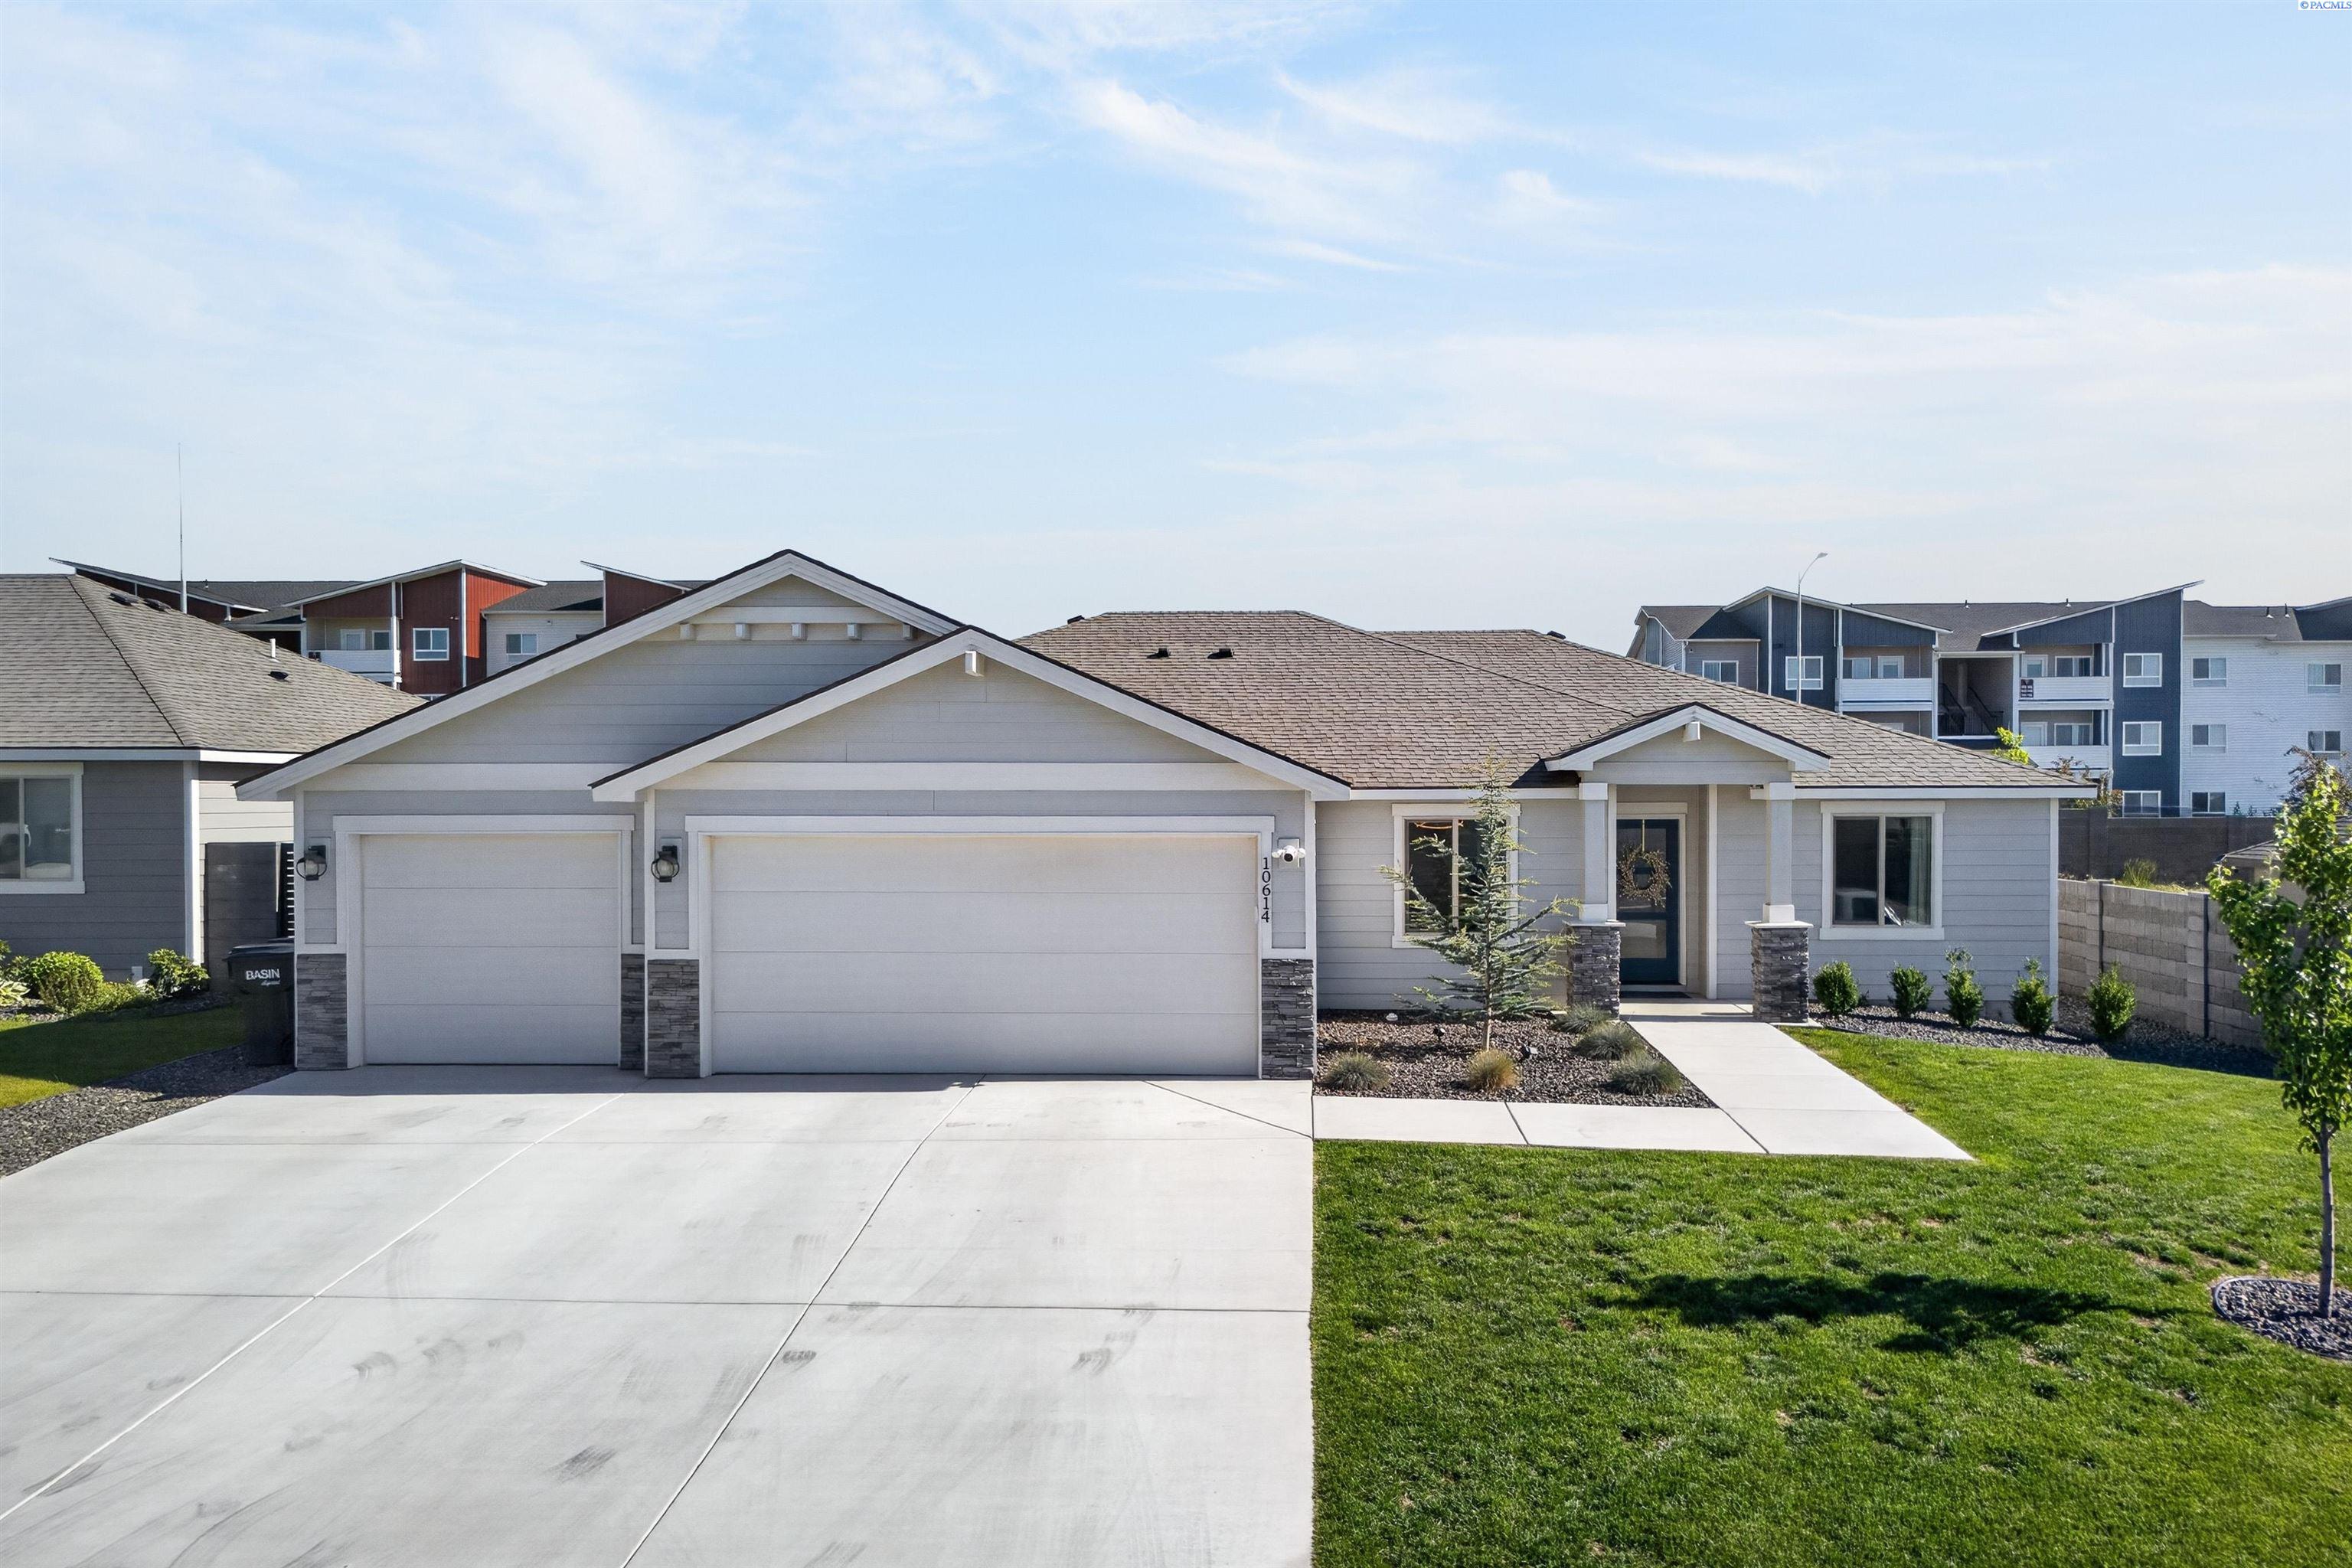
10614 Chinook Drive, Pasco, WA 99301
BARKER RANCH · Franklin County
Key Facts
Description
MLS# 294141 Built in 2023, this beautifully designed 4-bedroom, 2-bath, 1,866-square-foot home combines modern style with a functional layout and eye-catching finishes throughout. From the attractive Hardie Plank siding and stone accents to the welcoming covered front porch and spacious 3-car garage.Step inside to discover a bright, open-concept layout highlighted by vaulted ceilings, abundant natural light and luxury laminate flooring throughout the main living areas. The spacious great room features a dramatic floor-to-ceiling tile fireplace with a linear electric insert.The kitchen has a dramatic waterfall island, quartz countertops, a designer penny tile backsplash extending to the vent hood, stainless steel appliances, soft-close cabinet doors and drawers, pantry and custom designer lighting. The kitchen, dining area and great room flow seamlessly together.The private primary suite offers a walk-in closet and an ensuite bathroom featuring a tile surround walk-in shower, dual-sink vanity and quartz countertops. Three additional bedrooms provide plenty of space for family, guests or a home office. A dedicated laundry room adds convenience and functionality.Enjoy the covered patio overlooking the fully fenced backyard with durable block fencing. The yard offers plenty of space for pets, play, gardening or entertaining, while the storage shed provides additional room for tools and outdoor equipment. This home offers the appeal of newer construction with completed fencing, landscaping and outdoor storage already in place. With a thoughtful floor plan, stylish finishes and move-in ready convenience, this home is ready to welcome its next owner.
Property Information
Property Type
Residential
Sub-Type
Single Family Residence
Year Built
2023
Stories
1
Living Area
1,866 sq ft
Lot Size
0.17 acres
Garage Spaces
3
Parking Spaces
3
MLS® Listing#
294141
Property Features
Interior
Appliances
Cooling
Heating
Flooring
Fireplace
Basement
Parking
Laundry
Patio
Fencing
Construction
Foundation
Roof
Windows
Other Structures
Community
Utilities
Water Source
Financial Details
Annual Taxes
$4,047
Tax year 2026
Affordability Calculator
$99,800
Estimated monthly payment
$2,656/mo
Principal $399,200 · Est. interest $556,920 over 30 yrs
Neighborhood Market Statistics
How this home compares to active listings in Pasco, WA
- $506,207
- Median Listing Price
- 57
- Median Days on Market
- 2,028
- Median Sq Ft
- $251
- Median Price / Sq Ft
- 274
- Active Listings
- This home’s price is 1% below the area median.
- Its price per sq ft is 7% above the area median.
Market statistics compiled from active EXIT Realty® and MLS listings in Pasco, WA.
Location

Points of Interest in Pasco, WA
Showing the Pasco area map.
Nearby Schools
Delta High School
Secondary · 0.6 mi away
Rey Reynolds Middle School
Secondary · 0.8 mi away
Columbia River Elementary
Elementary · 1.0 mi away
Tri-Cities Prep
Elementary · 1.2 mi away
Maya Angelou Elementary School
Elementary · 1.5 mi away
Richland School District Early Learning Center
School · 2.1 mi away
The Academic Doctor
Secondary · 2.1 mi away
Jefferson Elementary School
Elementary · 2.1 mi away
Seminary - the Church of Jesus Christ of Latter-Day Saints
School · 2.3 mi away
Delta High School
Secondary · 2.4 mi away
Rivers Edge High School
Secondary · 2.4 mi away
Lewis & Clark Elementary School
Elementary · 2.5 mi away
Twin Rivers Group Home
School · 2.5 mi away
Chiawana High School
Secondary · 2.5 mi away
McLoughlin Middle School
Secondary · 2.5 mi away
Richland School District
School · 2.6 mi away
Chief Joseph Middle School
Secondary · 2.6 mi away
Christ the King
School · 2.7 mi away
Sacajawea Elementary School
Elementary · 2.7 mi away
Richland School District-Sacajawea Element
School · 2.7 mi away
Commute Calculator
Nearby Homes


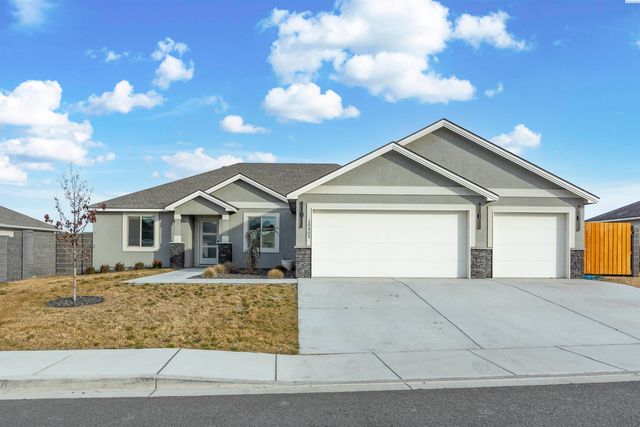
Similar Homes Nearby


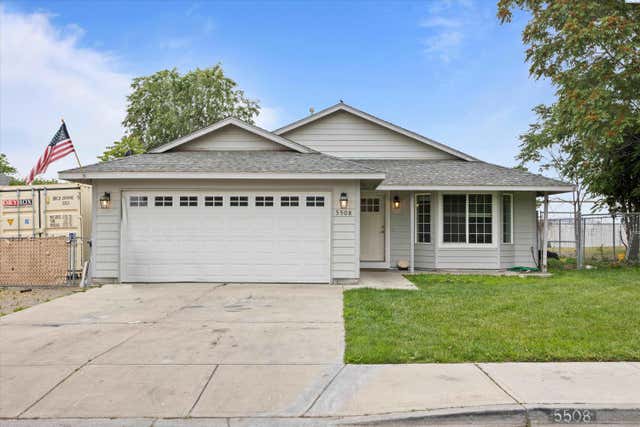
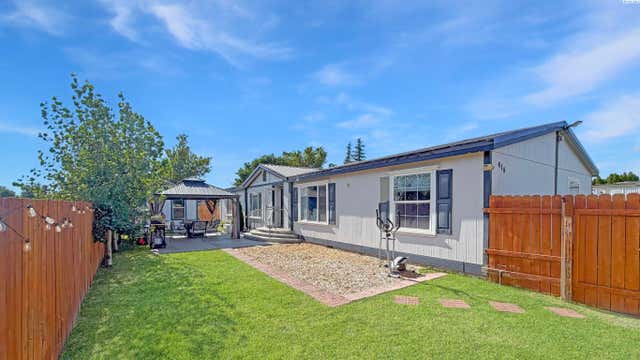
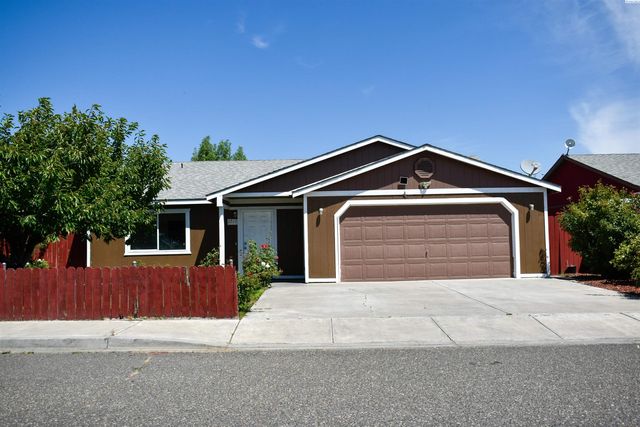
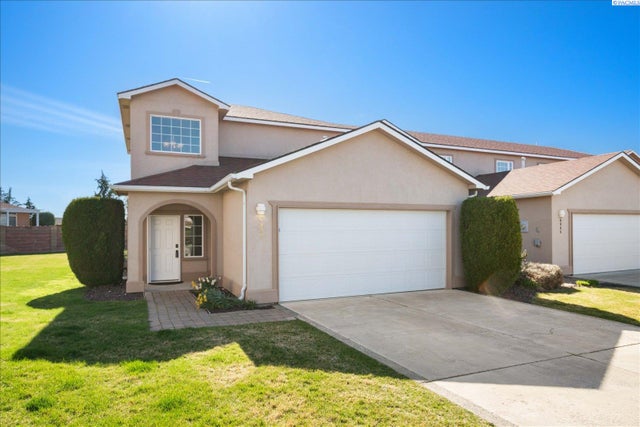
Similar Home Values
Comparable nearby listings and their asking prices.
| Address | Price | Beds | Baths | Sq Ft |
|---|---|---|---|---|
| 5207 Texada Lane, Pasco, WA | $349,900 | 3 | 2 | 1,092 |
| 9318 Majestia Lane, Pasco, WA | $350,000 | 3 | 3 | 1,570 |
| 5508 Koufax Ln, Pasco, WA | $350,000 | 3 | 2 | 1,092 |
| 418 S 23rd Ave, Pasco, WA | $350,000 | 4 | 2 | 1,848 |
| 2515 E Adelia, Pasco, WA | $358,900 | 4 | 2 | 1,364 |
| 6007 Mia Ln, Pasco, WA | $359,900 | 3 | 3 | 1,675 |
Moving Cost Estimate
EXIT Agents in Pasco


Listing Courtesy: Berkshire Hathaway Hm Serv Central WA Real Estate - 5095635117