

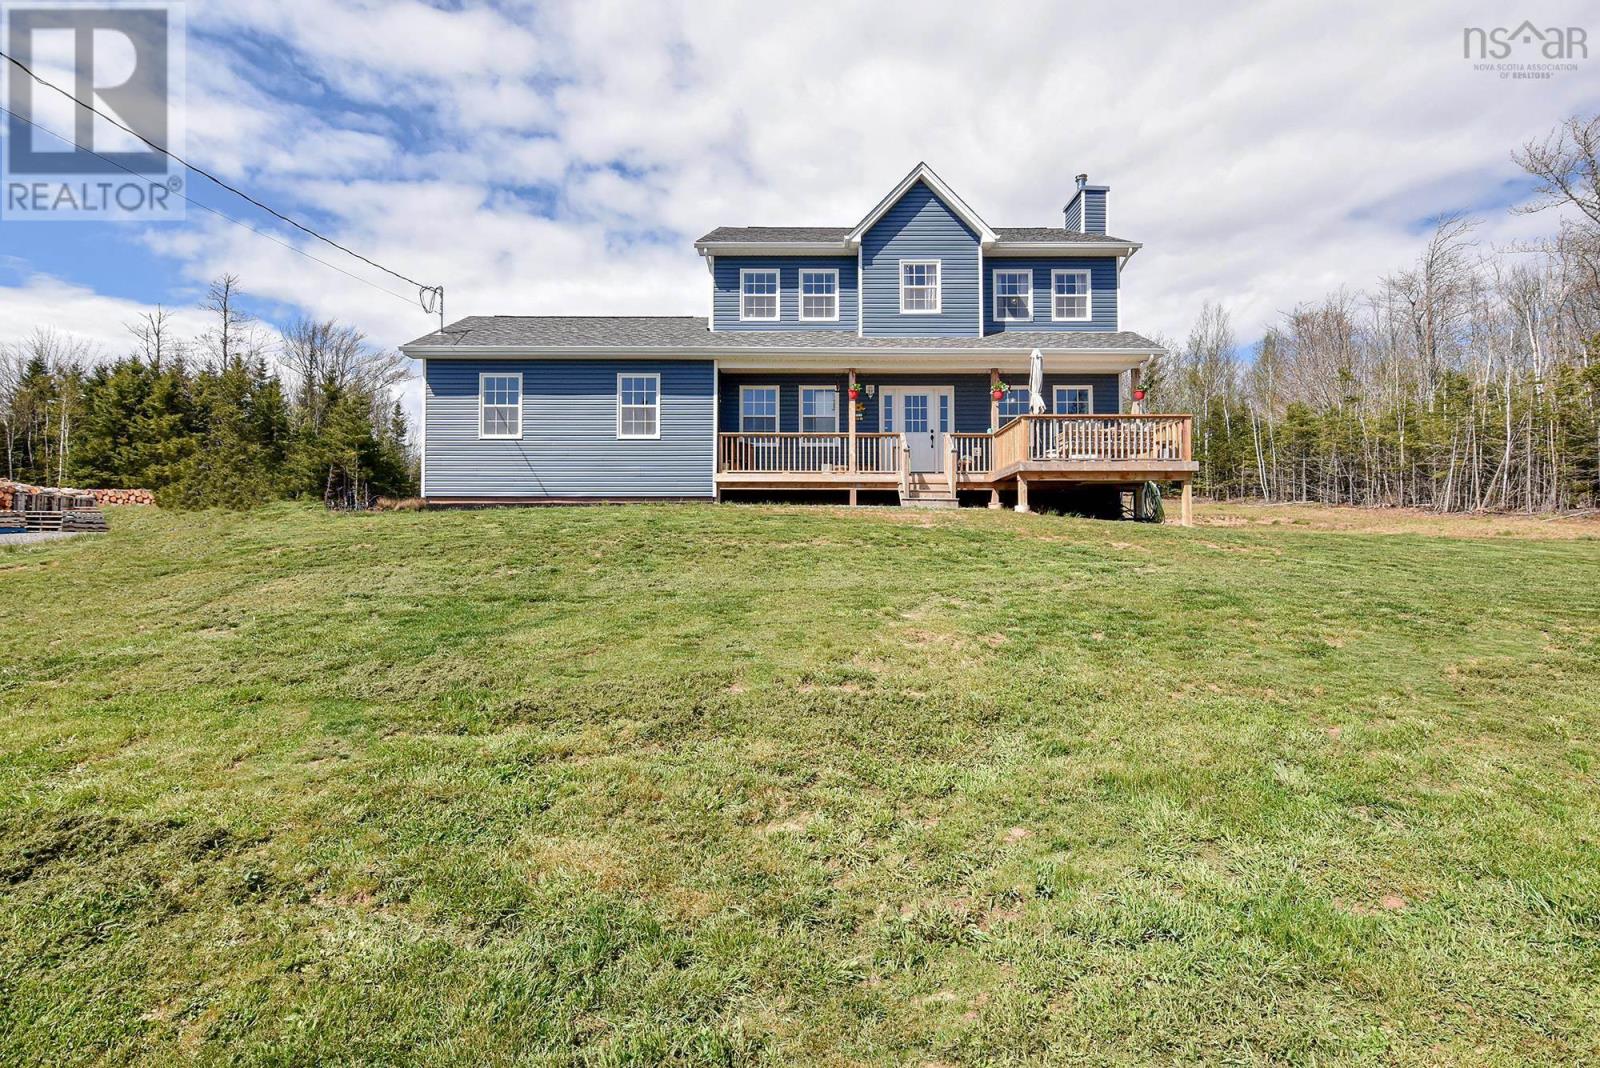
9409 Highway 215, Pembroke, NS B0N2R0
Pembroke
Key Facts
Description
Rare opportunity and a truly lucky find! Own this private oceanfront estate less than an hour from Halifax with a stress-free, traffic-free commute. Set on 72 breathtaking acres along the Minas Basin; home to the worlds highest tides.This five-year-old custom home offers the perfect balance of accessibility and seclusion. The property is GR ZONED, meaning the possibilities are truly skys the limit, allowing for additional dwellings, home-based business use, future development, or income potential. With no neighbouring homes in sight, youll enjoy unmatched privacy and sweeping coastal views. Finished on three levels with 3,524 sq ft of living space, the home was built for comfort and durability, featuring reinforced concrete floors and an innovative exterior wood boiler system delivering efficient in-floor heat throughout both the home and the detached shop, requiring just one daily load while keeping the fire safely away from the residence. There is also excellent potential to expand toward off-grid living with solar. The main floor showcases an open-concept kitchen with oversized island, custom dining area with built-in bench, spacious living room ideal for entertaining, private office/den, full bath, walk-in pantry, mudroom with second entrance, and a versatile bedroom currently used as a fitness room. Upstairs offers a generous primary suite with walk-in closet and ensuite, two additional bedrooms, full bath, and dedicated laundry room. The lower level includes a large rec room, fourth bedroom, full bath, and an impressive craft or hobby space. The fully insulated, steel-framed 35 x 60 shop features in-floor heat and its own 200 AMP serviceideal for tradespeople, entrepreneurs, hobbyists, or future conversion to additional living space. A private path leads to the waters edge and your own oceanfront viewing area, perfect for taking in the dramatic tides. A truly one-of-a-kind coastal property combining privacy, flexibility, and long-term valu (id:31684)
Property Information
Property Type
Residential
Sub-Type
Single Family Residence
Year Built
2021
Living Area
3,524 sq ft
Lot Size
68.74 acres
Ownership
Freehold
Listing #
202603341
Property Features
Heating
Flooring
Parking
Lot Features
Sewer
Rooms
- 9.3x8.5Main
- 11x6.8Second
- 10.3x8.5Main
- Bathroom 19x6.1Second
- Bathroom 210.11x5.7Basement
- Bathroom 35.5x9.0Basement
- Bedroom 211.3x12.5Second
- Bedroom 311.3x9.5Second
- Bedroom 410.4x14Basement
- Bedroom 520x9.11Main
- Den10.7x8.10Main
- Dining Room10.11x9.3Main
- Family Room23.5x14Basement
- Family Room10.11x17.9Main
- Kitchen19.10 x 11. 10Main
- Laundry7.11x5.7Second
- Master Bedroom11.1x20Second
- Workshop29.8x11.1Basement
Affordability Calculator
$167,000
Estimated monthly payment
$4,444/mo
Principal $668,000 · Est. interest $931,919 over 30 yrs
Neighborhood Market Statistics
How this home compares to active listings in Pembroke, NS
- CA$350,000
- Median Listing Price
- 122
- Median Days on Market
- 1,452
- Median Sq Ft
- CA$152
- Median Price / Sq Ft
- 6
- Active Listings
- This home’s price is 139% above the area median.
- Its price per sq ft is 56% above the area median.
Market statistics compiled from active EXIT Realty® and MLS listings in Pembroke, NS.
Location
- 9409 Highway 215, Pembroke, NS B0N2R0
Points of Interest in Pembroke, NS
Showing the Pembroke area map.
Nearby Schools
Dr Arthur Hines Elementary School
Elementary · 17.8 km away
Hantsport School
School · 21.5 km away
L.E. Shaw Elementary School
Elementary · 22.5 km away
Cobequid District Elementary School
Elementary · 23.5 km away
West Hants Middle School
Elementary · 23.5 km away
Brooklyn District Elementary School
Elementary · 23.5 km away
Kennetcook District School
School · 25.4 km away
Hants North Rural High & Kennetcook District School
Secondary · 25.4 km away
Windsor Adult High School
Secondary · 27.5 km away
Windsor Elementary School
Elementary · 28.1 km away
Avon View High School
Secondary · 28.4 km away
King's Edgehill School
Secondary · 28.5 km away
Windsor Nursery School
School · 28.5 km away
Wolfville School
School · 30.0 km away
Parrsboro Regional Elementary
Elementary · 30.3 km away
Parrsboro Regional High School
Secondary · 30.4 km away
Gaspereau Elementary School
Elementary · 31.0 km away
Landmark East School
Secondary · 31.3 km away
Glooscap Elementary School
Elementary · 32.5 km away
Northeast Kings Education Centre
School · 32.8 km away
Commute Calculator
Nearby Homes


Moving Cost Estimate
EXIT Agents in Pembroke



Listing Courtesy: RE/MAX Nova (Halifax)
Data Terms of Use
This website is operated by RE/MAX Nova (Halifax), a brokerage who is a member of The Canadian Real Estate Association (CREA). The content on this website is owned or controlled by CREA. By accessing this website, the user agrees to be bound by these terms of use as amended from time to time, and agrees that these terms of use constitute a binding contract between the user, RE/MAX Nova (Halifax), and CREA.
Copyright
The content on this website is protected by copyright and other laws, and is intended solely for the private, non-commercial use by individuals. Any other reproduction, distribution or use of the content, in whole or in part, is specifically prohibited. Prohibited uses include commercial use, “screen scraping”, “database scraping”, and any other activity intended to collect, store, reorganize or manipulate the content of this website.
Trademarks
REALTOR®, REALTORS®, and the REALTOR® logo are certification marks that are owned by REALTOR® Canada Inc. and licensed exclusively to The Canadian Real Estate Association (CREA). These certification marks identify real estate professionals who are members of CREA and who must abide by CREA’s By-Laws, Rules, and the REALTOR® Code. The MLS® trademark and the MLS® logo are owned by CREA and identify the professional real estate services provided by members of CREA.
Liability and Warranty Disclaimer
The information contained on this website is based in whole or in part on information that is provided by members of CREA, who are responsible for its accuracy. CREA reproduces and distributes this information as a service for its members, and assumes no responsibility for its completeness or accuracy.
Amendments
RE/MAX Nova (Halifax) may at any time amend these Terms of Use by updating this posting. All users of this site are bound by these amendments should they wish to continue accessing the website, and should therefore periodically visit this page to review any and all such amendments.