

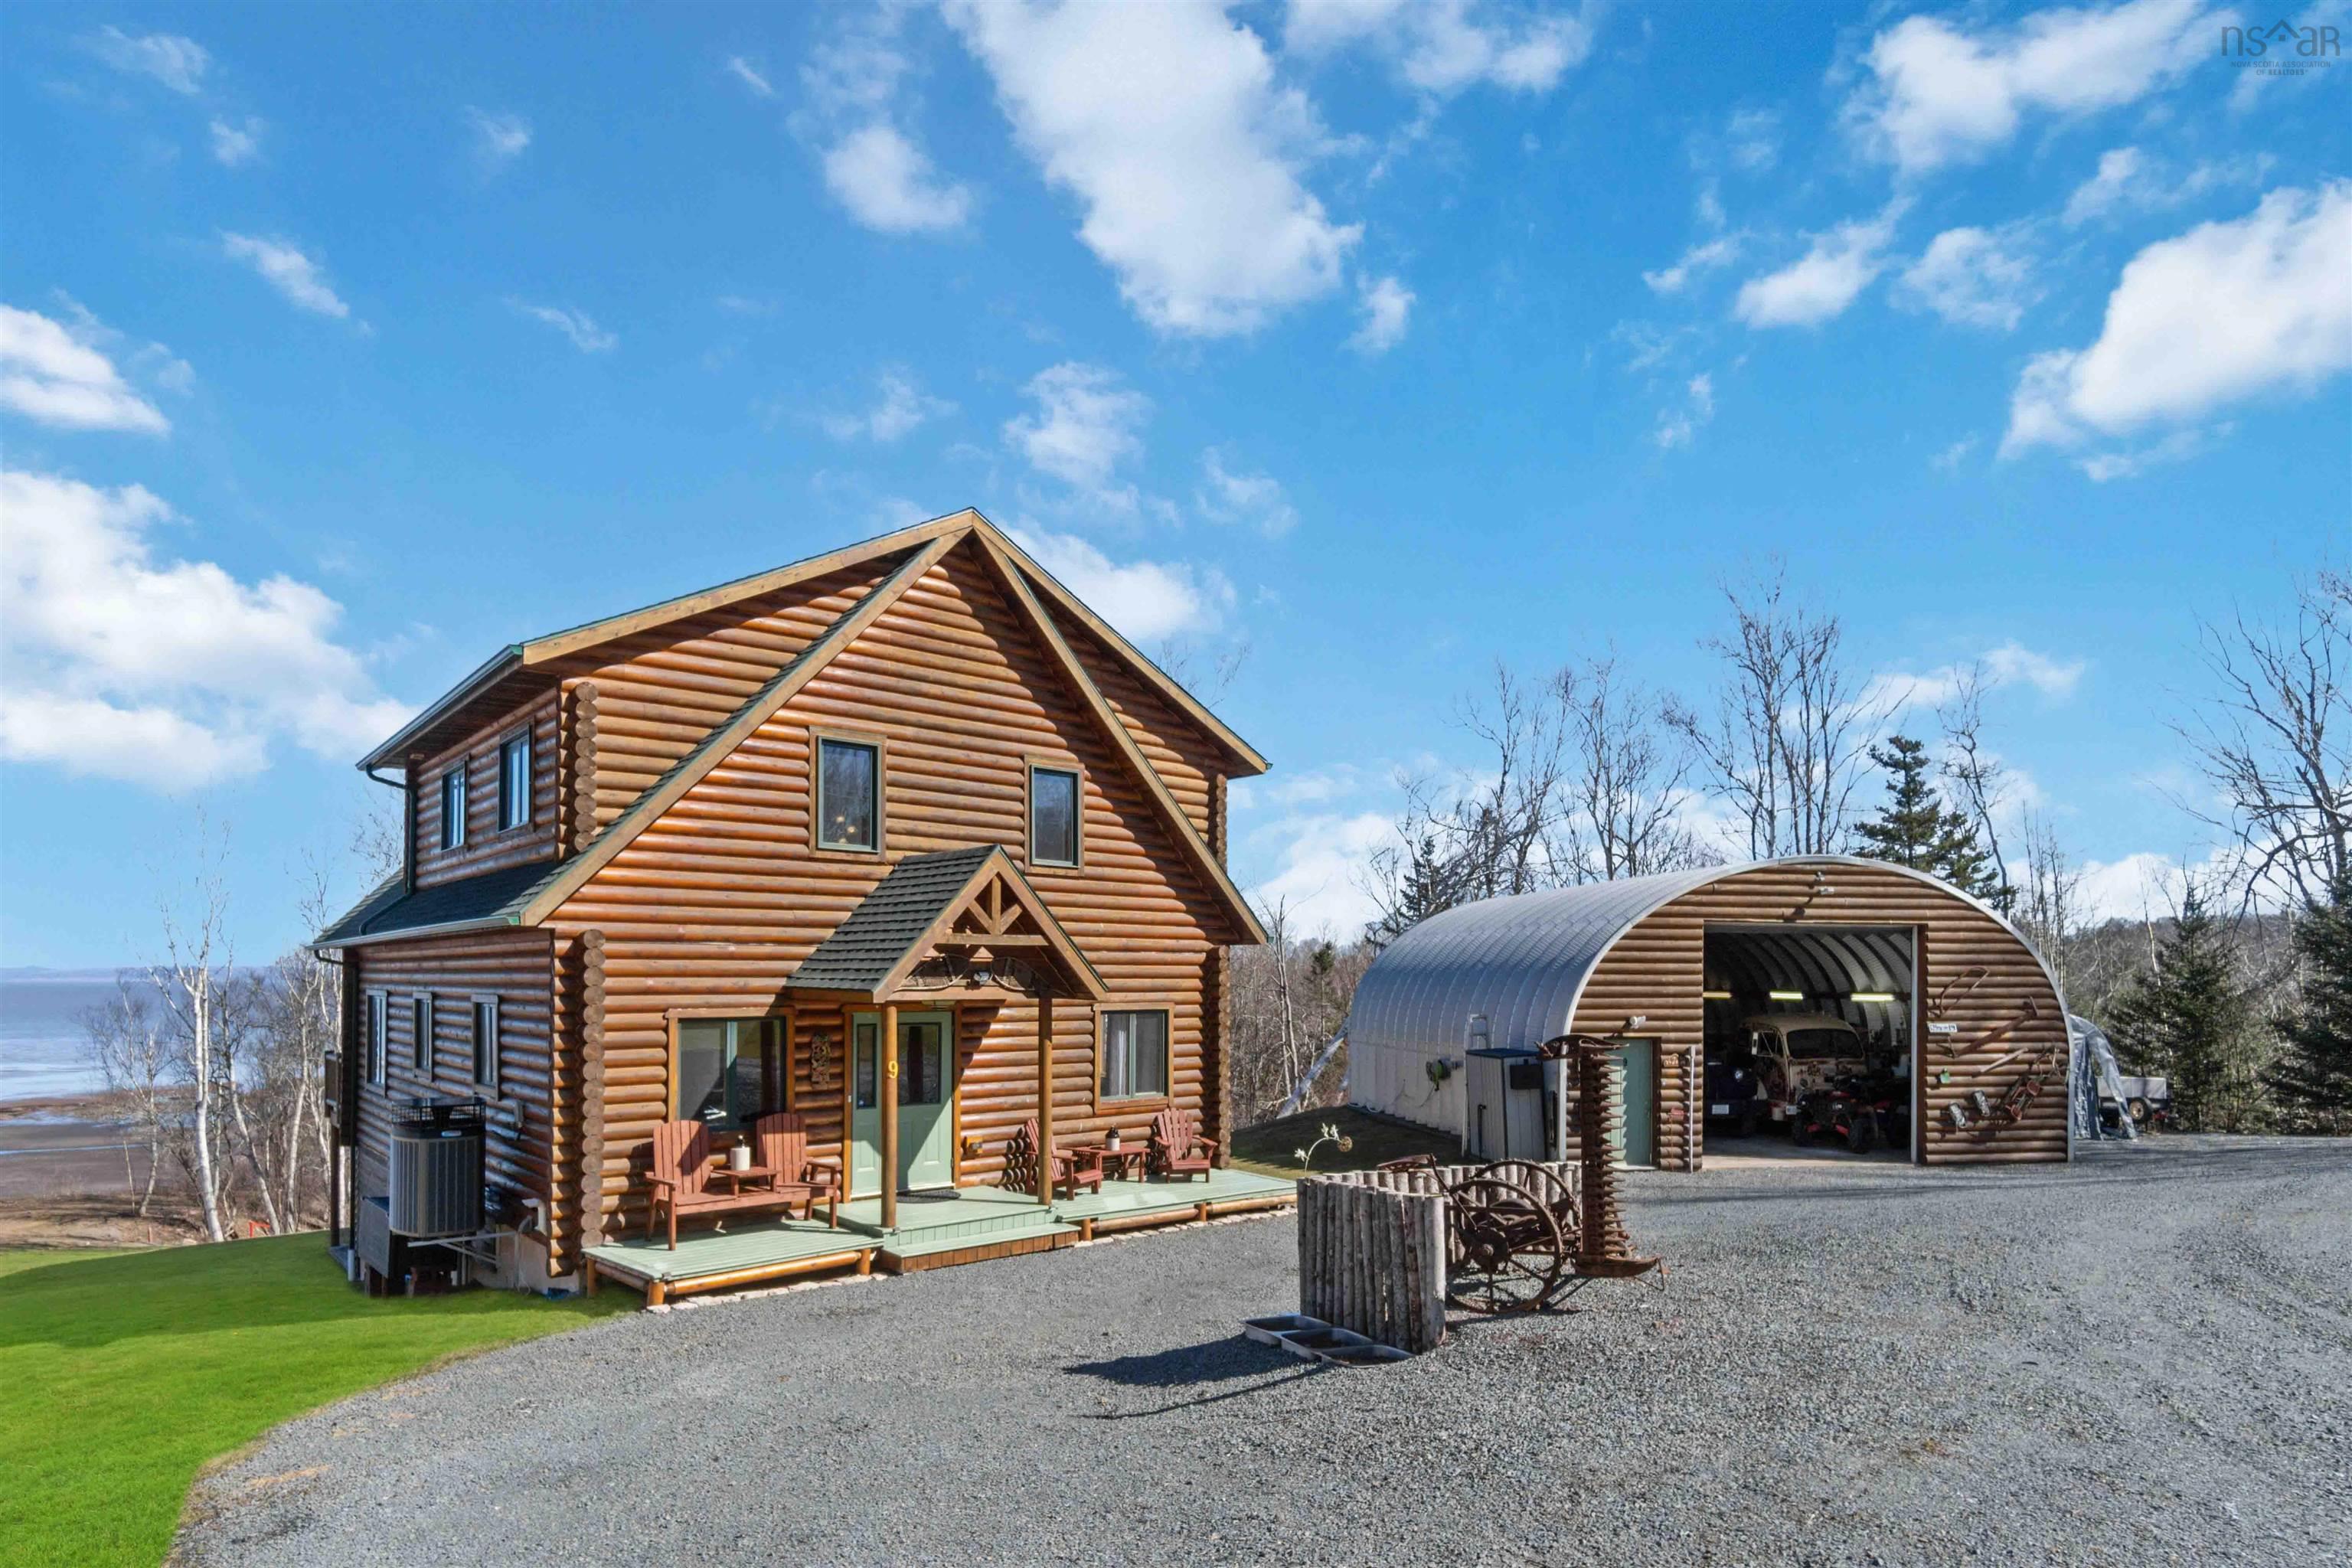
9 Karen Court, Cambridge, NS B0N 2R0
Hants County
Key Facts
Description
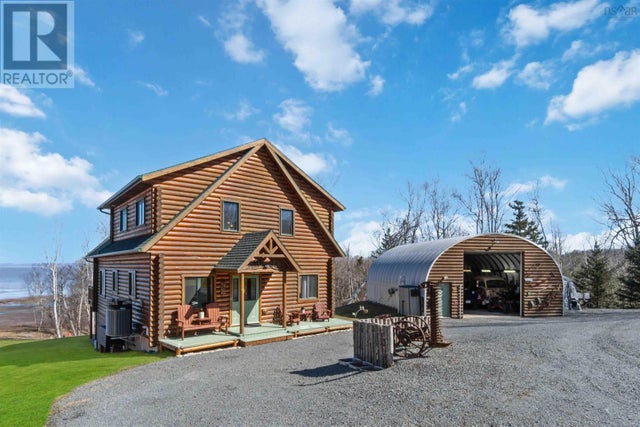
Discover serenity in this charming log home in Nova Scotia! Enjoy breathtaking panoramic views of the highest tides in the world and Canada's Ocean Playground. From either balcony, relax and observe whales, eagles, and fishing boats troll. With direct access to a well-maintained trail with a recenty reconstructed staircase and pathway, leading to a beachfront ideal for walking and fishing; relaxation awaits. This 4-bed, 3-bath sanctuary features central heating/cooling, heated floors, a cozy wood fireplace, and a generlink power meter. Culinary enthusiasts will love the open concept kitchen with a propane range. Plus, a large powered quonset garage with its own 2pc bath and outdoor shower. Come for the home, stay for the awe-inspiring view
Property Information
Property Type
Residential
Sub-Type
Single Family Residence
Style
Chalet
Year Built
2014
Stories
2
Living Area
3,346 sq ft
Lot Size
1.29 acres
Garage Spaces
2
Parking Spaces
2
Ownership
Freehold
Zoning
GR
MLS® Listing#
202609250
Property Features
Interior
Exterior
Appliances
Cooling
Heating
Flooring
Fireplace
Basement
Parking
Laundry
Lot Features
Construction
Foundation
Roof
Security
Other Structures
Community
Utilities
Sewer
Water Source
Rooms
- 19'11 x 15'
- 12'4 x 11'8
- 13'8 x 5'5
- 10'9 x 5'1
- Bathroom 19'7 x 8'4 (4pc)
- Bathroom 27' x 6'7 (2pc)
- Bathroom 310'5 x 9'9 (5pc)
- Bedroom 115'11 x 10'3 (Den)
- Bedroom 315'10 x 12'5
- Bedroom 412'1 x 10'11
- Dining Room10'5 x 9'7
- Family Room25'2x11'5+6'10x6'10+12'3x11'5
- Kitchen
- Living Room17'1 x 13'9
- Utility Room12'10 x 7'8
Schools
- Elementary:
- Dr. Arthur Hines School
- Middle:
- West Hants Middle School
- High:
- Avon View High School
Financial Details
Parcel Number
45360237
Directions
From the 101 Route 14. Turn left onto Avondale Road. Turn Right onto Lawrence Rd. Turn left onto Highway 215. Turn left onto the private dirt road Cambridge Rd. Turn right onto Karen Court. Property is immediately on the Left
Affordability Calculator
$140,000
Estimated monthly payment
$3,726/mo
Principal $559,999 · Est. interest $781,249 over 30 yrs
Neighborhood Market Statistics
How this home compares to active listings in Cambridge, NS
- CA$500,000
- Median Listing Price
- 89
- Median Days on Market
- 1,336
- Median Sq Ft
- CA$353
- Median Price / Sq Ft
- 10
- Active Listings
- This home’s price is 40% above the area median.
- Its price per sq ft is 41% below the area median.
Market statistics compiled from active EXIT Realty® and MLS listings in Cambridge, NS.
Location

Points of Interest in Cambridge, NS
Showing the Cambridge area map.
Nearby Schools
Dr Arthur Hines Elementary School
Elementary · 13.1 km away
L.E. Shaw Elementary School
Elementary · 16.5 km away
Hantsport School
School · 16.9 km away
West Hants Middle School
Elementary · 23.1 km away
Brooklyn District Elementary School
Elementary · 23.2 km away
Wolfville School
School · 23.6 km away
Windsor Adult High School
Secondary · 24.5 km away
Gaspereau Elementary School
Elementary · 24.8 km away
Landmark East School
Secondary · 24.9 km away
Windsor Elementary School
Elementary · 25.1 km away
King's Edgehill School
Secondary · 25.3 km away
Avon View High School
Secondary · 25.4 km away
Windsor Nursery School
School · 25.5 km away
Glooscap Elementary School
Elementary · 25.9 km away
Northeast Kings Education Centre
School · 26.3 km away
The Booker School
School · 27.1 km away
Horton High School
Secondary · 27.4 km away
Port Williams Elementary School
Elementary · 27.4 km away
Parrsboro Regional Elementary
Elementary · 27.5 km away
Parrsboro Regional High School
Secondary · 27.5 km away
Commute Calculator
Nearby Homes


Similar Homes Nearby
Similar Home Values
Comparable nearby listings and their asking prices.
| Address | Price | Beds | Baths | Sq Ft |
|---|---|---|---|---|
| 9 Karen Court, Cambridge, NS | CA$699,999 | 4 | 3 | 3,346 |
Moving Cost Estimate
EXIT Agents in Cambridge


Listing Courtesy: Exit Realty Town & Country