

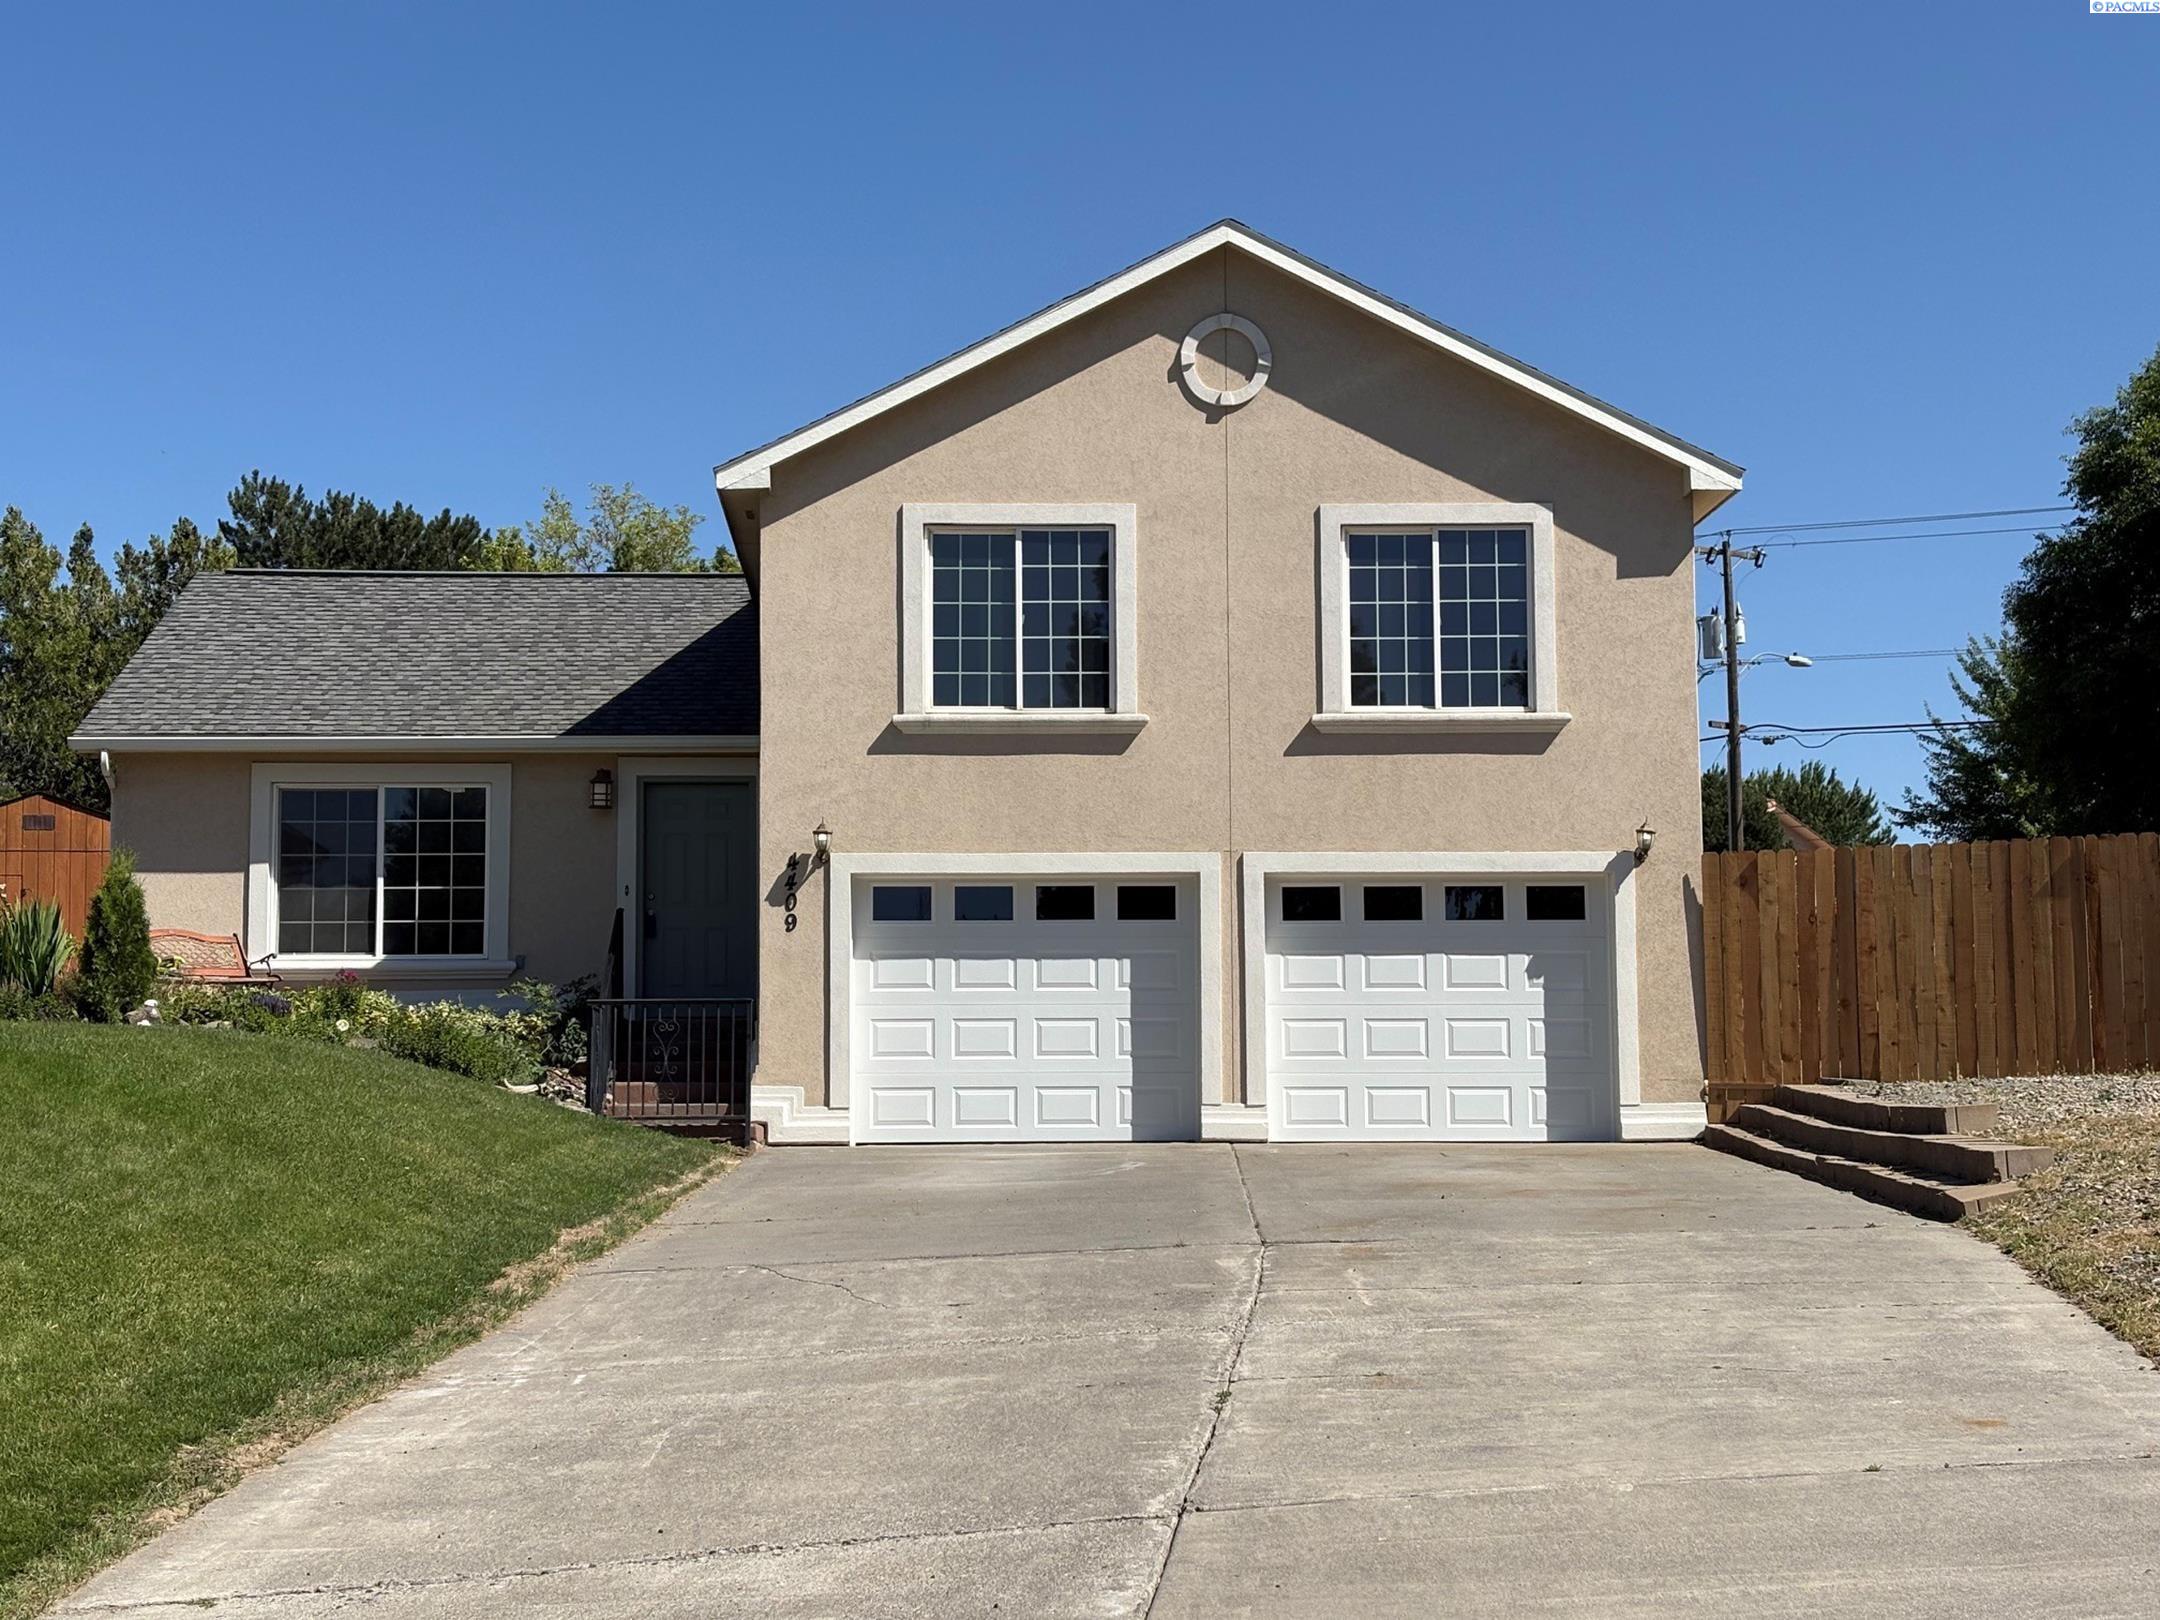
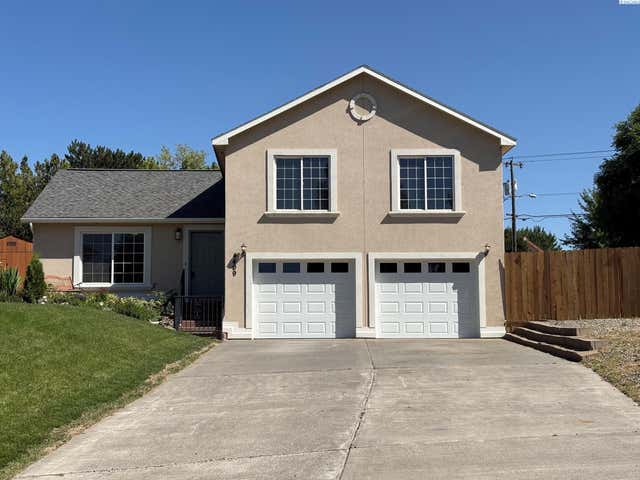
4409 S Sharron, Kennewick, WA 99337
DESERET 3 · Benton County
Key Facts
Description
MLS# 293813 From the moment you step out of your car, the warm stucco exterior gives great curb appeal Walk through the front door and leave the projects behind. Nearly every inch of this home has been thoughtfully updated, allowing you to simply unpack and enjoy. Fresh interior paint, updated lighting, a new entry door, and a new sliding glass door set the stage for bright, comfortable living. The beautifully refreshed kitchen features quartz countertops and freshly refinished cabinetry, while both bathrooms upstairs have been completely updated with new tubs/showers, vanities, toilets, and fixtures. Large windows fill the home with natural light, creating warm, inviting spaces throughout. Upstairs , the three centralized bedrooms have closets that have tastefully been refreshed, giving the entire home a clean, finished feel. Outside, enjoy everything that makes cul-de-sac living so desirable. Ride bikes, play safely, or simply relax knowing you’re tucked away from through traffic. A brand-new garage door and opener, along with an additional fenced parking space for an RV, boat, or extra vehicles, add everyday convenience. The location is equally impressive, with Cascade Elementary and Horse Heaven Hills Middle School nearby. Shopping, restaurants, entertainment, Southridge High School, and Trios Hospital are all just minutes away. This home has already done the work. All that’s missing is you. Now priced within reach for all!
Property Information
Property Type
Residential
Sub-Type
Single Family Residence
Year Built
1994
Living Area
1,668 sq ft
Lot Size
0.44 acres
Lot Dimensions
Irregular
Garage Spaces
2
Parking Spaces
2
Days on Market
34
MLS® Listing#
293813
Property Features
Interior
Appliances
Cooling
Heating
Flooring
Basement
Parking
Patio
Fencing
Lot Features
Construction
Foundation
Roof
Other Structures
Community
Utilities
Sewer
Water Source
Rooms
- Bedroom 1Ufx13
- Bedroom 2Ufx11
- Bedroom 3Ufx11
- Dining RoomFfx8
- Family RoomLfx19
- KitchenFfx10
- Living RoomFfx17
Financial Details
Annual Taxes
$2,599
Tax year 2026
Affordability Calculator
$87,980
Estimated monthly payment
$2,341/mo
Principal $351,920 · Est. interest $490,960 over 30 yrs
Neighborhood Market Statistics
How this home compares to active listings in Kennewick, WA
- $492,268
- Median Listing Price
- 58
- Median Days on Market
- 1,878
- Median Sq Ft
- $247
- Median Price / Sq Ft
- 423
- Active Listings
- This home’s price is 11% below the area median.
- Its price per sq ft is 7% above the area median.
Market statistics compiled from active EXIT Realty® and MLS listings in Kennewick, WA.
Location

Points of Interest in Kennewick, WA
Showing the Kennewick area map.
Nearby Schools
Horse Heaven Hills Middle School
Secondary · 0.6 mi away
Cascade Elementary School
Elementary · 0.9 mi away
Bethlehem Lutheran School
School · 1.1 mi away
Canyon View Elementary School
Elementary · 1.3 mi away
Southgate Elementary School
Elementary · 1.7 mi away
Washington Elementary School
Elementary · 1.7 mi away
Park Middle School
Secondary · 2.0 mi away
Kennewick School District
School · 2.1 mi away
Chinook Middle School
Elementary · 2.2 mi away
Lincoln Elementary School
Elementary · 2.4 mi away
Kennewick High School
Secondary · 2.5 mi away
Phoenix High School
Secondary · 2.5 mi away
Beyond the Rainbow Daycare
School · 2.5 mi away
Southridge High School
Secondary · 2.5 mi away
Seminary - the Church of Jesus Christ of Latter-Day Saints
School · 2.6 mi away
St Joseph's Catholic School
School · 2.6 mi away
Kennewick Community Education
School · 2.6 mi away
Kennewick School District
Elementary · 2.6 mi away
Amistad Elementary School
Elementary · 2.6 mi away
Westgate Elementary School
Elementary · 2.6 mi away
Commute Calculator
Nearby Homes


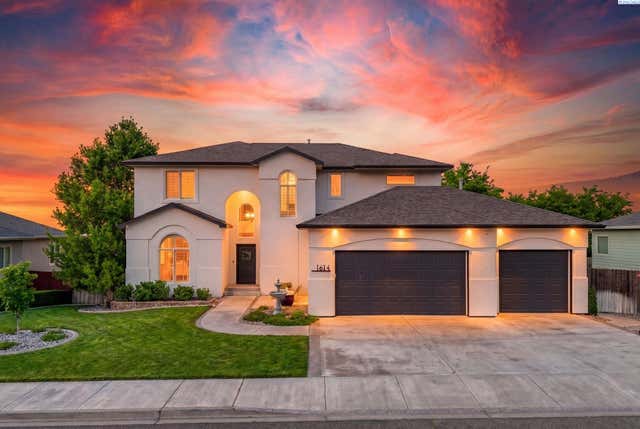
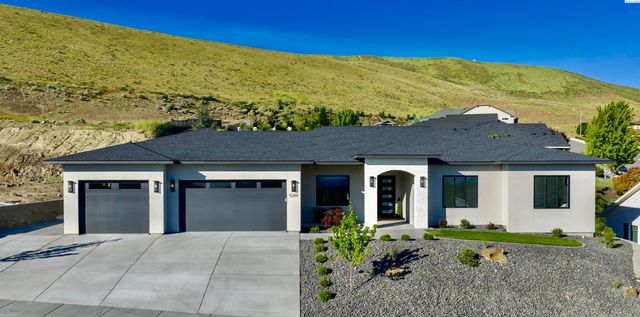
Similar Homes Nearby
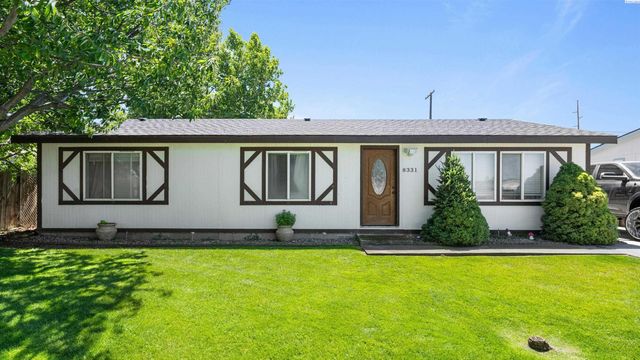
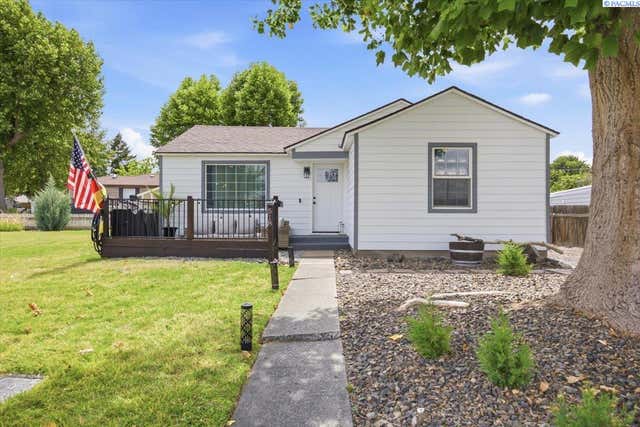
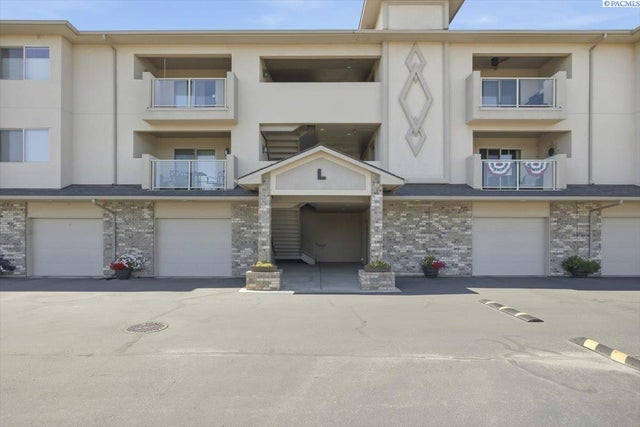
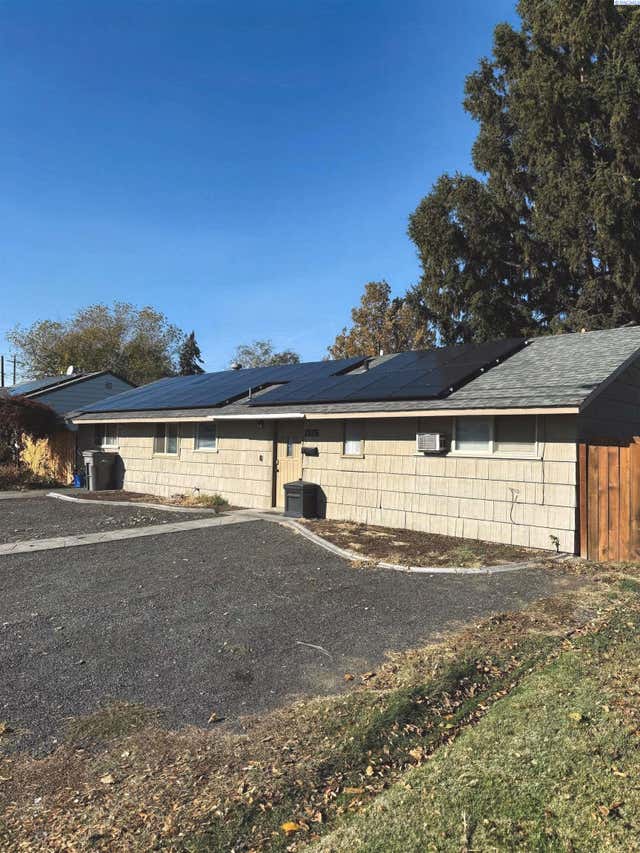
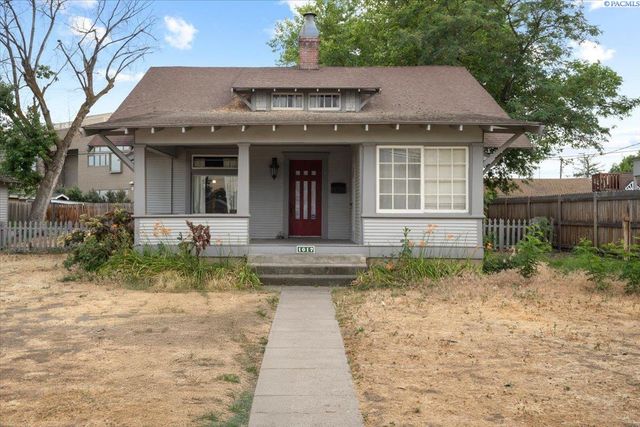
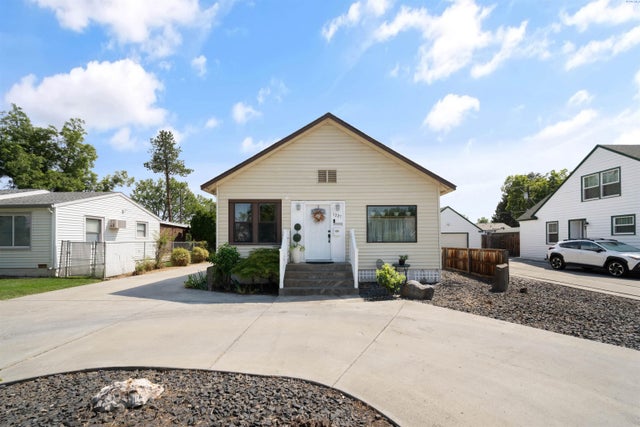
Similar Home Values
Comparable nearby listings and their asking prices.
| Address | Price | Beds | Baths | Sq Ft |
|---|---|---|---|---|
| 8331 W Yellowstone Ave, Kennewick, WA | $314,900 | 3 | 2 | 1,344 |
| 518 S Zillah Street, Kennewick, WA | $320,000 | 3 | 1 | 938 |
| 3710 W Canyon Lakes Dr., Kennewick, WA | $325,000 | 2 | 2 | 1,418 |
| 1326 W 4th Ave, Kennewick, WA | $325,000 | 2 | 1 | 1,166 |
| 1017 W Kennewick Ave, Kennewick, WA | $325,000 | 3 | 2 | 2,339 |
| 1227 W Kennewick Ave, Kennewick, WA | $325,000 | 2 | 1 | 1,354 |
Moving Cost Estimate
EXIT Agents in Kennewick


Listing Courtesy: Retter and Company Sotheby's - 5097838811