

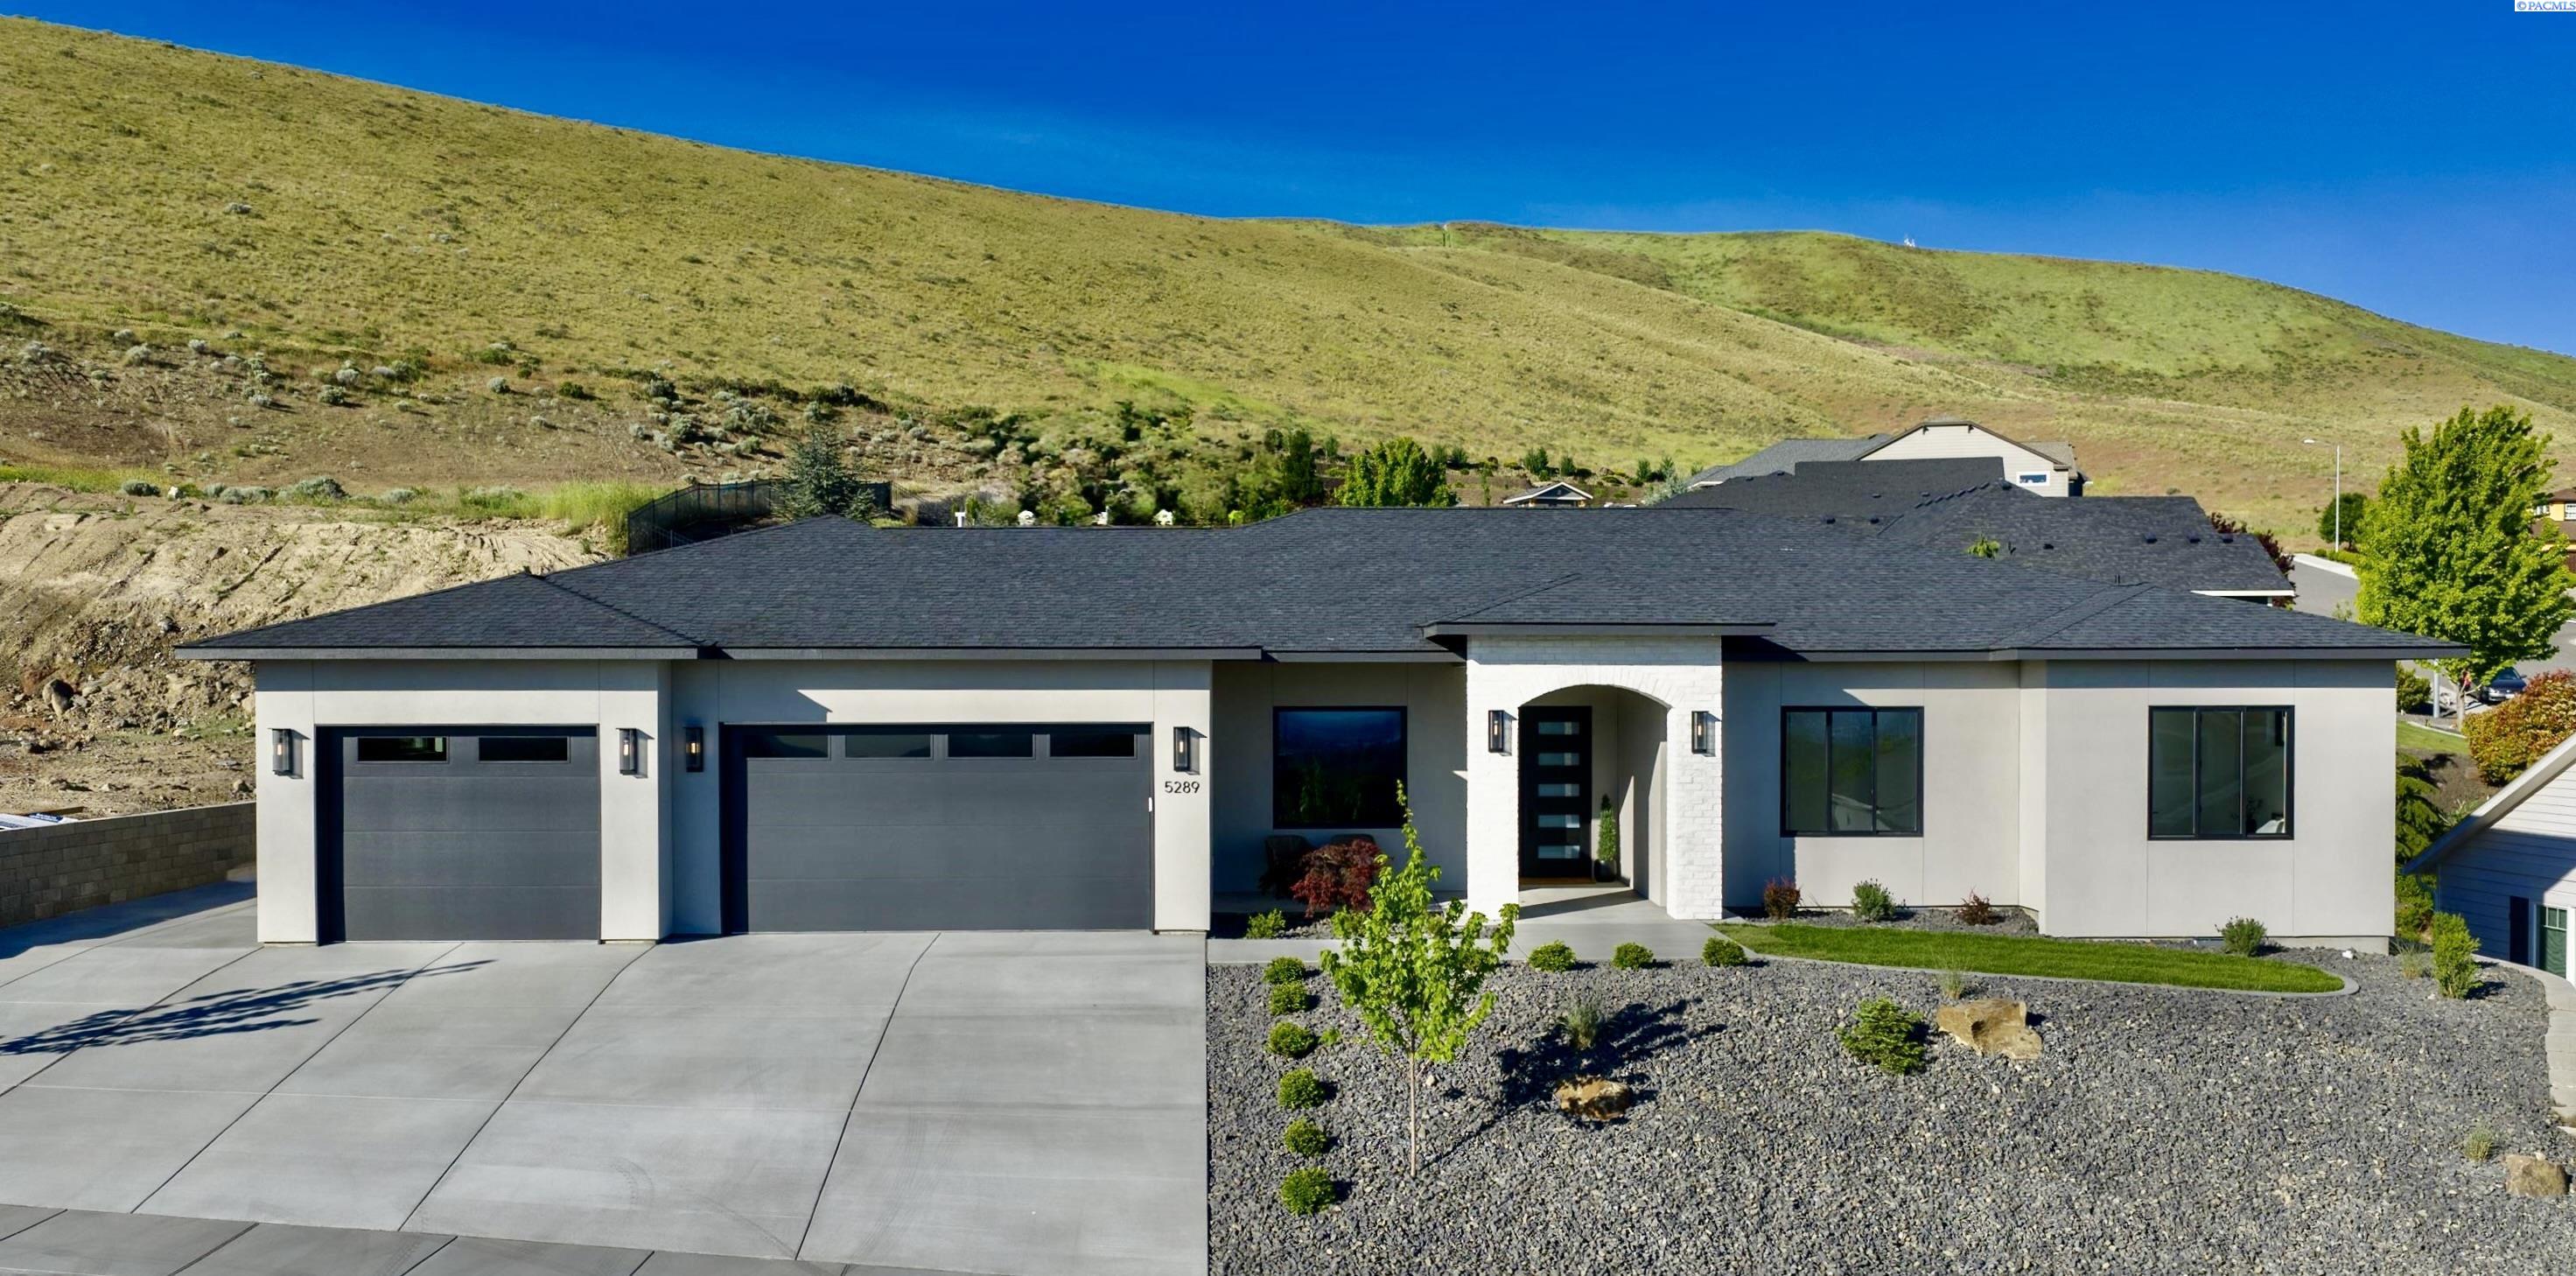
5289 S Quincy Pl, Kennewick, WA 99337
INSPIRATION EST · Benton County
Key Facts
Description
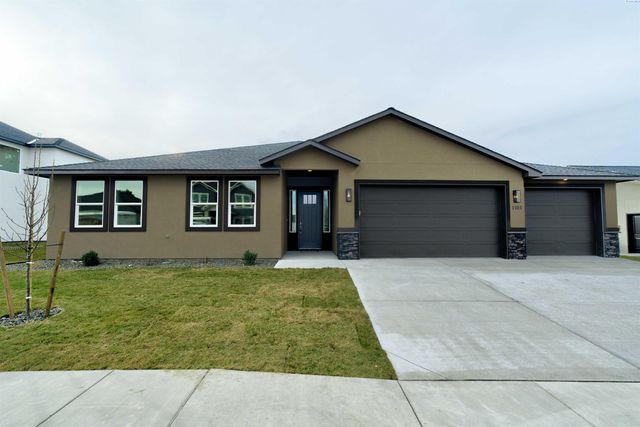
MLS# 292849 Gis Construction continues to impress with his quality work: 5289 S Quincy Pl has a contemporary/modern feel with it's stucco, black trimmed windows and wood exterior. This design gives you 4 BR + Office with full closet, 3.5 BA in 2708 s/f. The 11' entry and Living room ceilings gives a grand ambiance that is enhanced when you walk through out the Engineered White Oak flooring. Kitchen cabinets are thin shaker white and white oak matching wood cabinetry with soft close features. Under cabinet lighting will enhance the tones of the kitchen. Quartz countertops through out the home - no fiberglass inserts. Bathrooms all have full tile.The 3 car garage is oversized, has EV charger, and extra parking space on the side of the garage. The home is wired for security cameras in 6 locations. Back patio has gas stub for BBQ. The detailed soffits have can lights to give you options to exterior appearances. The yard is fully landscaped with TUGS. Mountain view on south side, partial city view on north side of the home.
Property Information
Property Type
Residential
Sub-Type
Single Family Residence
Year Built
2026
Stories
1
Living Area
2,708 sq ft
Lot Size
0.31 acres
Garage Spaces
3
Parking Spaces
3
Days on Market
1
MLS® Listing#
292849
Property Features
Interior
Exterior
Appliances
Cooling
Heating
Flooring
Fireplace
Basement
Parking
Laundry
Patio
Fencing
Lot Features
Construction
Roof
Windows
Community
Utilities
Water Source
Rooms
- Bedroom 1Mx16
- Bedroom 2Mx13
- Bedroom 3Mx13
- Bedroom 4Mx14
- Dining RoomMx19
- KitchenMx18
- Living RoomMx17
- OfficeMx12
Financial Details
HOA
$450 / Annually
Annual Taxes
$1,042
Tax year 2025
Affordability Calculator
$173,000
Estimated monthly payment
$4,604/mo
Principal $692,000 · Est. interest $965,402 over 30 yrs
Neighborhood Market Statistics
How this home compares to active listings in Kennewick, WA
- $490,674
- Median Listing Price
- 59
- Median Days on Market
- 1,872
- Median Sq Ft
- $248
- Median Price / Sq Ft
- 421
- Active Listings
- This home’s price is 76% above the area median.
- Its price per sq ft is 29% above the area median.
Market statistics compiled from active EXIT Realty® and MLS listings in Kennewick, WA.
Location

Points of Interest in Kennewick, WA
Showing the Kennewick area map.
Nearby Schools
Horse Heaven Hills Middle School
Secondary · 0.9 mi away
Cascade Elementary School
Elementary · 1.1 mi away
Bethlehem Lutheran School
School · 1.3 mi away
Canyon View Elementary School
Elementary · 1.6 mi away
Southgate Elementary School
Elementary · 1.9 mi away
Washington Elementary School
Elementary · 2.1 mi away
Chinook Middle School
Elementary · 2.2 mi away
Park Middle School
Secondary · 2.4 mi away
Kennewick School District
School · 2.4 mi away
Seminary - the Church of Jesus Christ of Latter-Day Saints
School · 2.5 mi away
Southridge High School
Secondary · 2.5 mi away
Lincoln Elementary School
Elementary · 2.5 mi away
Phoenix High School
Secondary · 2.8 mi away
Kennewick High School
Secondary · 2.8 mi away
Beyond the Rainbow Daycare
School · 2.8 mi away
St Joseph's Catholic School
School · 2.9 mi away
Sage Crest Elementary School
Elementary · 2.9 mi away
Kennewick Community Education
School · 2.9 mi away
Kennewick School District
Elementary · 2.9 mi away
Westgate Elementary School
Elementary · 2.9 mi away
Commute Calculator
Nearby Homes


Similar Homes Nearby
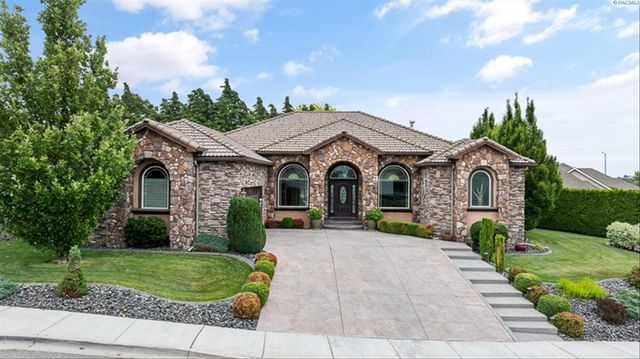
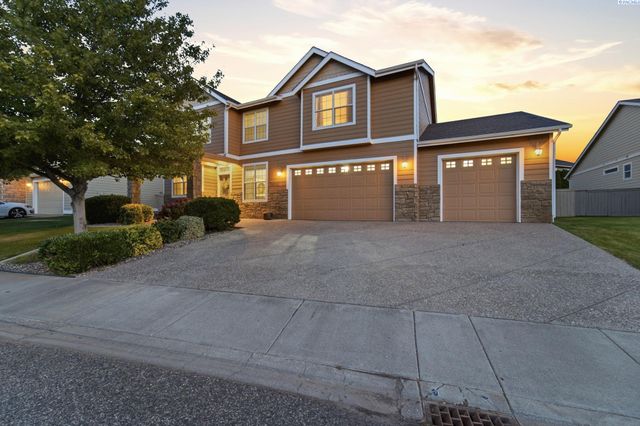

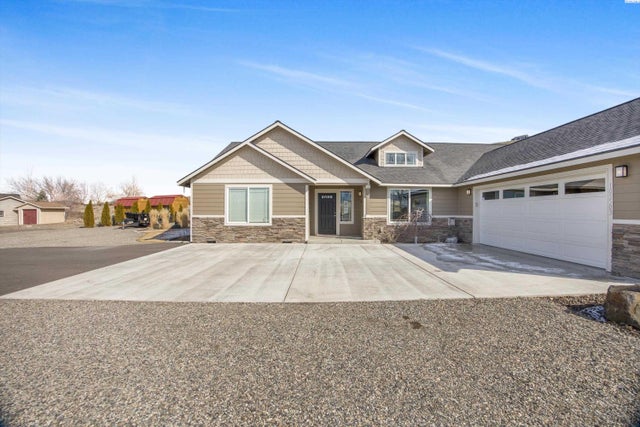

Similar Home Values
Comparable nearby listings and their asking prices.
| Address | Price | Beds | Baths | Sq Ft |
|---|---|---|---|---|
| 3301 S Tweedt St, Kennewick, WA | $609,900 | 4 | 2 | 2,527 |
| 5609 W 14th Ave, Kennewick, WA | $610,000 | 4 | 3 | 3,285 |
| 8606 W 5th Ave, Kennewick, WA | $614,900 | 5 | 3 | 3,102 |
| 105503 E. Badge E Badger Rd., Kennewick, WA | $619,000 | 4 | 2 | 2,232 |
| 1070 N Grant Place, Kennewick, WA | $619,900 | 4 | 3 | 2,630 |
| 1103 N Grant Place, Kennewick, WA | $619,900 | 4 | 3 | 2,630 |
Moving Cost Estimate
EXIT Agents in Kennewick


Listing Courtesy: Windermere Group One/Tri-Cities - 5099461188