

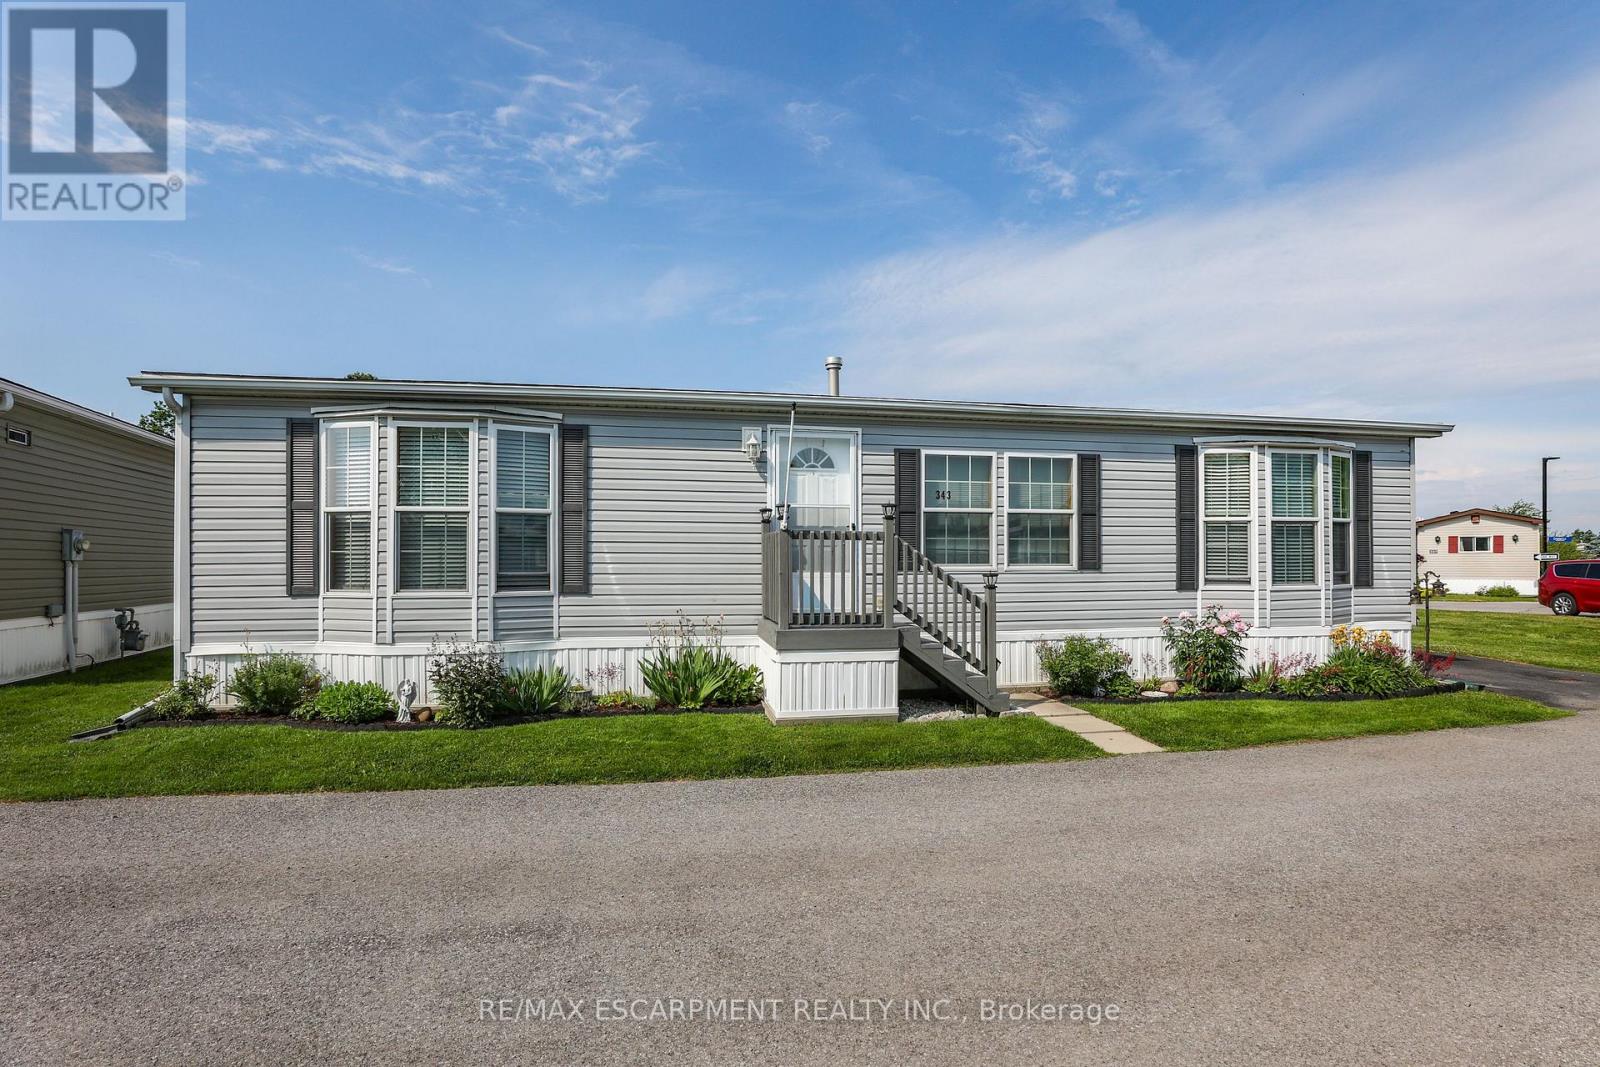
343 - 3033 TOWNLINE ROAD Unit 343, Fort Erie (Black Creek), ON L0S1S1
327 - Black Creek
Key Facts
Description
RELAXED LIVING, VIBRANT LIFESTYLE ... 343-3033 Townline Road (Marsh Lane) is nestled in the sought-after Black Creek Adult Lifestyle Community in Stevensville. This inviting 3-bedroom, 2-bathroom, 1556 sq ft home blends modern comfort with the ease of LOW-MAINTENANCE LIVING - perfect for those seeking both relaxation and community connection. Step inside to find a spacious living room where the fireplace has been beautifully refaced, creating a cozy focal point for gatherings. The dining area flows seamlessly into the kitchen, complete with a gas stove and painted cabinetry. Just off the kitchen, you'll find the convenience of a laundry room. Doors from dining room lead to the BRAND-NEW 4-SEASON SUNROOM (2025), offering year-round enjoyment. With a gas line already in place for a future fireplace, this sunroom is a perfect retreat no matter the season. The primary bedroom is a true haven with a walk-in closet and a private 3-piece ensuite featuring a WALK-IN SHOWER. The updated 4-pc main bathroom showcases a jacuzzi tub, newer flooring, and modern tilework, while two additional bedrooms provide flexibility for guests, hobbies, or a home office. A shed adds extra storage, and the driveway accommodates two vehicles with ease. Living here is more than just owning a home - it's embracing a lifestyle. Black Creek residents enjoy access to outstanding amenities: indoor and outdoor pools, sauna, clubhouse, shuffleboard, tennis and pickleball courts, fitness classes, and a full calendar of social events. It's the ideal balance of activity and tranquility within a friendly, close-knit community. Monthly fees $1151.09 ($875.00 land lease + $276.09 estimated taxes). CLICK ON MULTIMEDIA for the virtual tour, drone photography, and more. (id:31684)
Property Information
Property Type
Residential
Sub-Type
Single Family Residence
Style
Bungalow
Parking Spaces
2
Ownership
Leasehold/Leased Land
Listing #
X12798448
Property Features
Cooling
Heating
Rooms
- 5.79 m X 3.68 mMain
- Bathroom 12.57 m X 2.24 mMain
- Bathroom 21.52 m X 2.74 mMain
- Bedroom 24.5 m X 3.15 mMain
- Bedroom 32.24 m X 3.81 mMain
- Dining Room2.46 m X 2.67 mMain
- Kitchen3.78 m X 2.67 mMain
- Laundry2.44 m X 1.52 mMain
- Living Room4.27 m X 4.27 mMain
- Master Bedroom4.09 m X 4.09 mMain
Affordability Calculator
$79,980
Estimated monthly payment
$2,128/mo
Principal $319,920 · Est. interest $446,317 over 30 yrs
Neighborhood Market Statistics
How this home compares to active listings in Fort Erie, ON
- CA$625,316
- Median Listing Price
- 47
- Median Days on Market
- 1,334
- Median Sq Ft
- CA$427
- Median Price / Sq Ft
- 868
- Active Listings
- This home’s price is 36% below the area median.
Market statistics compiled from active EXIT Realty® and MLS listings in Fort Erie, ON.
Location

Getting Around
Points of Interest in Fort Erie (Black Creek), ON
Showing the Fort Erie (Black Creek) area map.
Nearby Schools
Stevensville Public School
School · 2.5 km away
Niagara Christian Collegiate
Secondary · 4.8 km away
Kaegebein Elementary School
Elementary · 7.4 km away
Greater Fort Erie Secondary School
Secondary · 7.9 km away
St Stephen School
School · 8.3 km away
Turtle Club Day Care
School · 8.6 km away
Garrison Road Public School
School · 9.0 km away
Sidway Elementary School
Elementary · 9.2 km away
Grand Island Central School Dist
Elementary · 9.2 km away
St Philomena Catholic Elementary School
Elementary · 9.3 km away
Our Lady of Grace
School · 9.3 km away
John Brant Public School
School · 9.6 km away
Aboriginal Head Start
School · 10.2 km away
River View Public School
School · 10.2 km away
Sacred Heart Catholic Elementary School
Elementary · 10.3 km away
Peace Bridge Public School
School · 10.4 km away
Riverside High School
Secondary · 10.6 km away
Our Lady of Victory Junior School
Elementary · 10.7 km away
Fort Erie Co-Operative Nursery School
School · 11.0 km away
Charter High School
Secondary · 11.0 km away
Commute Calculator
Nearby Homes
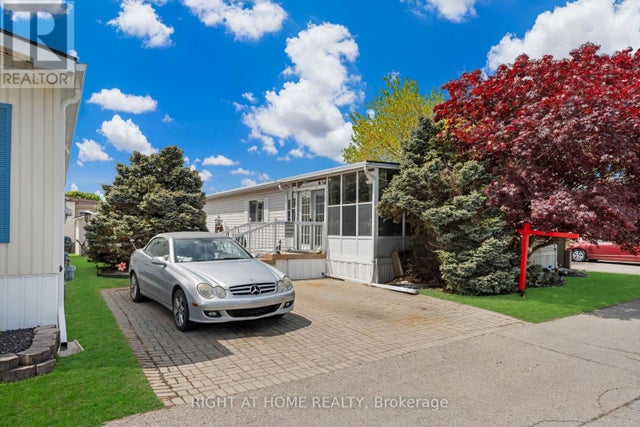
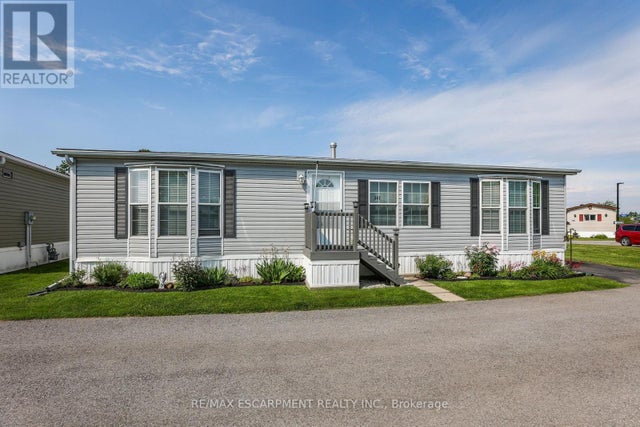
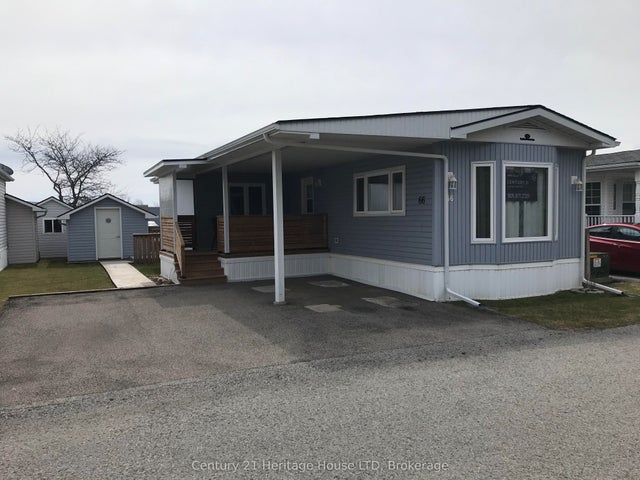
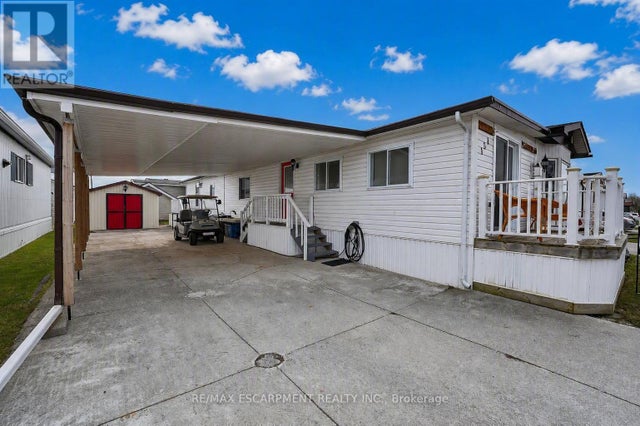
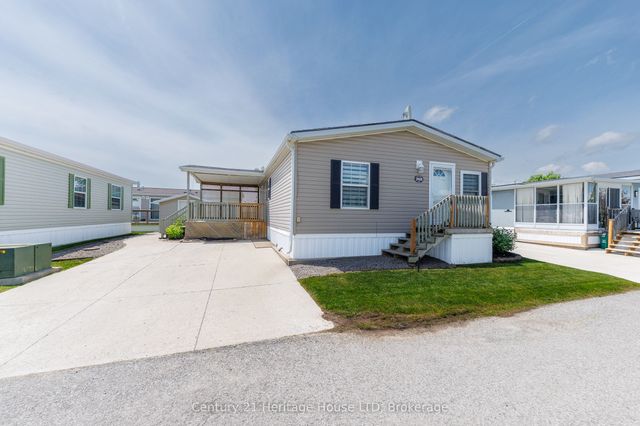

Similar Homes Nearby

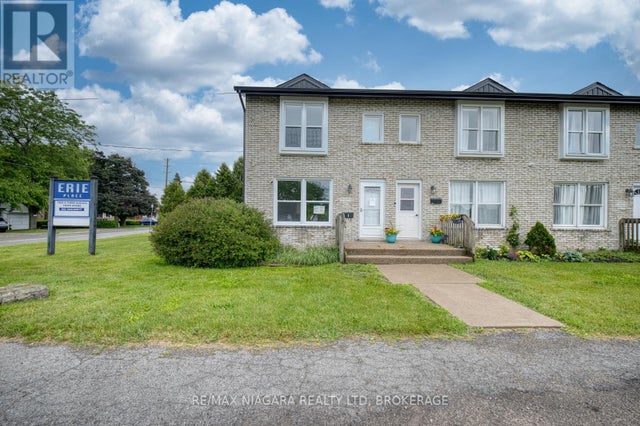
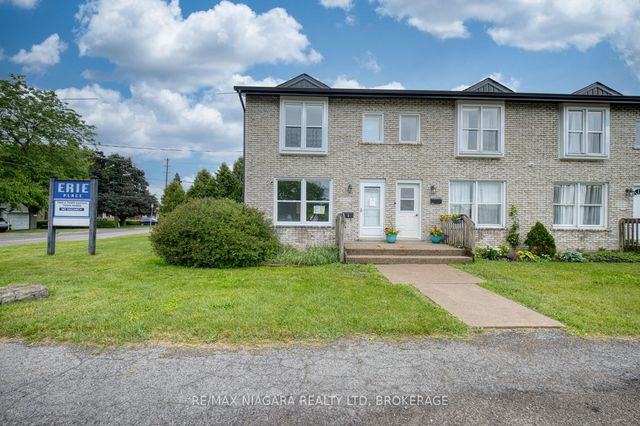


Similar Home Values
Comparable nearby listings and their asking prices.
| Address | Price | Beds | Baths | Sq Ft |
|---|---|---|---|---|
| 1026 Third ST E, Fort Frances, ON | CA$289,900 | 2 | 2 | 1,104 |
| 1 - 252 BERTIE STREET, Fort Erie (Central), ON | CA$293,000 | 2 | 2 | — |
| 252 Bertie Street 1, Fort Erie, ON | CA$293,000 | 2 | 2 | — |
| 356 - 3033 TOWNLINE ROAD, Fort Erie (Black Creek), ON | CA$299,500 | 2 | 2 | — |
| 3033 Townline Road 356, Fort Erie, ON | CA$299,500 | 2 | 2 | — |
| 315 EASTWOOD Avenue, Fort Erie, ON | CA$299,888 | 4 | 1 | — |
Moving Cost Estimate
EXIT Agents in Fort Erie (Black Creek)



Listing Courtesy: RE/MAX ESCARPMENT REALTY INC.
Data Terms of Use
This website is operated by RE/MAX ESCARPMENT REALTY INC., a brokerage who is a member of The Canadian Real Estate Association (CREA). The content on this website is owned or controlled by CREA. By accessing this website, the user agrees to be bound by these terms of use as amended from time to time, and agrees that these terms of use constitute a binding contract between the user, RE/MAX ESCARPMENT REALTY INC., and CREA.
Copyright
The content on this website is protected by copyright and other laws, and is intended solely for the private, non-commercial use by individuals. Any other reproduction, distribution or use of the content, in whole or in part, is specifically prohibited. Prohibited uses include commercial use, “screen scraping”, “database scraping”, and any other activity intended to collect, store, reorganize or manipulate the content of this website.
Trademarks
REALTOR®, REALTORS®, and the REALTOR® logo are certification marks that are owned by REALTOR® Canada Inc. and licensed exclusively to The Canadian Real Estate Association (CREA). These certification marks identify real estate professionals who are members of CREA and who must abide by CREA’s By-Laws, Rules, and the REALTOR® Code. The MLS® trademark and the MLS® logo are owned by CREA and identify the professional real estate services provided by members of CREA.
Liability and Warranty Disclaimer
The information contained on this website is based in whole or in part on information that is provided by members of CREA, who are responsible for its accuracy. CREA reproduces and distributes this information as a service for its members, and assumes no responsibility for its completeness or accuracy.
Amendments
RE/MAX ESCARPMENT REALTY INC. may at any time amend these Terms of Use by updating this posting. All users of this site are bound by these amendments should they wish to continue accessing the website, and should therefore periodically visit this page to review any and all such amendments.