

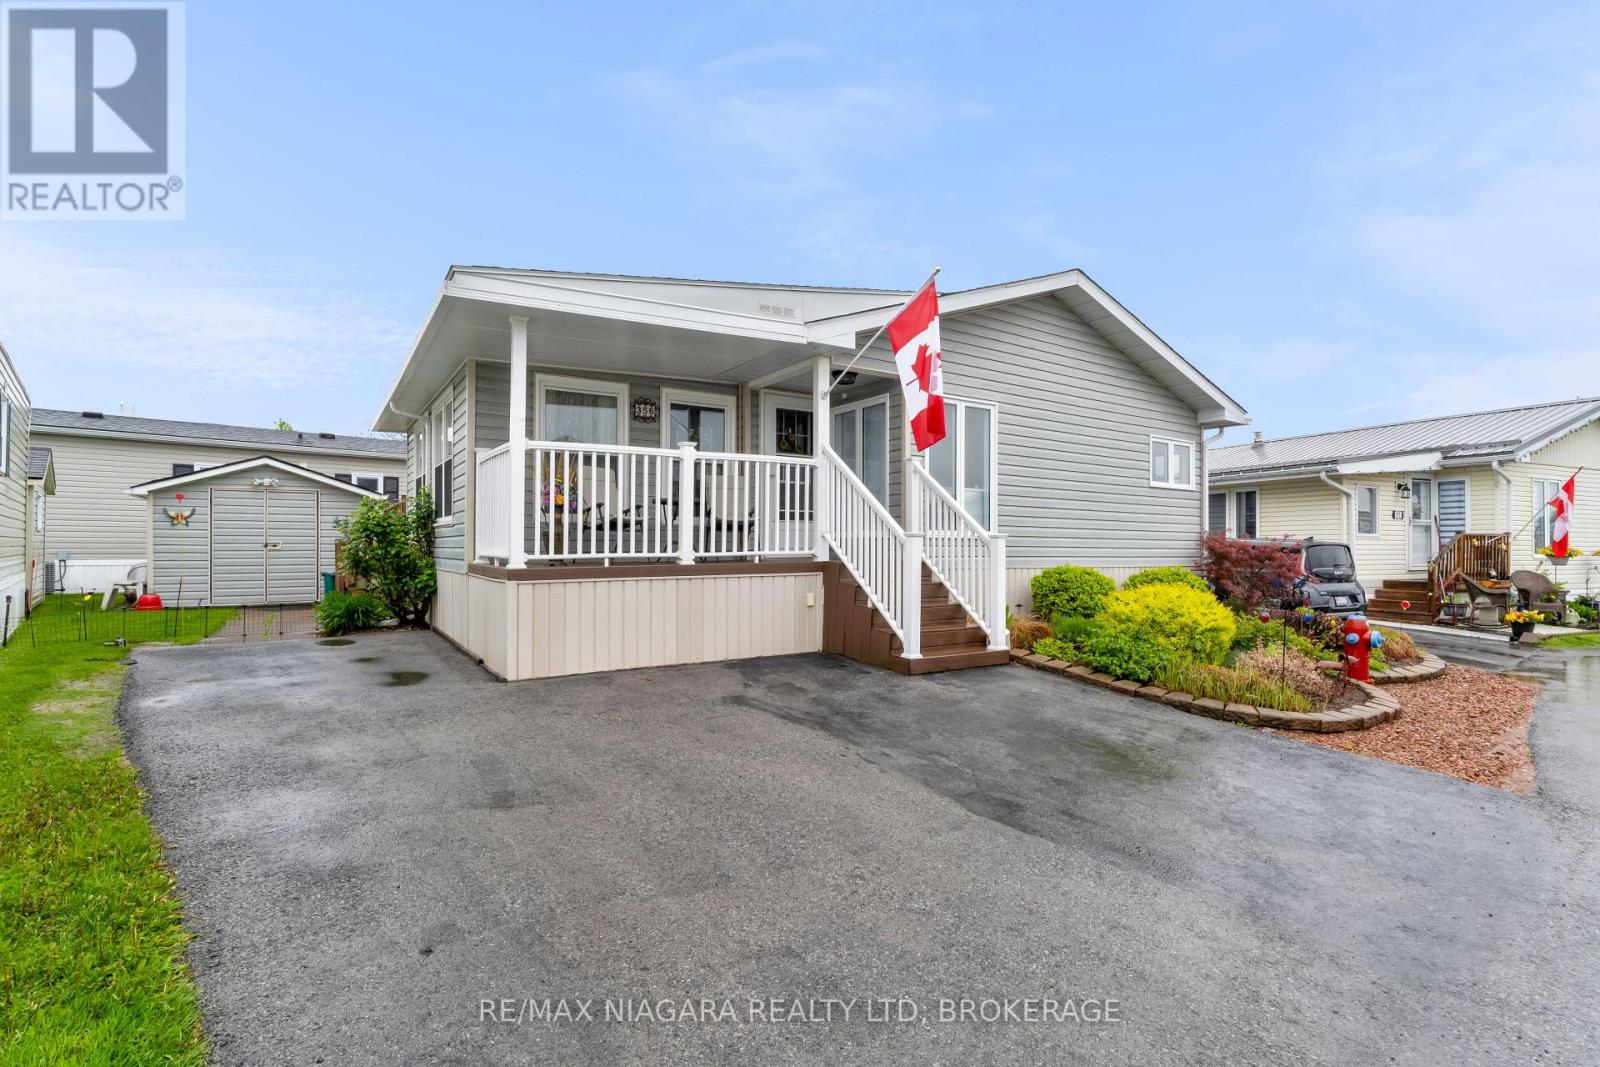
356 - 3033 TOWNLINE ROAD Unit 356, Fort Erie (Black Creek), ON L0S1S1
327 - Black Creek
Key Facts
Description
MOTIVATED SELLER! Welcome to 356-3033 Townline Road (Primrose) in the desirable Black Creek Adult Lifestyle Community in Stevensville. This well-maintained and fully finished 2-bedroom, 1236 sq ft bungalow offers comfortable living in a vibrant, active neighborhood. You'll be immediately impressed by the inviting curb appeal, featuring refreshed siding, a newer front deck, and beautifully manicured landscaping. Inside, the home boasts a spacious layout with two generously sized bedrooms, a thoughtfully modernized kitchen with updated appliances, and two beautifully renovated bathrooms offering both style and function. Enjoy year-round comfort in the cozy four-season sunroom, and entertain guests on the back deck, recently enhanced for outdoor enjoyment. Other highlights include updated shingles, a convenient expanded laundry area, and a widened driveway. This welcoming community offers an exceptional clubhouse featuring indoor and outdoor pools, a sauna, shuffleboard, tennis courts, and a variety of weekly activities including yoga, water aerobics, line dancing, tai chi, bingo, poker, and more. Convenient access to the highway makes commuting a breeze. Start your next chapter in this move-in readyhome with all the benefits of community living! (id:31684)
Property Information
Property Type
Residential
Sub-Type
Single Family Residence
Style
Bungalow
Parking Spaces
2
Ownership
Leasehold/Leased Land
Listing #
X13418952
Property Features
Cooling
Heating
Rooms
- 17.22 m X 9.42 mMain
- 7.41 m X 6.89 mMain
- Bedroom 28.22 m X 8.89 mMain
- Dining Room10.99 m X 8.33 mMain
- Kitchen11.06 m X 8.89 mMain
- Living Room13.81 m X 10.24 mMain
- Master Bedroom11.22 m X 10.24 mMain
Affordability Calculator
$59,900
Estimated monthly payment
$1,594/mo
Principal $239,600 · Est. interest $334,263 over 30 yrs
Neighborhood Market Statistics
How this home compares to active listings in Fort Erie, ON
- CA$624,895
- Median Listing Price
- 47
- Median Days on Market
- 1,334
- Median Sq Ft
- CA$427
- Median Price / Sq Ft
- 871
- Active Listings
- This home’s price is 52% below the area median.
Market statistics compiled from active EXIT Realty® and MLS listings in Fort Erie, ON.
Location

Getting Around
Points of Interest in Fort Erie (Black Creek), ON
Showing the Fort Erie (Black Creek) area map.
Nearby Schools
Stevensville Public School
School · 2.5 km away
Niagara Christian Collegiate
Secondary · 4.8 km away
Kaegebein Elementary School
Elementary · 7.4 km away
Greater Fort Erie Secondary School
Secondary · 7.9 km away
St Stephen School
School · 8.3 km away
Turtle Club Day Care
School · 8.6 km away
Garrison Road Public School
School · 9.0 km away
Sidway Elementary School
Elementary · 9.2 km away
Grand Island Central School Dist
Elementary · 9.2 km away
St Philomena Catholic Elementary School
Elementary · 9.3 km away
Our Lady of Grace
School · 9.3 km away
John Brant Public School
School · 9.6 km away
Aboriginal Head Start
School · 10.2 km away
River View Public School
School · 10.2 km away
Sacred Heart Catholic Elementary School
Elementary · 10.3 km away
Peace Bridge Public School
School · 10.4 km away
Riverside High School
Secondary · 10.6 km away
Our Lady of Victory Junior School
Elementary · 10.7 km away
Fort Erie Co-Operative Nursery School
School · 11.0 km away
Charter High School
Secondary · 11.0 km away
Commute Calculator
Nearby Homes
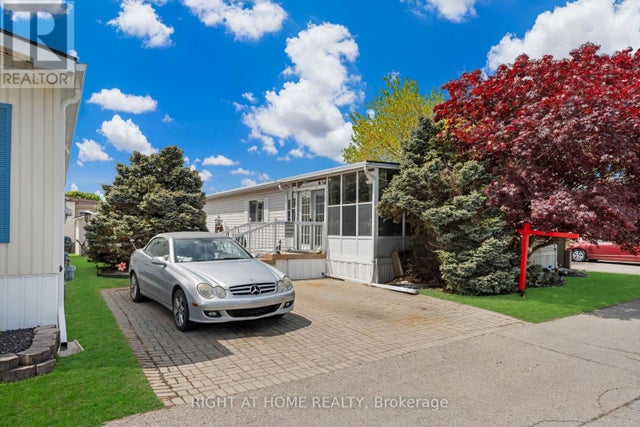
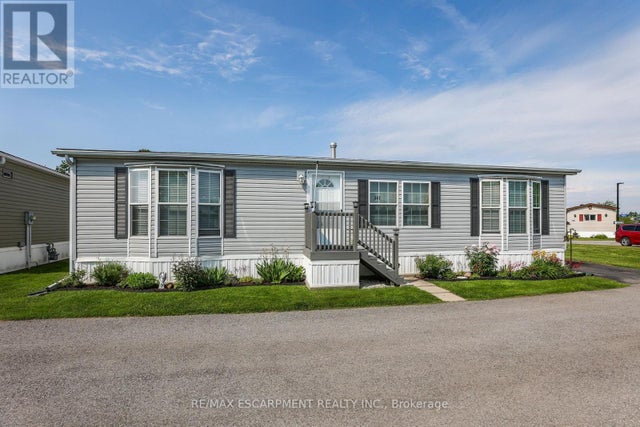
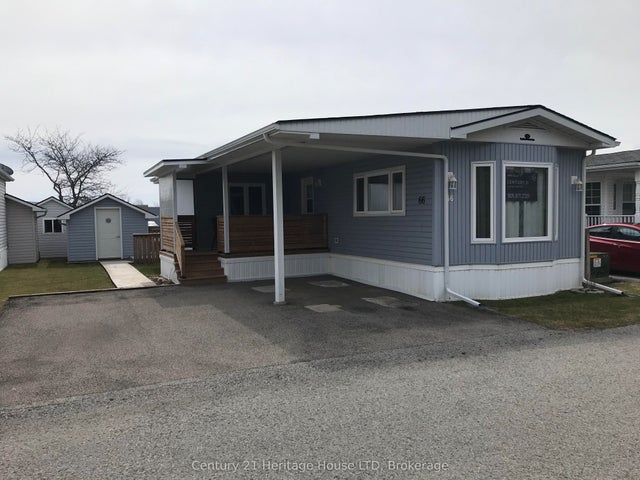
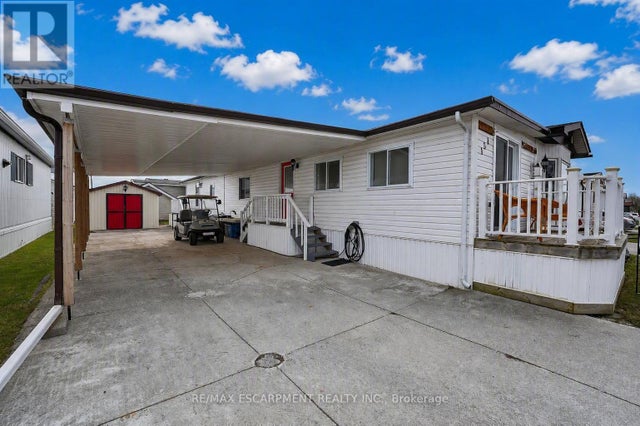
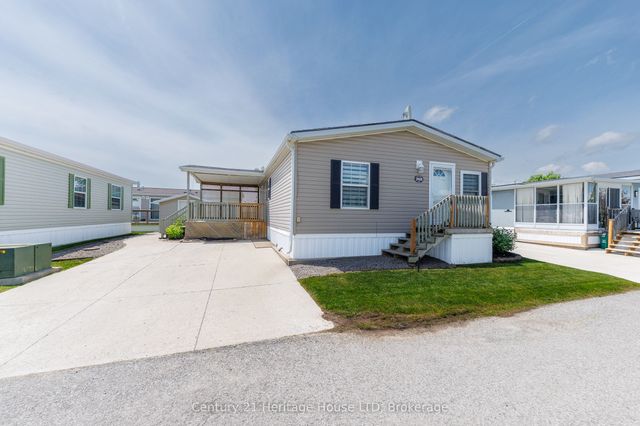

Similar Homes Nearby
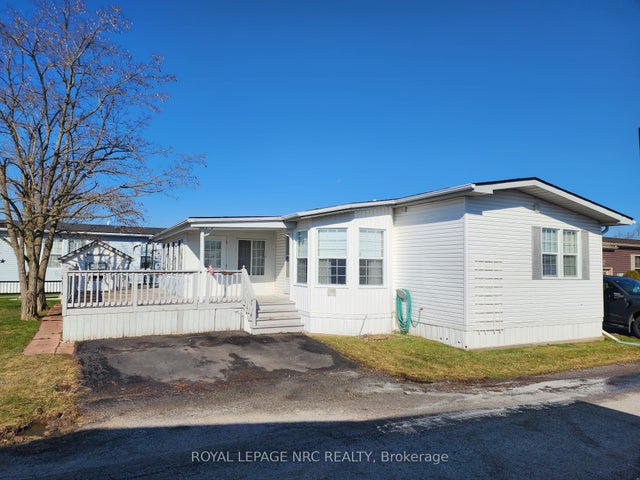
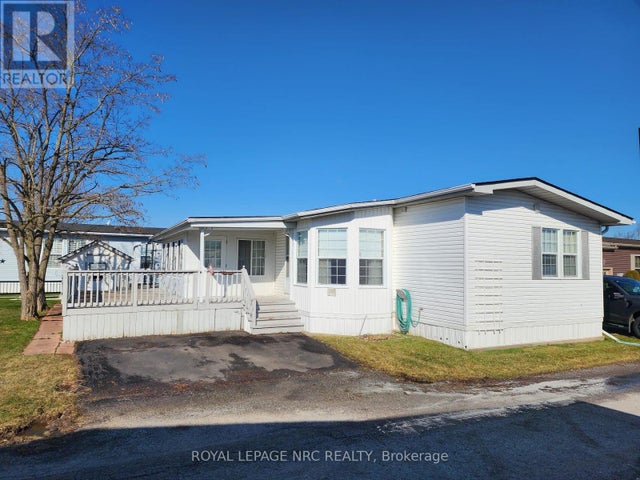
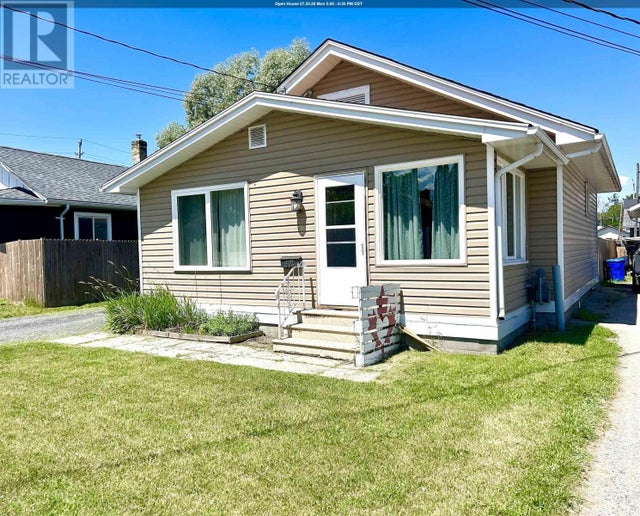


Similar Home Values
Comparable nearby listings and their asking prices.
| Address | Price | Beds | Baths | Sq Ft |
|---|---|---|---|---|
| 3033 Townline Road 233, Fort Erie, ON | CA$232,900 | 2 | 2 | — |
| 233 - 3033 TOWNLINE ROAD, Fort Erie (Black Creek), ON | CA$232,900 | 2 | 2 | — |
| 602 Church Street, Fort Frances, ON | CA$234,500 | 2 | 1 | 940 |
| 3033 Townline Road 346, Fort Erie, ON | CA$235,000 | 2 | 1 | — |
| 346 - 3033 TOWNLINE ROAD, Fort Erie (Black Creek), ON | CA$235,000 | 2 | 1 | — |
| 1011 Portage Avenue N, Fort Frances, ON | CA$239,500 | 2 | 1 | 750 |
Moving Cost Estimate
EXIT Agents in Fort Erie (Black Creek)



Listing Courtesy: RE/MAX NIAGARA REALTY LTD, BROKERAGE
Data Terms of Use
This website is operated by RE/MAX NIAGARA REALTY LTD, BROKERAGE, a brokerage who is a member of The Canadian Real Estate Association (CREA). The content on this website is owned or controlled by CREA. By accessing this website, the user agrees to be bound by these terms of use as amended from time to time, and agrees that these terms of use constitute a binding contract between the user, RE/MAX NIAGARA REALTY LTD, BROKERAGE, and CREA.
Copyright
The content on this website is protected by copyright and other laws, and is intended solely for the private, non-commercial use by individuals. Any other reproduction, distribution or use of the content, in whole or in part, is specifically prohibited. Prohibited uses include commercial use, “screen scraping”, “database scraping”, and any other activity intended to collect, store, reorganize or manipulate the content of this website.
Trademarks
REALTOR®, REALTORS®, and the REALTOR® logo are certification marks that are owned by REALTOR® Canada Inc. and licensed exclusively to The Canadian Real Estate Association (CREA). These certification marks identify real estate professionals who are members of CREA and who must abide by CREA’s By-Laws, Rules, and the REALTOR® Code. The MLS® trademark and the MLS® logo are owned by CREA and identify the professional real estate services provided by members of CREA.
Liability and Warranty Disclaimer
The information contained on this website is based in whole or in part on information that is provided by members of CREA, who are responsible for its accuracy. CREA reproduces and distributes this information as a service for its members, and assumes no responsibility for its completeness or accuracy.
Amendments
RE/MAX NIAGARA REALTY LTD, BROKERAGE may at any time amend these Terms of Use by updating this posting. All users of this site are bound by these amendments should they wish to continue accessing the website, and should therefore periodically visit this page to review any and all such amendments.