

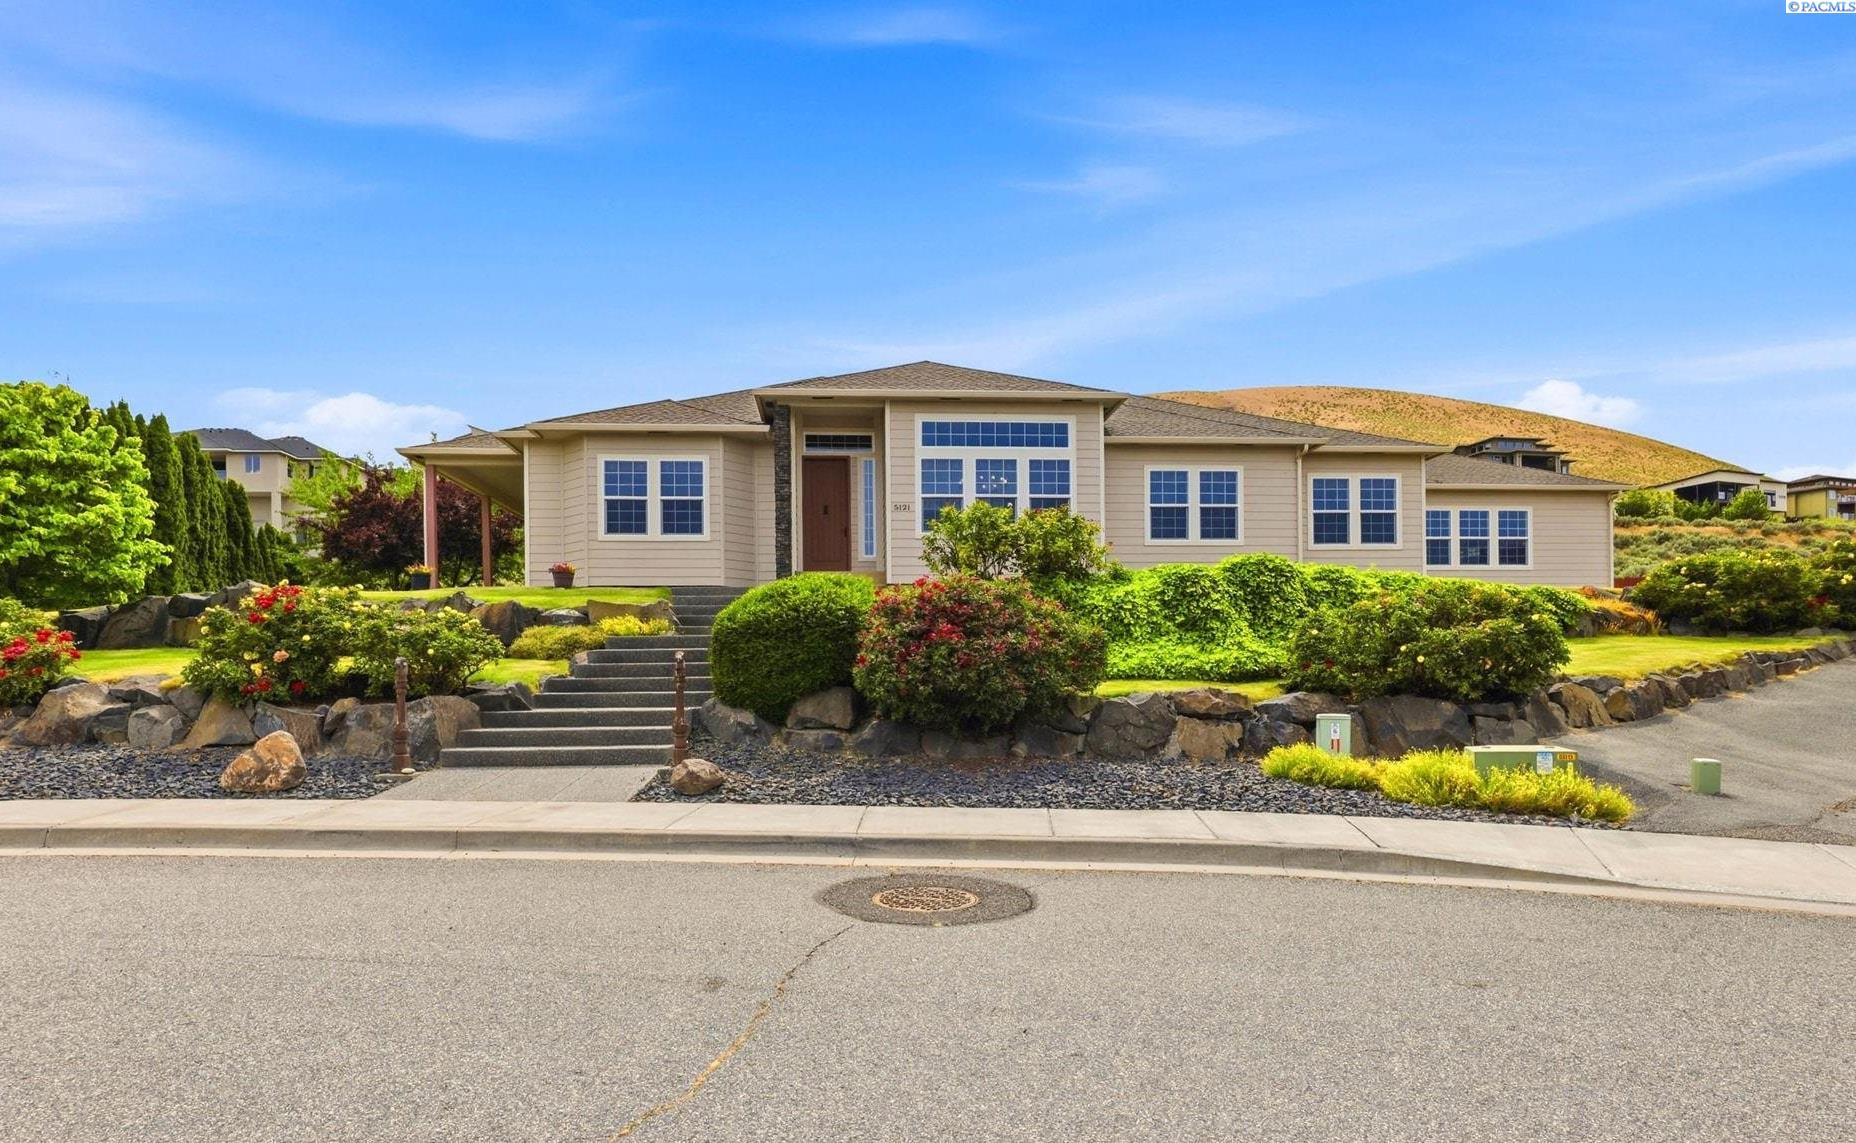
5121 Milky Way, West Richland, WA 99353
CANDY MTN EST 1 · Benton County
Key Facts
Description
MLS# 293483 Stunning West Richland home on a premier lot in Candy Mountain Estates! This home features dual master suites, 3’ wide accessible solid wood doors, a wrap-around porch, 3 car tandem garage, and extra/RV parking. It has been professionally remodeled with quality upgrades and is situated on a hill with panoramic views! Inside you’ll find raised ceilings, beautiful laminate wood flooring, and an expansive great room layout plus a separate formal dining/front room. The kitchen features gorgeous wood cabinetry, new quartz countertops & tile backsplash, stainless appliances, walk-in pantry, and a large island with breakfast bar. The great room creates an inviting atmosphere with picture windows on either side of a striking floor-to-ceiling fireplace and an adjacent den/office with custom built-in cabinetry. Relax in the master suite and luxurious bathroom complete with dual sinks, claw-foot soaking tub, tile shower, walk-in closet, and French door access to the patio. One of the secondary bedrooms has a private en-suite bathroom with walk-in shower, and the hallway bathroom features a tub/shower combo. The laundry room has ample storage cabinets and utility sink. The exterior .3 acre lot is thoughtfully set up for ideal outdoor living & panoramic views with a spacious lawn, shade trees, covered patio, wrap-around porch, & garden area. There is ample space for large vehicles/boats/RVs with a rare oversized paved parking area and extended three-car (tandem) garage with workshop and storage space! Designed for effortless mobility to every room with 3-foot wide doors and a ramp from the garage to the home. Recently remodeled with new water heater, appliances, countertops, flooring, and fireplace. Conveniently located near shopping, schools, & restaurants. Call for an appointment today because this could be the house you call home!
Property Information
Property Type
Residential
Sub-Type
Single Family Residence
Year Built
2007
Stories
1
Living Area
2,151 sq ft
Lot Size
0.30 acres
Garage Spaces
3
Parking Spaces
3
Days on Market
42
MLS® Listing#
293483
Property Features
Interior
Appliances
Cooling
Heating
Flooring
Fireplace
Basement
Parking
Patio
Lot Features
Construction
Foundation
Roof
Windows
Utilities
Rooms
- Bedroom 1Mx17
- Bedroom 2Mx10
- Bedroom 3Mx10
- Dining RoomMx13
- KitchenMx20
- Living RoomMx20
- OfficeMx14
Financial Details
HOA
Yes
Annual Taxes
$5,666
Tax year 2026
Affordability Calculator
$121,980
Estimated monthly payment
$3,246/mo
Principal $487,920 · Est. interest $680,692 over 30 yrs
Neighborhood Market Statistics
How this home compares to active listings in West Richland, WA
- $529,741
- Median Listing Price
- 44
- Median Days on Market
- 2,081
- Median Sq Ft
- $263
- Median Price / Sq Ft
- 517
- Active Listings
- This home’s price is 15% above the area median.
- Its price per sq ft is 8% above the area median.
Market statistics compiled from active EXIT Realty® and MLS listings in West Richland, WA.
Location
- 5121 Milky Way, West Richland, WA 99353
Points of Interest in West Richland, WA
Showing the West Richland area map.
Nearby Schools
William Wiley Elementary School
Elementary · 0.9 mi away
Leona Libby Middle School
Secondary · 1.2 mi away
Desert Sky Elementary
Elementary · 1.6 mi away
White Bluffs Elementary School
Elementary · 1.6 mi away
Enterprise Middle School
Secondary · 1.8 mi away
Richland School District
Elementary · 2.3 mi away
Marcus Whitman Elementary School
Elementary · 3.1 mi away
Richland School District
School · 3.1 mi away
Liberty Christian School
Secondary · 3.2 mi away
Tapteal Elementary School
Elementary · 3.2 mi away
Sagebrush Montessori
Elementary · 3.2 mi away
Seminary - the Church of Jesus Christ of Latter-Day Saints
School · 3.4 mi away
Carmichael Middle School
Secondary · 3.4 mi away
Richland High School
Secondary · 3.5 mi away
Richland School District
School · 3.7 mi away
Christ the King
School · 3.7 mi away
Three Rivers Homelink
School · 3.7 mi away
Jason Lee Elementary School
Elementary · 3.7 mi away
Orchard Elementary
Elementary · 3.7 mi away
Rivers Edge High School
Secondary · 3.9 mi away
Commute Calculator
Nearby Homes


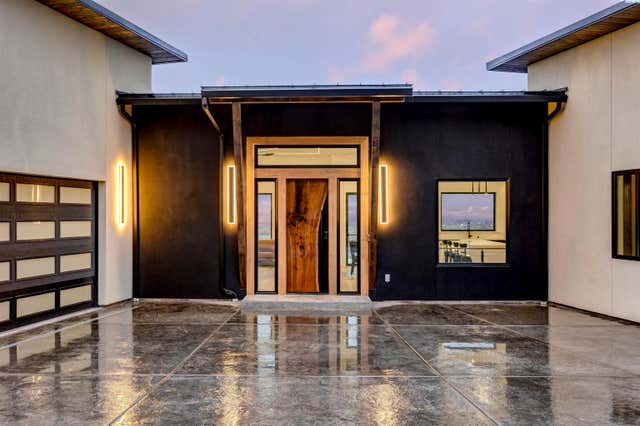

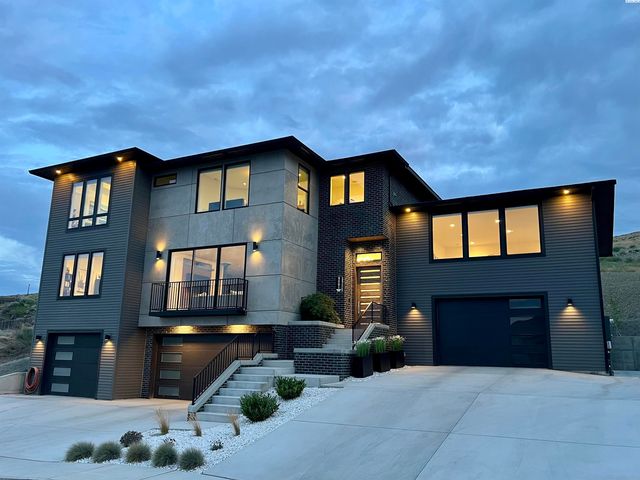
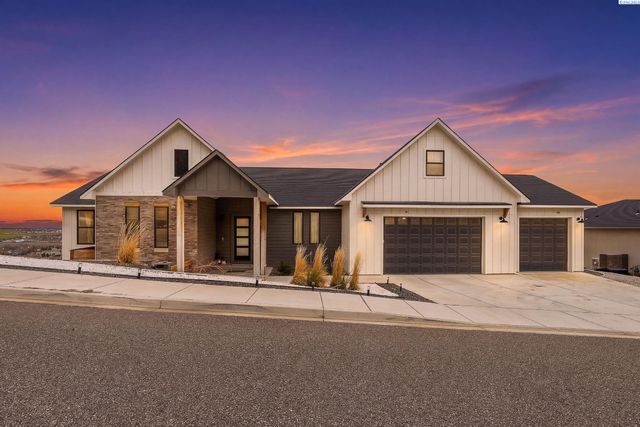
Similar Homes Nearby
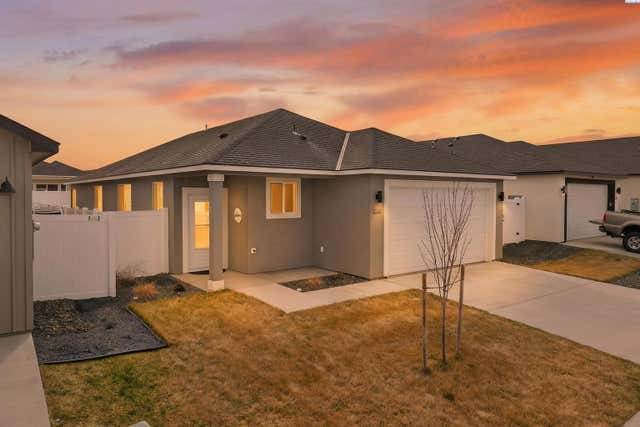

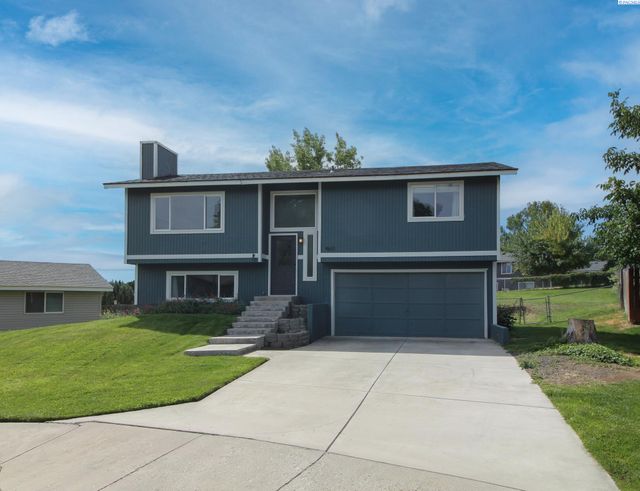


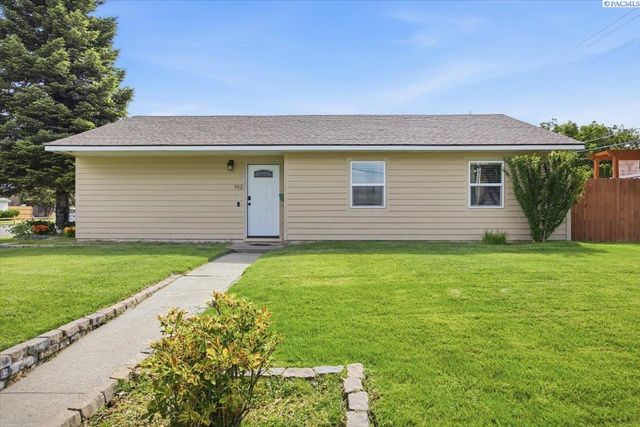
Similar Home Values
Comparable nearby listings and their asking prices.
| Address | Price | Beds | Baths | Sq Ft |
|---|---|---|---|---|
| 3663 Stardust St, Richland, WA | $429,000 | 3 | 2 | 1,490 |
| 310 Goethals, Richland, WA | $429,900 | 4 | 3 | 1,722 |
| 4611 Mallard Court, West Richland, WA | $429,900 | 5 | 2 | 1,613 |
| 3663 Nuthatch St, Richland, WA | $429,900 | 3 | 2 | 1,184 |
| 784 Canyon, Richland, WA | $429,999 | 4 | 3 | 2,200 |
| 912 Cottonwood Drive, Richland, WA | $430,000 | 3 | 2 | 1,651 |
Moving Cost Estimate
EXIT Agents in West Richland


Listing Courtesy: Zion Properties, LLC