

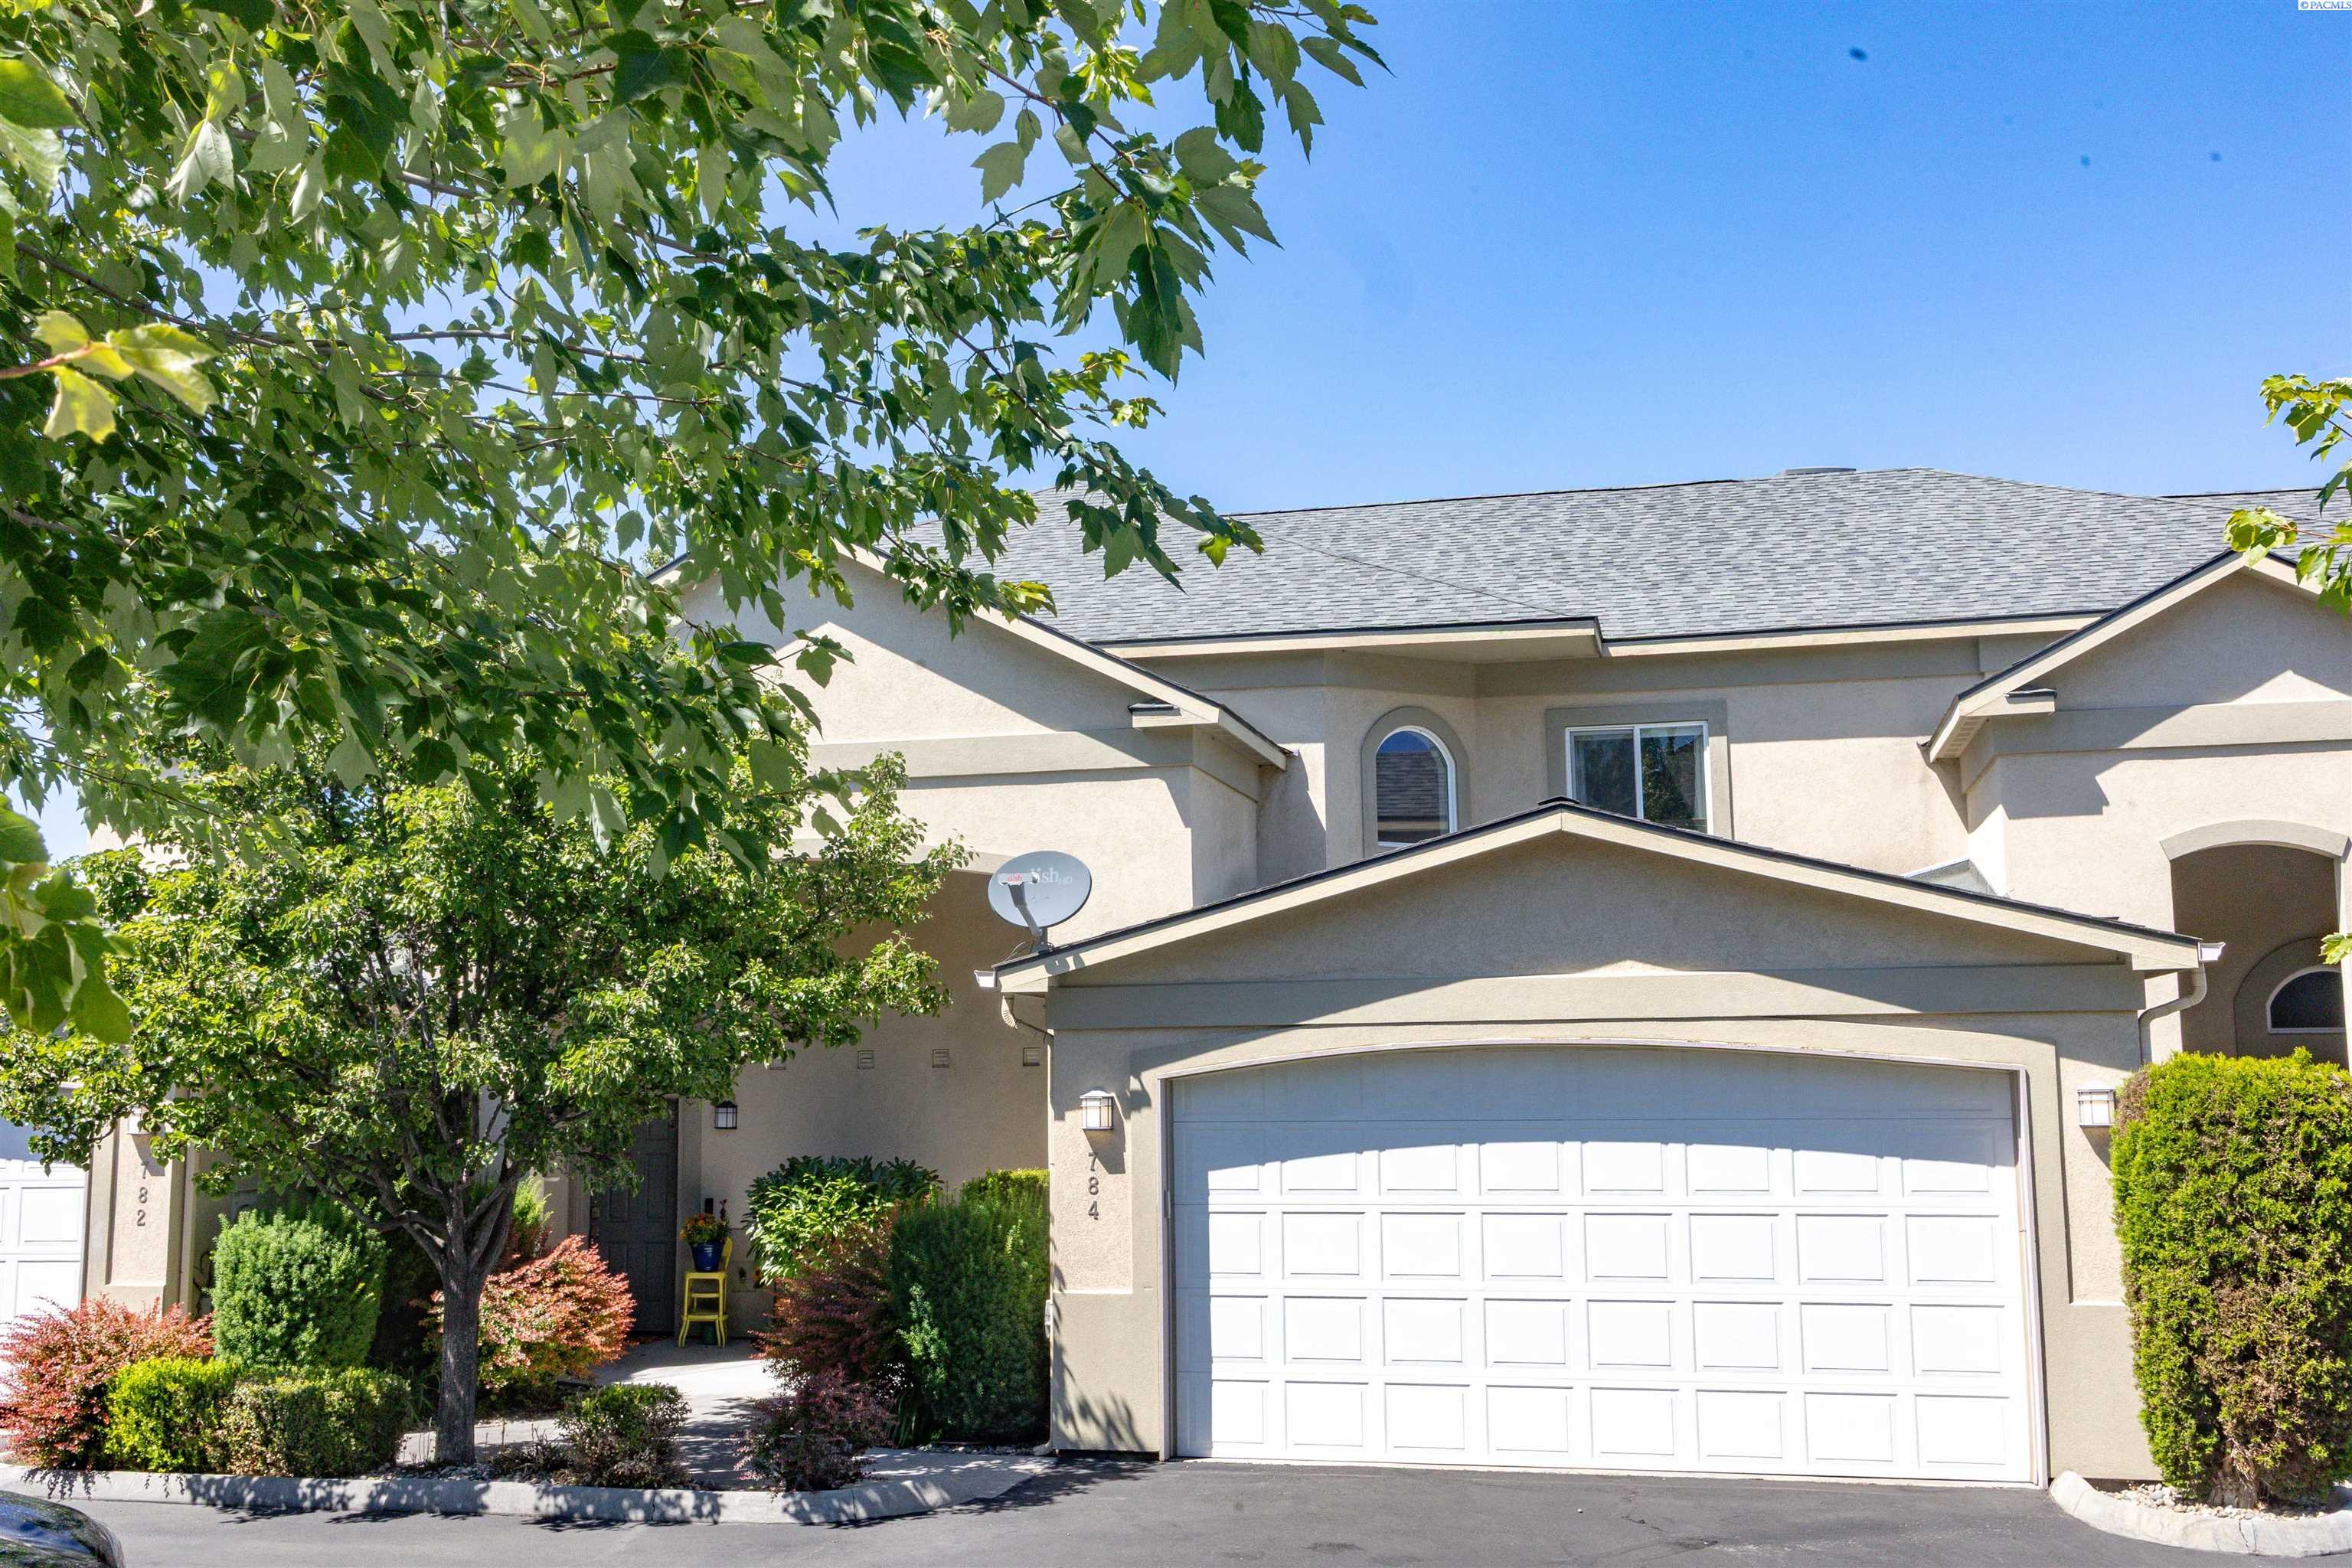
784 Canyon, Richland, WA 99352
OTHER · Benton County
Key Facts
Description
MLS# 293998 This spacious 4-bedroom, 2.5-bath condo offers 2,200 sqft. living space, an open-concept layout perfect for both everyday living and entertaining. The main-level offers a primary suite, while three generously sized bedrooms and a full bath upstairs offer plenty of room for family, guests, or a home office. A attached two-car garage, low-maintenance living, and a highly desirable location with quick access to shopping, dining, schools, and highways. Whether you're looking for your first home, room to grow, or a simplified lifestyle without sacrificing space, this beautifully designed Richland condo is one you won't want to miss.
Property Information
Property Type
Residential
Sub-Type
Condominium
Year Built
2008
Stories
2
Living Area
2,200 sq ft
Lot Size
0.09 acres
Garage Spaces
2
Parking Spaces
2
Days on Market
24
MLS® Listing#
293998
Property Features
Interior
Appliances
Cooling
Heating
Flooring
Fireplace
Basement
Parking
Patio
Lot Features
Construction
Foundation
Roof
Windows
Community
Utilities
Water Source
Rooms
- Dining RoomMainMain
- Family RoomMainMain
- KitchenMainMain
- Living RoomMainMain
- OfficeU
Financial Details
HOA
$225
Annual Taxes
$3,753
Tax year 2025
Affordability Calculator
$86,000
Estimated monthly payment
$2,289/mo
Principal $343,999 · Est. interest $479,909 over 30 yrs
Neighborhood Market Statistics
How this home compares to active listings in Richland, WA
- $529,741
- Median Listing Price
- 43
- Median Days on Market
- 2,081
- Median Sq Ft
- $263
- Median Price / Sq Ft
- 517
- Active Listings
- This home’s price is 19% below the area median.
- Its price per sq ft is 26% below the area median.
Market statistics compiled from active EXIT Realty® and MLS listings in Richland, WA.
Location
- 784 Canyon, Richland, WA 99352
Points of Interest in Richland, WA
Showing the Richland area map.
Nearby Schools
Sunset View Elementary School
Elementary · 1.2 mi away
Badger Mountain Elementary
Elementary · 1.3 mi away
Vista Elementary School
Elementary · 1.3 mi away
Amon Creek Elementary
Elementary · 1.7 mi away
Orchard Elementary
Elementary · 2.1 mi away
Calvary Christian School
School · 2.2 mi away
McLoughlin Middle School
Secondary · 2.3 mi away
Kennewick Public Schools Maintenance/Transportation/Support
School · 2.4 mi away
Tri-Tech Skills Center
Secondary · 2.4 mi away
Kingspoint Christian School
Secondary · 2.4 mi away
Ruth Livingston Elementary
Elementary · 2.5 mi away
Seminary - the Church of Jesus Christ of Latter-Day Saints
School · 2.7 mi away
Chiawana High School
Secondary · 2.8 mi away
Desert Hills Middle School
Secondary · 2.8 mi away
Lewis & Clark Elementary School
Elementary · 2.9 mi away
Ridge View Elementary School
Elementary · 3.0 mi away
Tri-Cities Prep
Elementary · 3.0 mi away
Kamiakin High School
Secondary · 3.0 mi away
Kennewick School District
School · 3.0 mi away
Rivers Edge High School
Secondary · 3.1 mi away
Commute Calculator
Nearby Homes


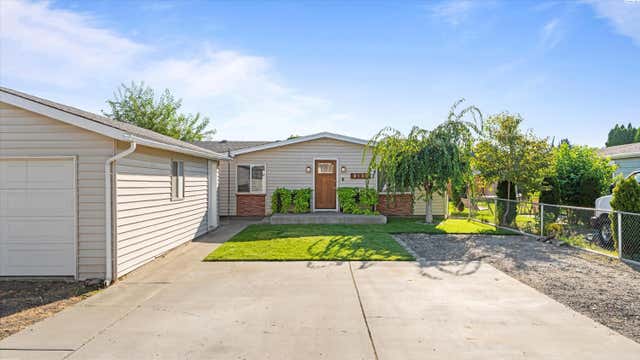

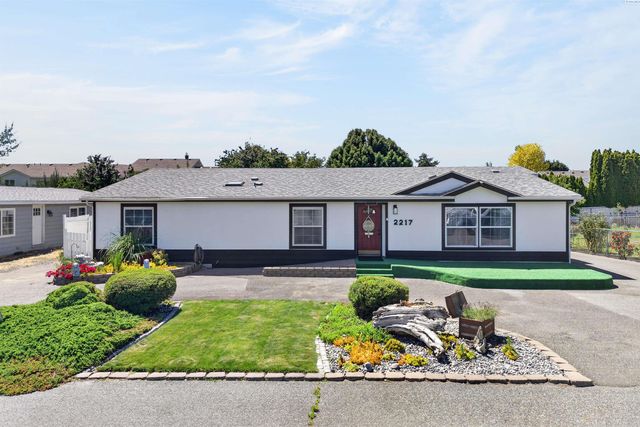
Similar Homes Nearby
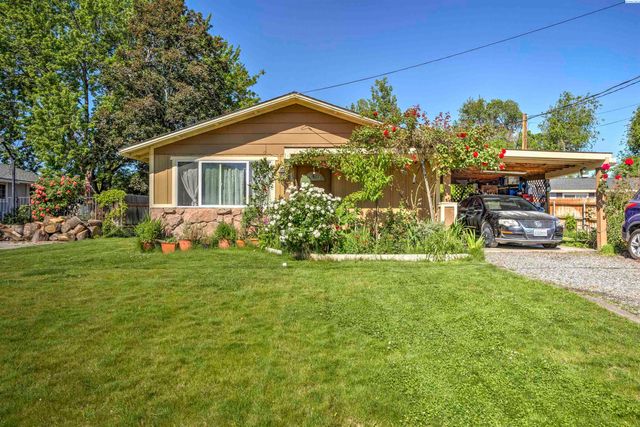


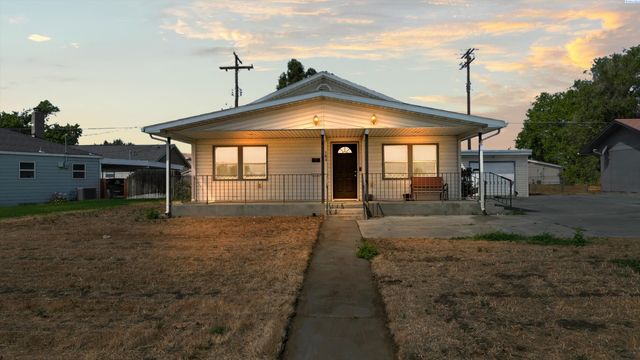

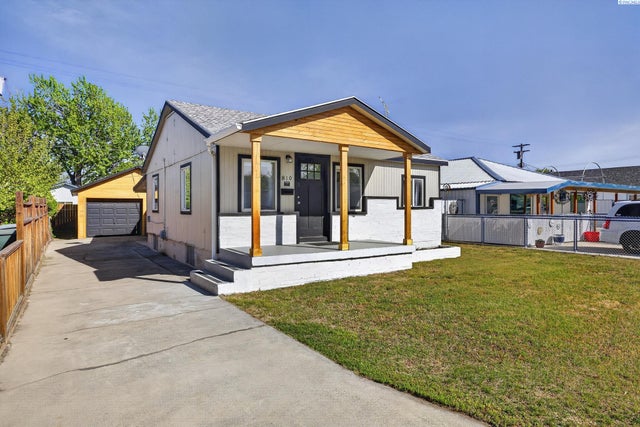
Similar Home Values
Comparable nearby listings and their asking prices.
| Address | Price | Beds | Baths | Sq Ft |
|---|---|---|---|---|
| 491 S 41st Ave, West Richland, WA | $305,000 | 3 | 1 | 912 |
| 1353 Carolina Ave, Richland, WA | $315,000 | 3 | 1 | 1,345 |
| 1305 Van Giesen St, Richland, WA | $315,000 | 3 | 1 | 1,075 |
| 103 George Washington Way, Richland, WA | $315,000 | 3 | 1 | 1,152 |
| 3701 Grant Loop, West Richland, WA | $325,000 | 3 | 2 | 1,304 |
| 810 Smith Ave, Richland, WA | $341,500 | 3 | 1 | 1,526 |
Moving Cost Estimate
EXIT Agents in Richland


Listing Courtesy: Professional Realty Services - CELL: 509-820-1766