

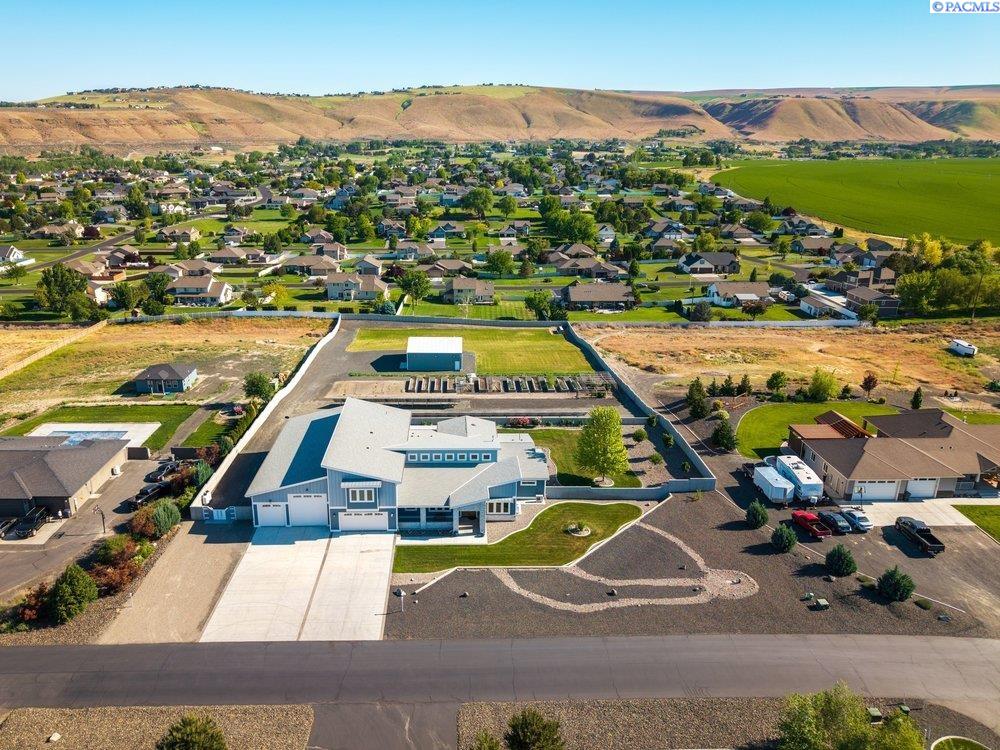
98109 162 Pr Se, Kennewick, WA 99338
OTHER · Benton County
Key Facts
Description
MLS# 292922 Extraordinary, one-of-a-kind estate in a prime Kennewick location offering unmatched design, technology and functionality. This 4-bedroom home showcases real wood floors, expansive 5-ft halls and a stunning propane fireplace anchoring the main living space. A chefs kitchen features a massive quartz island, induction cooktop, dual convection ovens and a walk-through pantry with custom cabinetry throughout. The private primary suite offers a spa-like retreat with heated tile floors, an oversized designer shower and custom walk-in closet. Enjoy a fully equipped theater room, whole-home CAT6 wiring, integrated security and premium Anderson windows/doors. A stunning indoor atrium with koi pond and waterfall creates a true showpiece. Outdoors, relax on Trex decking with built-in audio, pergola, hot tub and garden oasis. Massive RV bay, over 3,500 SF garage, additional shop, solar power and high-end mechanical systems complete this exceptional property.
Property Information
Property Type
Residential
Sub-Type
Single Family Residence
Year Built
2016
Stories
2
Living Area
4,952 sq ft
Lot Size
2.55 acres
Lot Dimensions
irregular
Parking Spaces
6
Days on Market
31
MLS® Listing#
292922
Property Features
Interior
Exterior
Appliances
Cooling
Heating
Flooring
Fireplace
Basement
Parking
Laundry
Patio
Fencing
Lot Features
Construction
Foundation
Roof
Windows
Security
Other Structures
Utilities
Sewer
Water Source
Rooms
- Bedroom 1Mx16
- Bedroom 2Mx13
- Bedroom 3Mx13
- Bedroom 4Upx25
- Family RoomUx44
- KitchenMx30
- Living RoomMx27
Financial Details
Annual Taxes
$10,611
Tax year 2026
Affordability Calculator
$399,600
Estimated monthly payment
$10,634/mo
Principal $1,598,400 · Est. interest $2,229,910 over 30 yrs
Neighborhood Market Statistics
How this home compares to active listings in Kennewick, WA
- $490,594
- Median Listing Price
- 60
- Median Days on Market
- 1,848
- Median Sq Ft
- $249
- Median Price / Sq Ft
- 435
- Active Listings
- This home’s price is 307% above the area median.
- Its price per sq ft is 62% above the area median.
Market statistics compiled from active EXIT Realty® and MLS listings in Kennewick, WA.
Location
- 98109 162 Pr Se, Kennewick, WA 99338
Points of Interest in Kennewick, WA
Showing the Kennewick area map.
Nearby Schools
Cottonwood Elementary School
Elementary · 0.9 mi away
Desert Hills Middle School
Secondary · 2.0 mi away
Calvary Christian School
School · 2.1 mi away
Amon Creek Elementary
Elementary · 2.5 mi away
Orchard Elementary
Elementary · 3.2 mi away
Badger Mountain Elementary
Elementary · 3.3 mi away
Sunset View Elementary School
Elementary · 3.4 mi away
Ridge View Elementary School
Elementary · 3.7 mi away
Desert Hills Middle School
Secondary · 4.2 mi away
Fuerza Elementary
Elementary · 4.2 mi away
Sage Crest Elementary School
Elementary · 4.2 mi away
Mid-Columbia Partnership
School · 4.3 mi away
Vista Elementary School
Elementary · 4.5 mi away
White Bluffs Elementary School
Elementary · 4.6 mi away
Seminary - the Church of Jesus Christ of Latter-Day Saints
School · 4.7 mi away
Southridge High School
Secondary · 4.7 mi away
Kennewick Public Schools Maintenance/Transportation/Support
School · 4.8 mi away
Tri-Tech Skills Center
Secondary · 4.9 mi away
Lincoln Elementary School
Elementary · 5.1 mi away
Edison Elementary School
Elementary · 5.1 mi away
Commute Calculator
Nearby Homes



Similar Homes Nearby
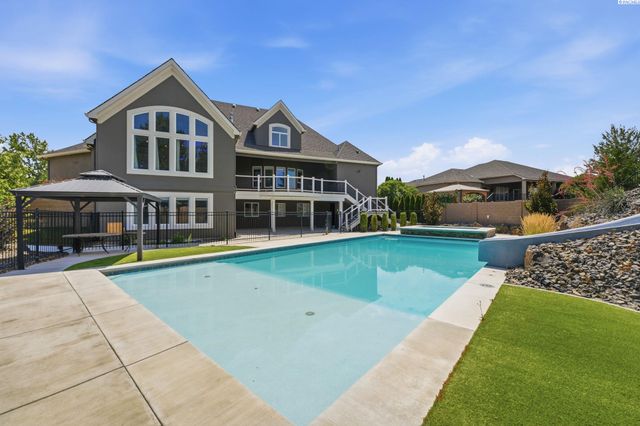
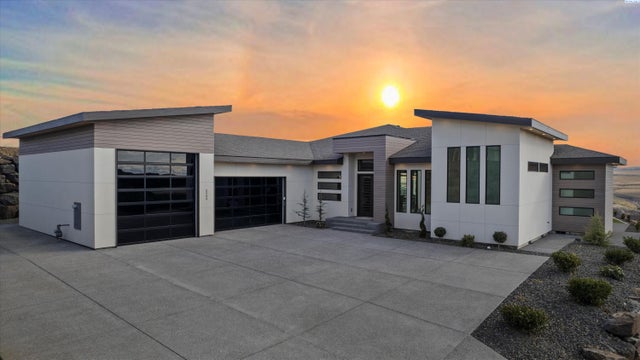

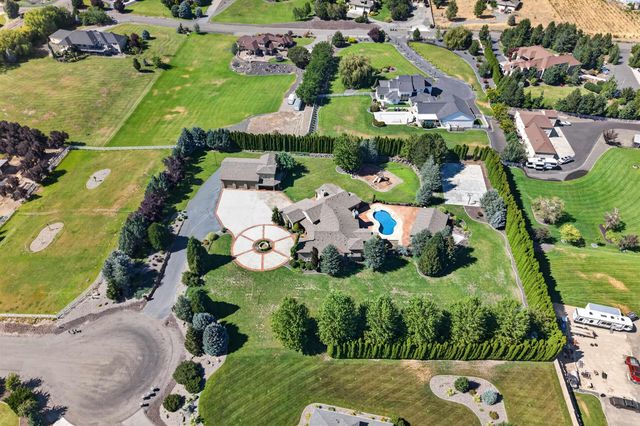
Similar Home Values
Comparable nearby listings and their asking prices.
| Address | Price | Beds | Baths | Sq Ft |
|---|---|---|---|---|
| 5000 W 19th, Kennewick, WA | $1,425,000 | 6 | 5 | 5,400 |
| 2243 S Wilson Pl, Kennewick, WA | $1,475,000 | 3 | 5 | 3,352 |
| 104829 Addison Ave, Kennewick, WA | $1,475,000 | 4 | 3 | 4,837 |
| 105247 E Tatum Blvd, Kennewick, WA | $1,500,000 | 4 | 4 | 4,043 |
| 14751 S Furlong Ln, Kennewick, WA | $1,575,000 | 5 | 3 | 3,604 |
| 93006 E Chelsea Rd, Kennewick, WA | $1,925,000 | 4 | 5 | 4,604 |
Moving Cost Estimate
EXIT Agents in Kennewick


Listing Courtesy: Berkshire Hathaway Hm Serv Central WA Real Estate - 5095635117