

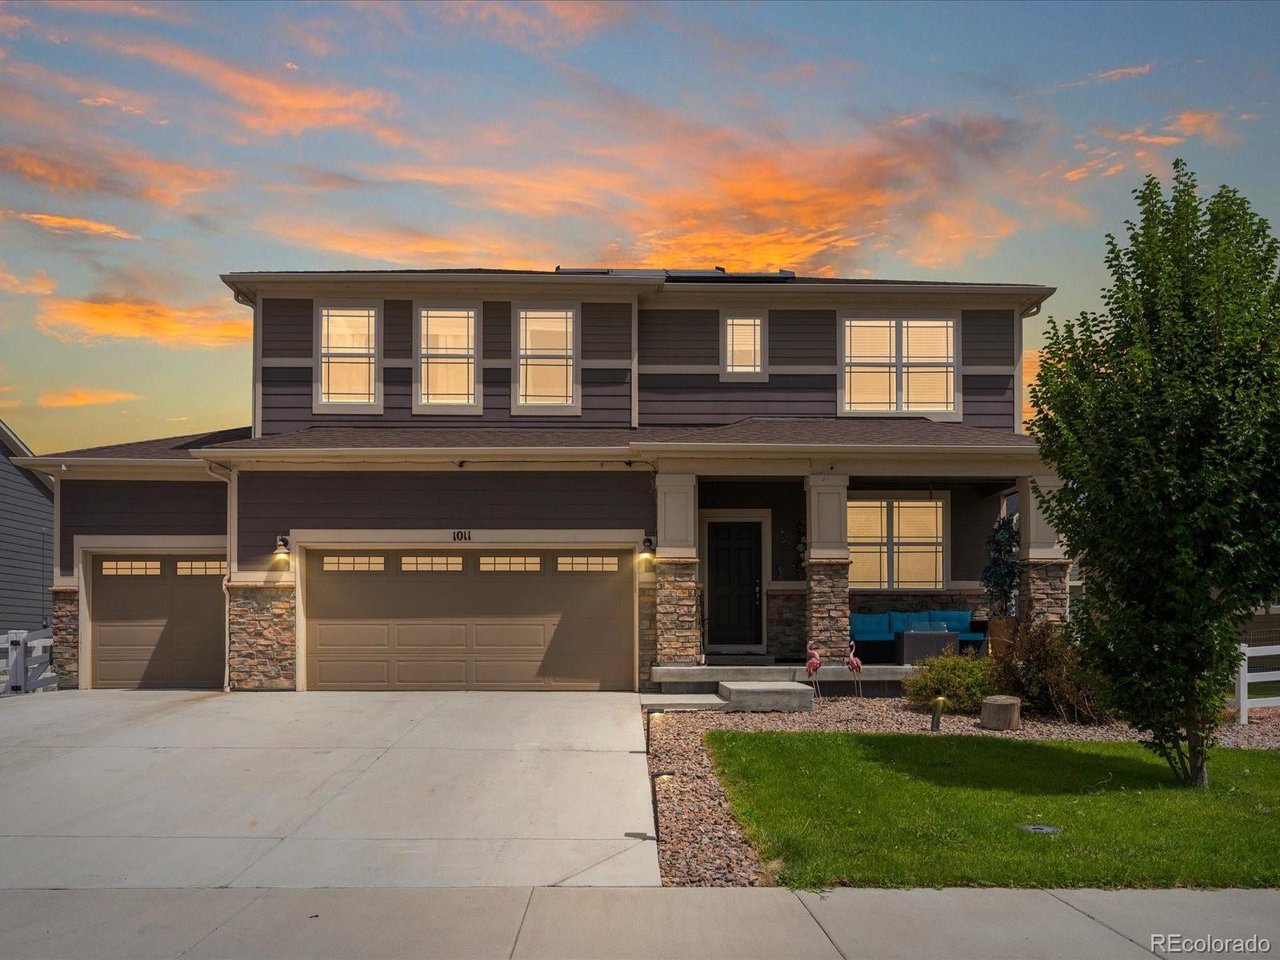
1011 Lavender Pl, Brighton, CO 80640
Village At Southgate Brighton · Adams County
Key Facts
Description
Welcome to this stunning, turnkey home designed for modern living! Relax on your cozy covered front patio, just inside a bright, . wide foyer, spacious open living room flooded with natural light. The pristine kitchen features bright white soft-close cabinetry, soaring ceilings, granite countertops, a classic tile backsplash, and newer stainless steel appliances ,eat in island and plenty of room for dining space. The main floor also includes a full bathroom, bedroom that could also be an office. Upstairs: A bright roomy loft, 4 bedrooms, 2 bathrooms, and a conveniently located laundry room. Finished Basement: Perfect for guests, college students staying home to save some money or an in-law suite, complete with a kitchenette, living room, bonus room (non-conforming bedroom), and a beautiful bathroom with shower. Exterior & Upgrades: Enjoy a fully landscaped, low-maintenance yard with turf and an oversized concrete patio-plus a rare 3-car garage! Save big on utility bills with solar panels. (Buyer to assume loan on panels no fee for assumption) Unbeatable location with neighborhood schools just minutes away, parks, and trails nearby. Minutes from I-76, E-470, Highway 85, DIA, shopping, and entertainment. Truly a must-see! You can be in Downtown Denver, Thornoton, Brighton, Reunion or DIA within minutes! Great location for work commute! Finished square footage is approximate. Basement is fully finished except for the furnace room.
Property Information
Property Type
Residential
Sub-Type
Single Family Residence
Year Built
2020
Living Area
3,563 sq ft
Lot Size
0.16 acres
Garage Spaces
3
Days on Market
1
MLS® Listing#
2928213
Property Features
Interior
Appliances
Cooling
Heating
Basement
Parking
Patio
Fencing
Lot Features
Construction
Roof
Windows
Sewer
Rooms
- Main
- Bedroom 2Upper
- Bedroom 3Upper
- Bedroom 4Upper
- Bedroom 5Upper
- Dining RoomMain
- Great RoomBasement
- KitchenMain
- Living RoomMain
Schools
- Elementary:
- Thimmig
- Middle:
- Prairie View
- High:
- Prairie View
Financial Details
HOA
$32 / Monthly
Village at Southgate MSI
Annual Taxes
$5,804
Tax year 2022
Directions
Sable Rd. & I-76 Please use GPS
Affordability Calculator
$126,000
Estimated monthly payment
$3,353/mo
Principal $504,000 · Est. interest $703,125 over 30 yrs
Neighborhood Market Statistics
How this home compares to active listings in Brighton, CO
- $560,486
- Median Listing Price
- 51
- Median Days on Market
- 2,246
- Median Sq Ft
- $264
- Median Price / Sq Ft
- 640
- Active Listings
- This home’s price is 12% above the area median.
- Its price per sq ft is 33% below the area median.
Market statistics compiled from active EXIT Realty® and MLS listings in Brighton, CO.
Location

Points of Interest in Brighton, CO
Showing the Brighton area map.
Nearby Schools
Prairie View Middle School
Secondary · 0.5 mi away
Prairie View High School
Secondary · 0.6 mi away
John W Thimmig Elementary School
Elementary · 0.8 mi away
Henderson Elementary School
Elementary · 1.1 mi away
Turnberry Elementary School
Elementary · 1.2 mi away
Goddard School
School · 2.2 mi away
Belle Creek Charter School
Elementary · 2.6 mi away
Stuart Middle School
Secondary · 2.6 mi away
Reunion Elementary School
Elementary · 2.8 mi away
Second Creek Elementary School
Elementary · 2.9 mi away
Primrose Schools
Elementary · 3.0 mi away
The Young and the Restless Preschool
School · 3.2 mi away
Riverdale Ridge High School
Secondary · 3.3 mi away
Rodger Quist Middle School
Secondary · 3.4 mi away
Southlawn Elementary School
Elementary · 3.7 mi away
Brantner Elementary School
Elementary · 3.8 mi away
Glacier Peak Elementary School
Elementary · 4.3 mi away
West Ridge Elementary School
Elementary · 4.4 mi away
Shadow Ridge Middle School
Secondary · 4.7 mi away
Firstart Preschool
School · 4.9 mi away
Commute Calculator
Nearby Homes

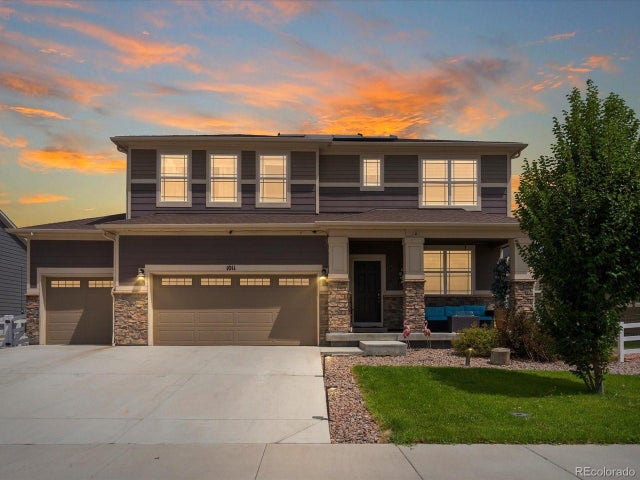


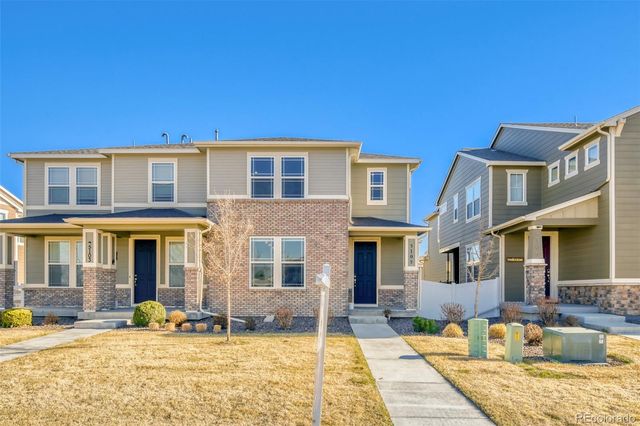
Similar Homes Nearby

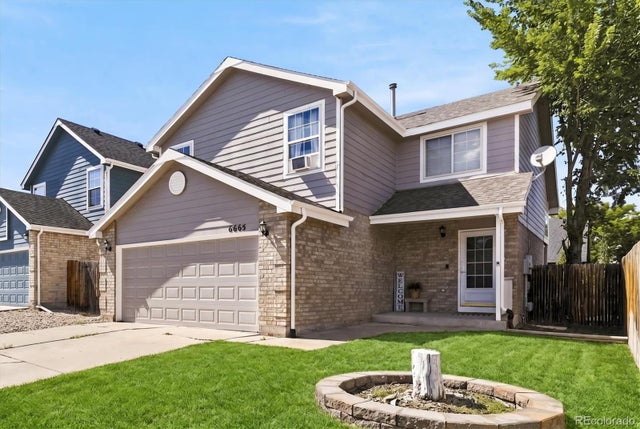


Similar Home Values
Comparable nearby listings and their asking prices.
| Address | Price | Beds | Baths | Sq Ft |
|---|---|---|---|---|
| 6665 Monaco Way, Brighton, CO | $445,000 | 4 | 3 | 1,870 |
| 6665 Monaco Way, Brighton, CO | $445,000 | 4 | 3 | 1,870 |
| 387 Jewel Street, Brighton, CO | $460,000 | 4 | 2 | 1,861 |
| 387 Jewel Street, Brighton, CO | $460,000 | 4 | 2 | 1,861 |
| 387 Jewel St, Brighton, CO | $460,000 | 4 | 2 | 1,861 |
| 14701 Gaylord St, Brighton, CO | $460,000 | 4 | 3 | 2,218 |


