

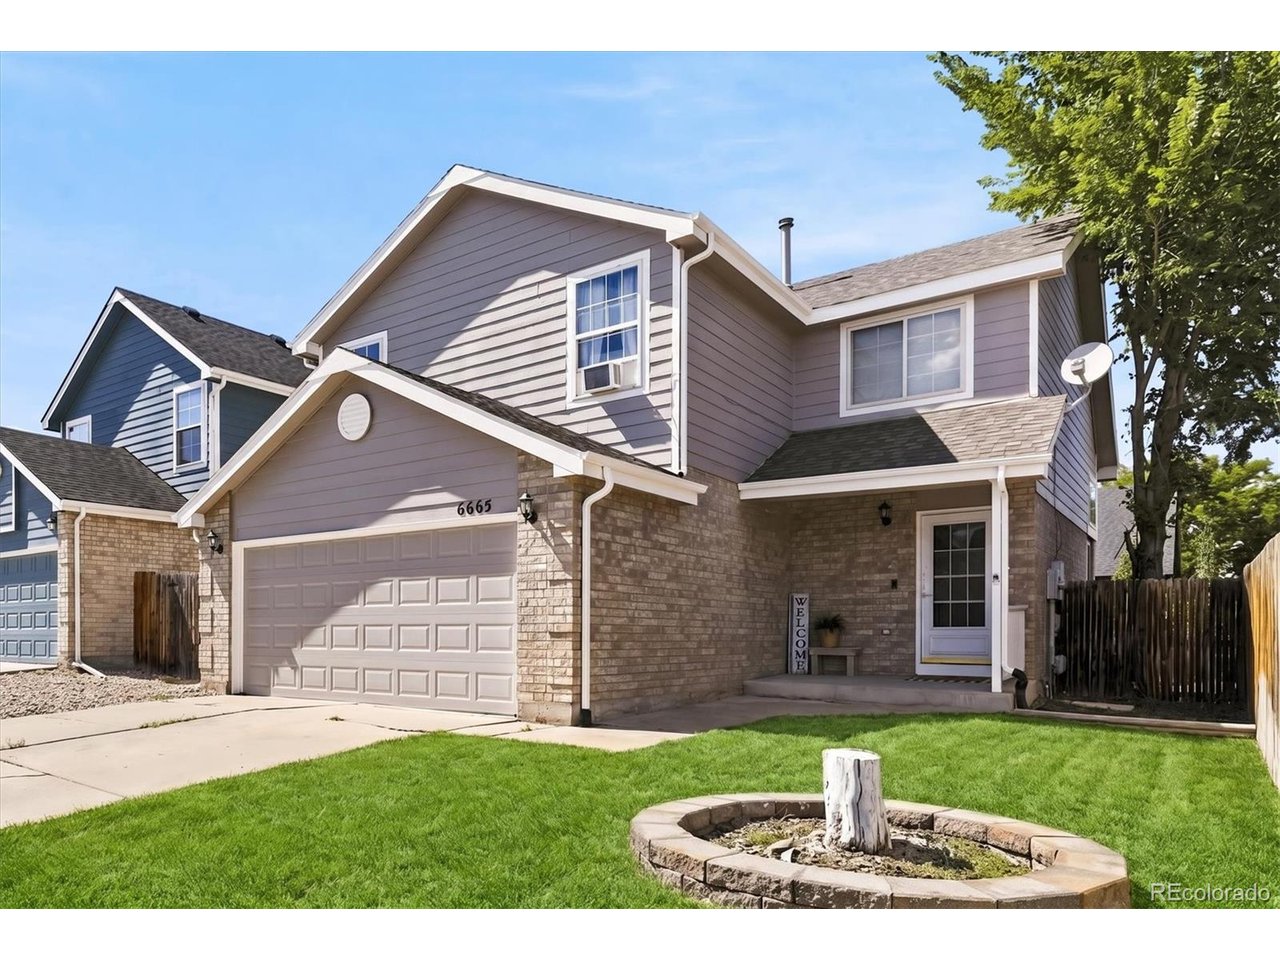
6665 Monaco Way, Brighton, CO 80602
Holly Crossing · Adams County
Key Facts
Description
Ready to create instant equity? This 4-bedroom, 2.5-bath home offers a fantastic opportunity to add your own finishing touches while enjoying the peace of mind that comes with major recent updates. The exterior was freshly painted this summer, and the roof, central A/C, and furnace have all been recently replaced. Inside, you'll also find new light fixtures and fresh paint in several areas of the home. The functional floor plan features three bedrooms on the upper level, including a spacious primary suite with its own private full bath. The two additional upstairs bedrooms share a second full bathroom, while a convenient half bath is located on the main floor. The fourth bedroom in the basement offers flexibility and could easily serve as a guest room, home office, workout space, playroom, or the perfect movie room or bonus living area. The home will need new carpet or the flooring of your choice, making it an excellent opportunity to personalize the space and build equity from day one. With the expensive mechanical and exterior updates already completed, this home is ready for its next owner to make it their own. Priced accordingly to account for the flooring updates and TLC needed in some spaces, this home is being sold as-is, offering a fantastic opportunity to customize the finishes while gaining instant equity. Hurry because this is a deal that will not last long!
Property Information
Property Type
Residential
Sub-Type
Single Family Residence
Year Built
1994
Living Area
1,870 sq ft
Lot Size
0.10 acres
Garage Spaces
2
Zoning
P-U-D
Days on Market
1
MLS® Listing#
8164453
Property Features
Appliances
Cooling
Heating
Fireplace
Basement
Parking
Patio
Fencing
Construction
Roof
Sewer
Water Source
Rooms
- Upper
- Bedroom 2Upper
- Bedroom 3Upper
- Bedroom 4Basement
- LaundryMain
Schools
- Elementary:
- Glacier Peak
- Middle:
- Shadow Ridge
- High:
- Horizon
Financial Details
HOA
None
Annual Taxes
$4,361
Tax year 2025
Affordability Calculator
$89,000
Estimated monthly payment
$2,368/mo
Principal $356,000 · Est. interest $496,652 over 30 yrs
Neighborhood Market Statistics
How this home compares to active listings in Brighton, CO
- $560,494
- Median Listing Price
- 52
- Median Days on Market
- 2,272
- Median Sq Ft
- $263
- Median Price / Sq Ft
- 634
- Active Listings
- This home’s price is 21% below the area median.
- Its price per sq ft is 10% below the area median.
Market statistics compiled from active EXIT Realty® and MLS listings in Brighton, CO.
Location

Points of Interest in Brighton, CO
Showing the Brighton area map.
Nearby Schools
Glacier Peak Elementary School
Elementary · 0.5 mi away
Shadow Ridge Middle School
Secondary · 0.7 mi away
Skyview Elementary School
Elementary · 1.0 mi away
West Ridge Elementary School
Elementary · 1.0 mi away
Brantner Elementary School
Elementary · 1.4 mi away
Cherry Drive Elementary School
Elementary · 1.6 mi away
Eagleview Elementary School
Elementary · 1.6 mi away
Stellar Elementary School
Elementary · 1.7 mi away
Horizon Senior High School
Secondary · 1.9 mi away
Frassati Catholic Academy
School · 1.9 mi away
Stargate School
Elementary · 1.9 mi away
Rodger Quist Middle School
Secondary · 2.0 mi away
Riverdale Ridge High School
Secondary · 2.1 mi away
Woodglen Elementary School
Elementary · 2.1 mi away
Riverdale Elementary School
Elementary · 2.2 mi away
The Goddard School
School · 2.2 mi away
Tarver Elementary School
Elementary · 2.3 mi away
Belle Creek Charter School
Elementary · 2.5 mi away
Prairie Hills Elementary School
Elementary · 2.6 mi away
Eastlake Montessori School
Elementary · 2.7 mi away
Commute Calculator
Nearby Homes

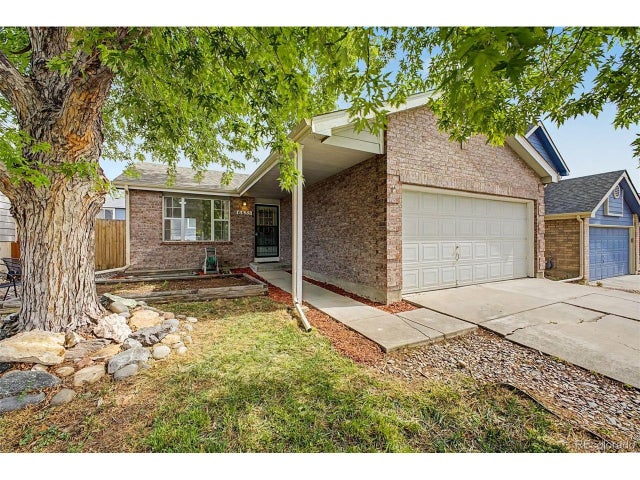

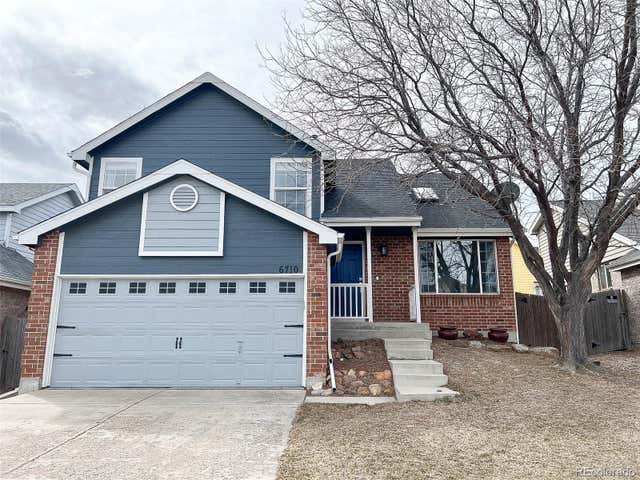


Similar Homes Nearby
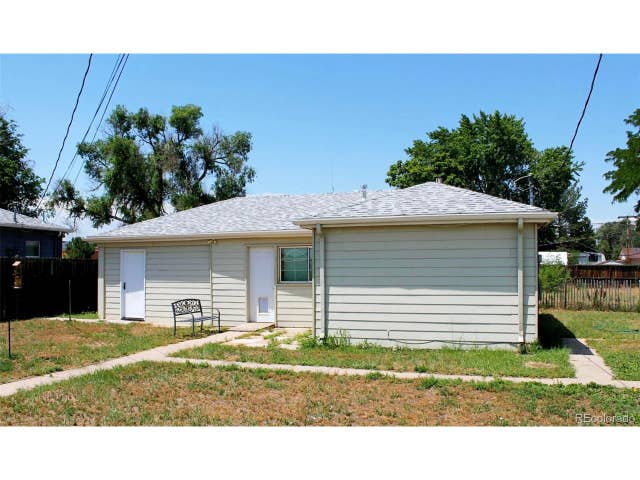



Similar Home Values
Comparable nearby listings and their asking prices.
| Address | Price | Beds | Baths | Sq Ft |
|---|---|---|---|---|
| 933 Skeel St, Brighton, CO | $323,000 | 3 | 1 | 900 |
| 933 Skeel Street, Brighton, CO | $323,000 | 3 | 1 | 900 |
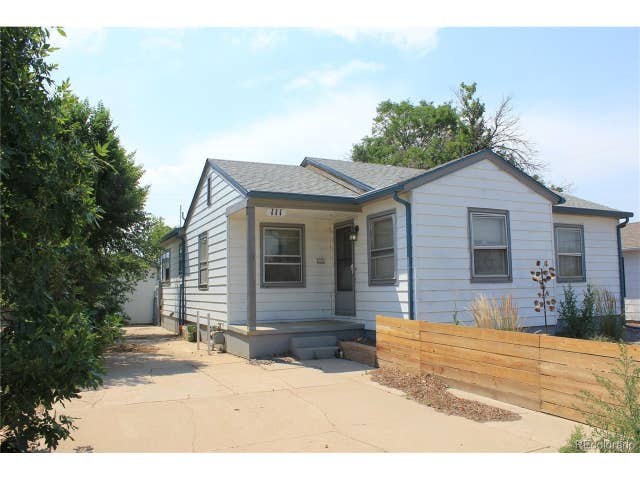
| 111 S 9th Ave, Brighton, CO | $339,000 | 4 | 1 | 1,644 |
| 111 S 9th Avenue, Brighton, CO | $339,000 | 4 | 1 | 1,644 |
| 12060 Krameria Court, Brighton, CO | $344,500 | 3 | 3 | 1,260 |
| 12060 Krameria Ct, Brighton, CO | $344,500 | 3 | 3 | 1,260 |


