


109 Whippoorwill Dr, Waverly, TN 37185
East Ridge · Humphreys County
Key Facts
Description
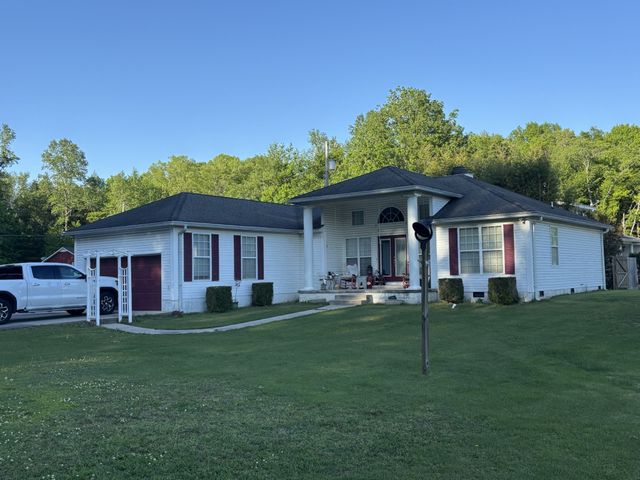
What an exceptional home! This home is tastefully decorated and definitely in move-in ready condition. Living room with Trey Ceiling and bay window giving the open concept feel, master bedroom with Trey Ceiling located on one end of the home & two guest bedrooms on other. Updated kitchen with stainless refrigerator, DW, electric stove, center island that accents the kitchen & gives so much storage & work space. Dining room combo with window overlooking the pristine back yard. The yard is fenced with chain link & privacy, deck that was rebuilt 2 years ago. The home has a full basement with large finished den with another full bath. There is hardwood flooring upstairs & laminate downstairs with the only carpeting on the steps. There is a 2 car attached garage in the basement with electric openers. Extra closets upstairs, storage downstairs & a detached storage building. There is a concrete drive with turn-around, nice landscaping and a lovely level front yard. The back yard offers privacy where you can enjoy the wildlife and not worry about a close neighbor. This home has so much to offer. Would make a great family home. It is located on a dead-end street. Call today for appointment to see this home!
Property Information
Property Type
Residential
Sub-Type
Single Family Residence
Style
Traditional
Year Built
2005
Stories
1
Living Area
2,104 sq ft
Lot Size
0.48 acres
Lot Dimensions
25X99.32X214.50X102.45X
Garage Spaces
2
Parking Spaces
4
Days on Market
273
MLS® Listing#
2927326
Property Features
Interior
Appliances
Cooling
Heating
Flooring
Fireplace
Basement
Parking
Laundry
Patio
Fencing
Lot Features
Construction
Foundation
Roof
Other Structures
Utilities
Sewer
Water Source
Rooms
- 19x21
- Bedroom 114x17
- Bedroom 213x11
- Bedroom 310x11
- Dining Room
- Kitchen12x17
- Living Room16x13
- Master Bathroom
Schools
- Elementary:
- Waverly Elementary
- Middle:
- Waverly Jr High School
- High:
- Waverly Central High School
Financial Details
HOA
None
Annual Taxes
$1,832
Parcel Number
053N C 02500 000
Directions
From courthouse in Waverly take East Main Street straight approximately 1/2 mile to left on Powers Blvd, straight across By-Pass to right on Whippoorwill Drive, house will be on the left!
Affordability Calculator
$63,000
Estimated monthly payment
$1,677/mo
Principal $252,000 · Est. interest $351,562 over 30 yrs
Neighborhood Market Statistics
How this home compares to active listings in Waverly, TN
- $363,636
- Median Listing Price
- 52
- Median Days on Market
- 1,521
- Median Sq Ft
- $204
- Median Price / Sq Ft
- 50
- Active Listings
- This home’s price is 13% below the area median.
- Its price per sq ft is 27% below the area median.
Market statistics compiled from active EXIT Realty® and MLS listings in Waverly, TN.
Location
- 109 Whippoorwill Dr, Waverly, TN 37185
Points of Interest in Waverly, TN
Showing the Waverly area map.
Nearby Schools
Waverly Elementary School
Elementary · 0.8 mi away
Waverly Junior High School
Secondary · 0.9 mi away
Humphreys County Board of Education
School · 1.3 mi away
Waverly Central High School
Secondary · 4.7 mi away
Humphreys County CTE Center
School · 4.7 mi away
Saint Patrick School
Elementary · 7.4 mi away
McEwen Elementary School
Elementary · 7.9 mi away
McEwen High School
Secondary · 8.0 mi away
MC Ewen Middle School
Secondary · 8.0 mi away
Lakeview School
Elementary · 12.1 mi away
Tennessee Ridge Elementary
Elementary · 15.3 mi away
Houston County Middle School
Secondary · 15.7 mi away
Erin Elementary School
Elementary · 16.2 mi away
Camden Elementary School
Elementary · 18.4 mi away
Camden Junior High School
Secondary · 18.7 mi away
Central High School
Secondary · 18.8 mi away
Houston County High School
Secondary · 18.9 mi away
Benton County Schools
School · 19.1 mi away
Briarwood School
Elementary · 19.1 mi away
Faith Christian Fellowship Church
School · 19.7 mi away
Commute Calculator
Nearby Homes




Similar Homes Nearby
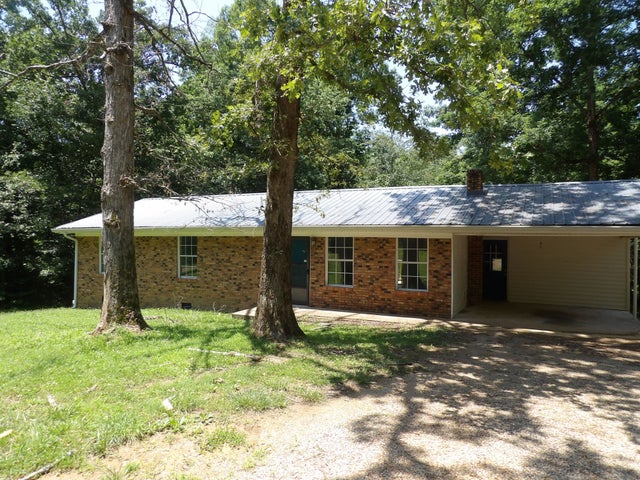
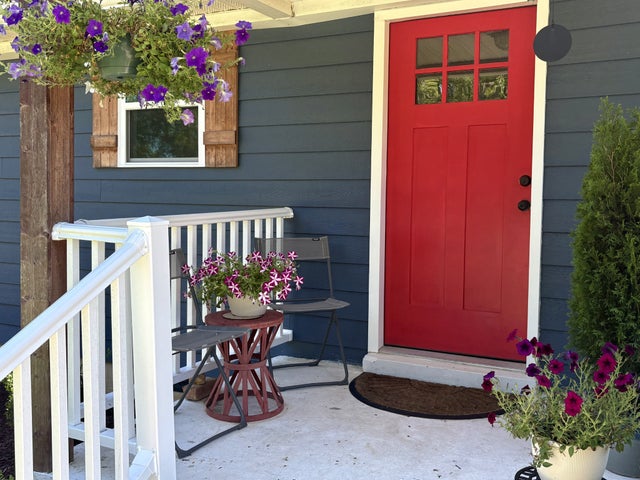

Similar Home Values
Comparable nearby listings and their asking prices.
| Address | Price | Beds | Baths | Sq Ft |
|---|---|---|---|---|
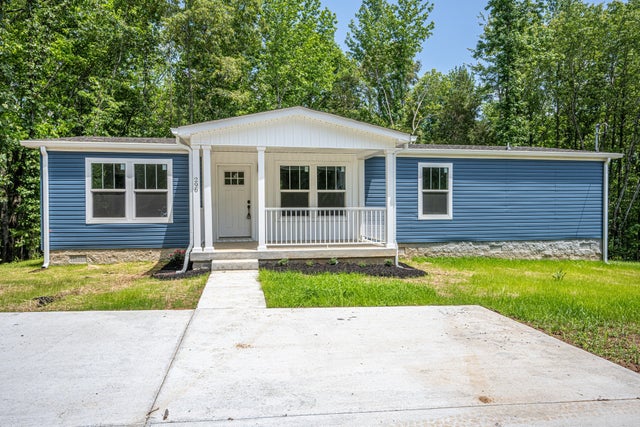
| 296 E Little Richland Rd, Waverly, TN | $224,900 | 3 | 2 | 1,344 |
| 234 W End Dr, Waverly, TN | $235,000 | 3 | 2 | 1,250 |
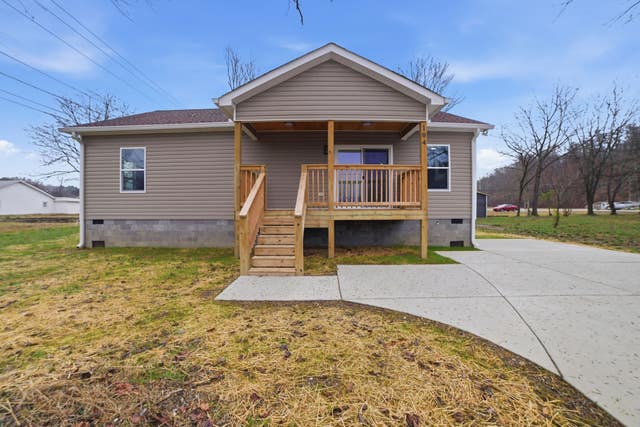
| 104 Fairground Dr, Waverly, TN | $239,900 | 3 | 2 | 1,238 |
| 811 Powers Blvd, Waverly, TN | $245,000 | 3 | 2 | 1,320 |
| 101 Simpson Ave, Waverly, TN | $255,000 | 3 | 2 | 1,331 |
| 6866 Cuba Landing Rd, Waverly, TN | $279,000 | 3 | 2 | 1,290 |
Moving Cost Estimate
EXIT Agents in Waverly



Listing Courtesy: Bill Collier Realty & Auction Co. - 9312962766
Last Updated: 2025-07-01