

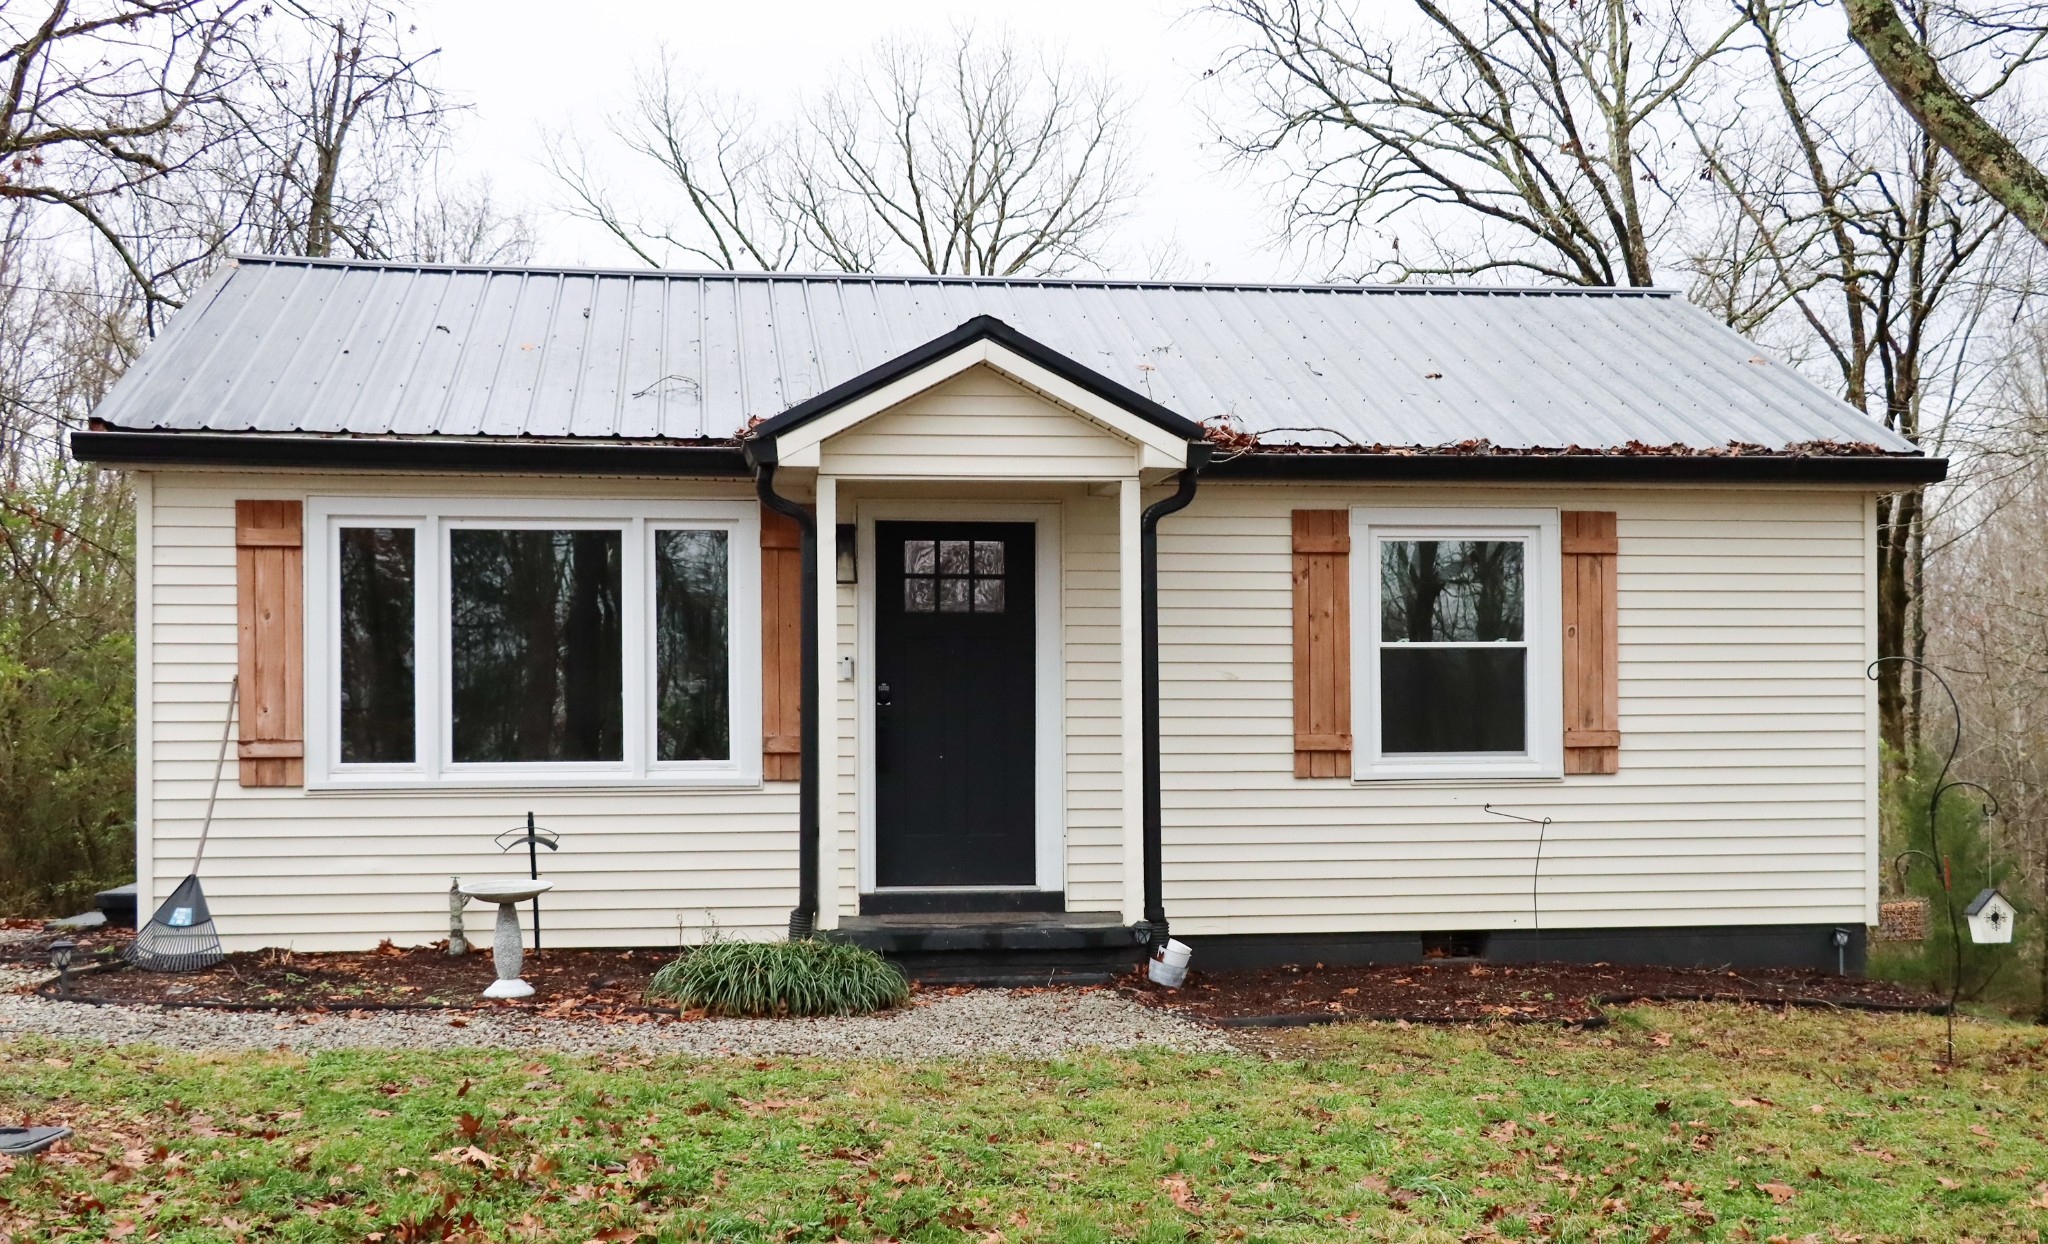
234 W End Dr, Waverly, TN 37185
Saunders No 3 Addition · Humphreys County
Key Facts
Description
Well-maintained home tucked away in a private setting on a quiet dead-end street. Situated on a desirable double lot, this property offers extra space and flexibility. The shed features a convenient double loft, perfect for storage or hobbies. Inside, enjoy updated fixtures throughout and brand-new appliances, making this home truly move-in ready. A great opportunity for privacy, comfort, and added outdoor space.
Property Information
Property Type
Residential
Sub-Type
Single Family Residence
Year Built
1950
Stories
1
Living Area
1,250 sq ft
Lot Size
0.54 acres
Lot Dimensions
75X135
MLS® Listing#
3191862
Property Features
Appliances
Cooling
Heating
Flooring
Basement
Laundry
Lot Features
Construction
Utilities
Sewer
Water Source
Rooms
- Bedroom 113x18
- Bedroom 211x12
- Bedroom 312x12
- Kitchen12x12
Schools
- Elementary:
- Waverly Elementary
- Middle:
- Waverly Jr High School
- High:
- Waverly Central High School
Financial Details
HOA
None
Annual Taxes
$853
Parcel Number
065O A 02400 000
Directions
From Dickson, take Hwy 70 W to Waverly on bypass. Take a left at the 3rd red light to Main Street. Take a right on Main Street. Go approximately 1 mile. Take a left on Bakerville Rd. Take a right on West End Dr. The house is the last house on the left.
Affordability Calculator
$47,000
Estimated monthly payment
$1,251/mo
Principal $188,000 · Est. interest $262,277 over 30 yrs
Neighborhood Market Statistics
How this home compares to active listings in Waverly, TN
- $360,870
- Median Listing Price
- 57
- Median Days on Market
- 1,550
- Median Sq Ft
- $206
- Median Price / Sq Ft
- 51
- Active Listings
- This home’s price is 35% below the area median.
- Its price per sq ft is 9% below the area median.
Market statistics compiled from active EXIT Realty® and MLS listings in Waverly, TN.
Location

Points of Interest in Waverly, TN
Showing the Waverly area map.
Nearby Schools
Waverly Central High School
Secondary · 1.5 mi away
Humphreys County CTE Center
School · 1.5 mi away
Waverly Junior High School
Secondary · 2.7 mi away
Waverly Elementary School
Elementary · 2.9 mi away
Humphreys County Board of Education
School · 4.5 mi away
Lakeview School
Elementary · 8.7 mi away
Saint Patrick School
Elementary · 10.7 mi away
McEwen Elementary School
Elementary · 11.3 mi away
McEwen High School
Secondary · 11.4 mi away
MC Ewen Middle School
Secondary · 11.4 mi away
Camden Elementary School
Elementary · 15.1 mi away
Camden Junior High School
Secondary · 15.5 mi away
Central High School
Secondary · 15.6 mi away
Benton County Schools
School · 15.9 mi away
Briarwood School
Elementary · 15.9 mi away
Faith Christian Fellowship Church
School · 16.4 mi away
Tennessee Ridge Elementary
Elementary · 16.9 mi away
Houston County Middle School
Secondary · 17.8 mi away
Big Sandy School
School · 18.0 mi away
Erin Elementary School
Elementary · 18.7 mi away
Commute Calculator
Nearby Homes



Similar Homes Nearby

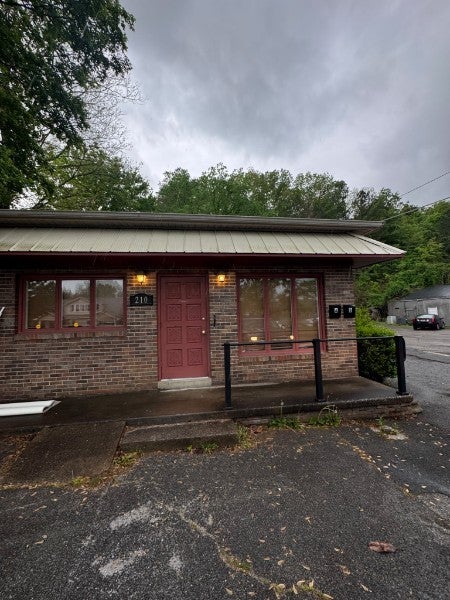
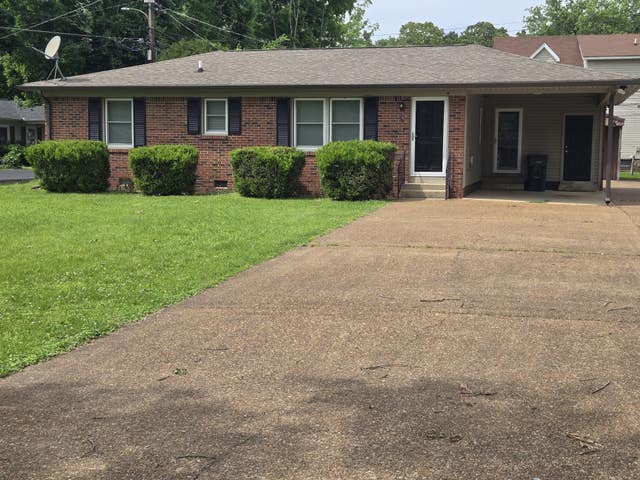


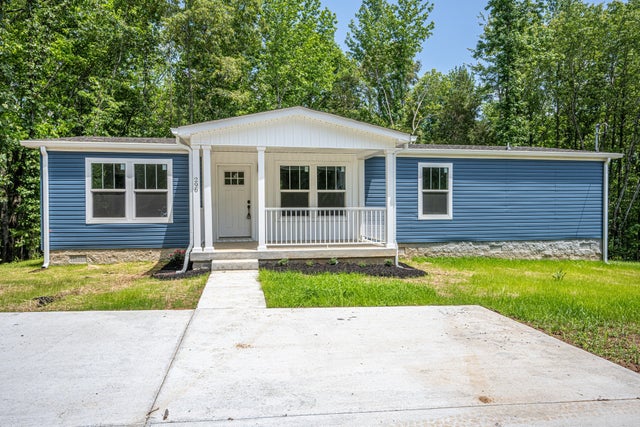
Similar Home Values
Comparable nearby listings and their asking prices.
| Address | Price | Beds | Baths | Sq Ft |
|---|---|---|---|---|
| 302 W Richland Ave, Waverly, TN | $184,500 | 2 | 1 | 918 |
| 210 E Main St, Waverly, TN | $199,000 | 3 | 2 | 1,300 |
| 95 Sunset Dr, Waverly, TN | $214,500 | 3 | 1 | 1,036 |
| 102 Sutton Ave, Waverly, TN | $215,000 | 3 | 2 | 1,398 |
| 66 Highland Lane, Waverly, TN | $220,000 | 2 | 2 | 1,056 |
| 296 E Little Richland Rd, Waverly, TN | $224,900 | 3 | 2 | 1,344 |
Moving Cost Estimate
EXIT Agents in Waverly



Listing Courtesy: Neighborhood Realtors - 9312963131
Last Updated: 2026-05-07