

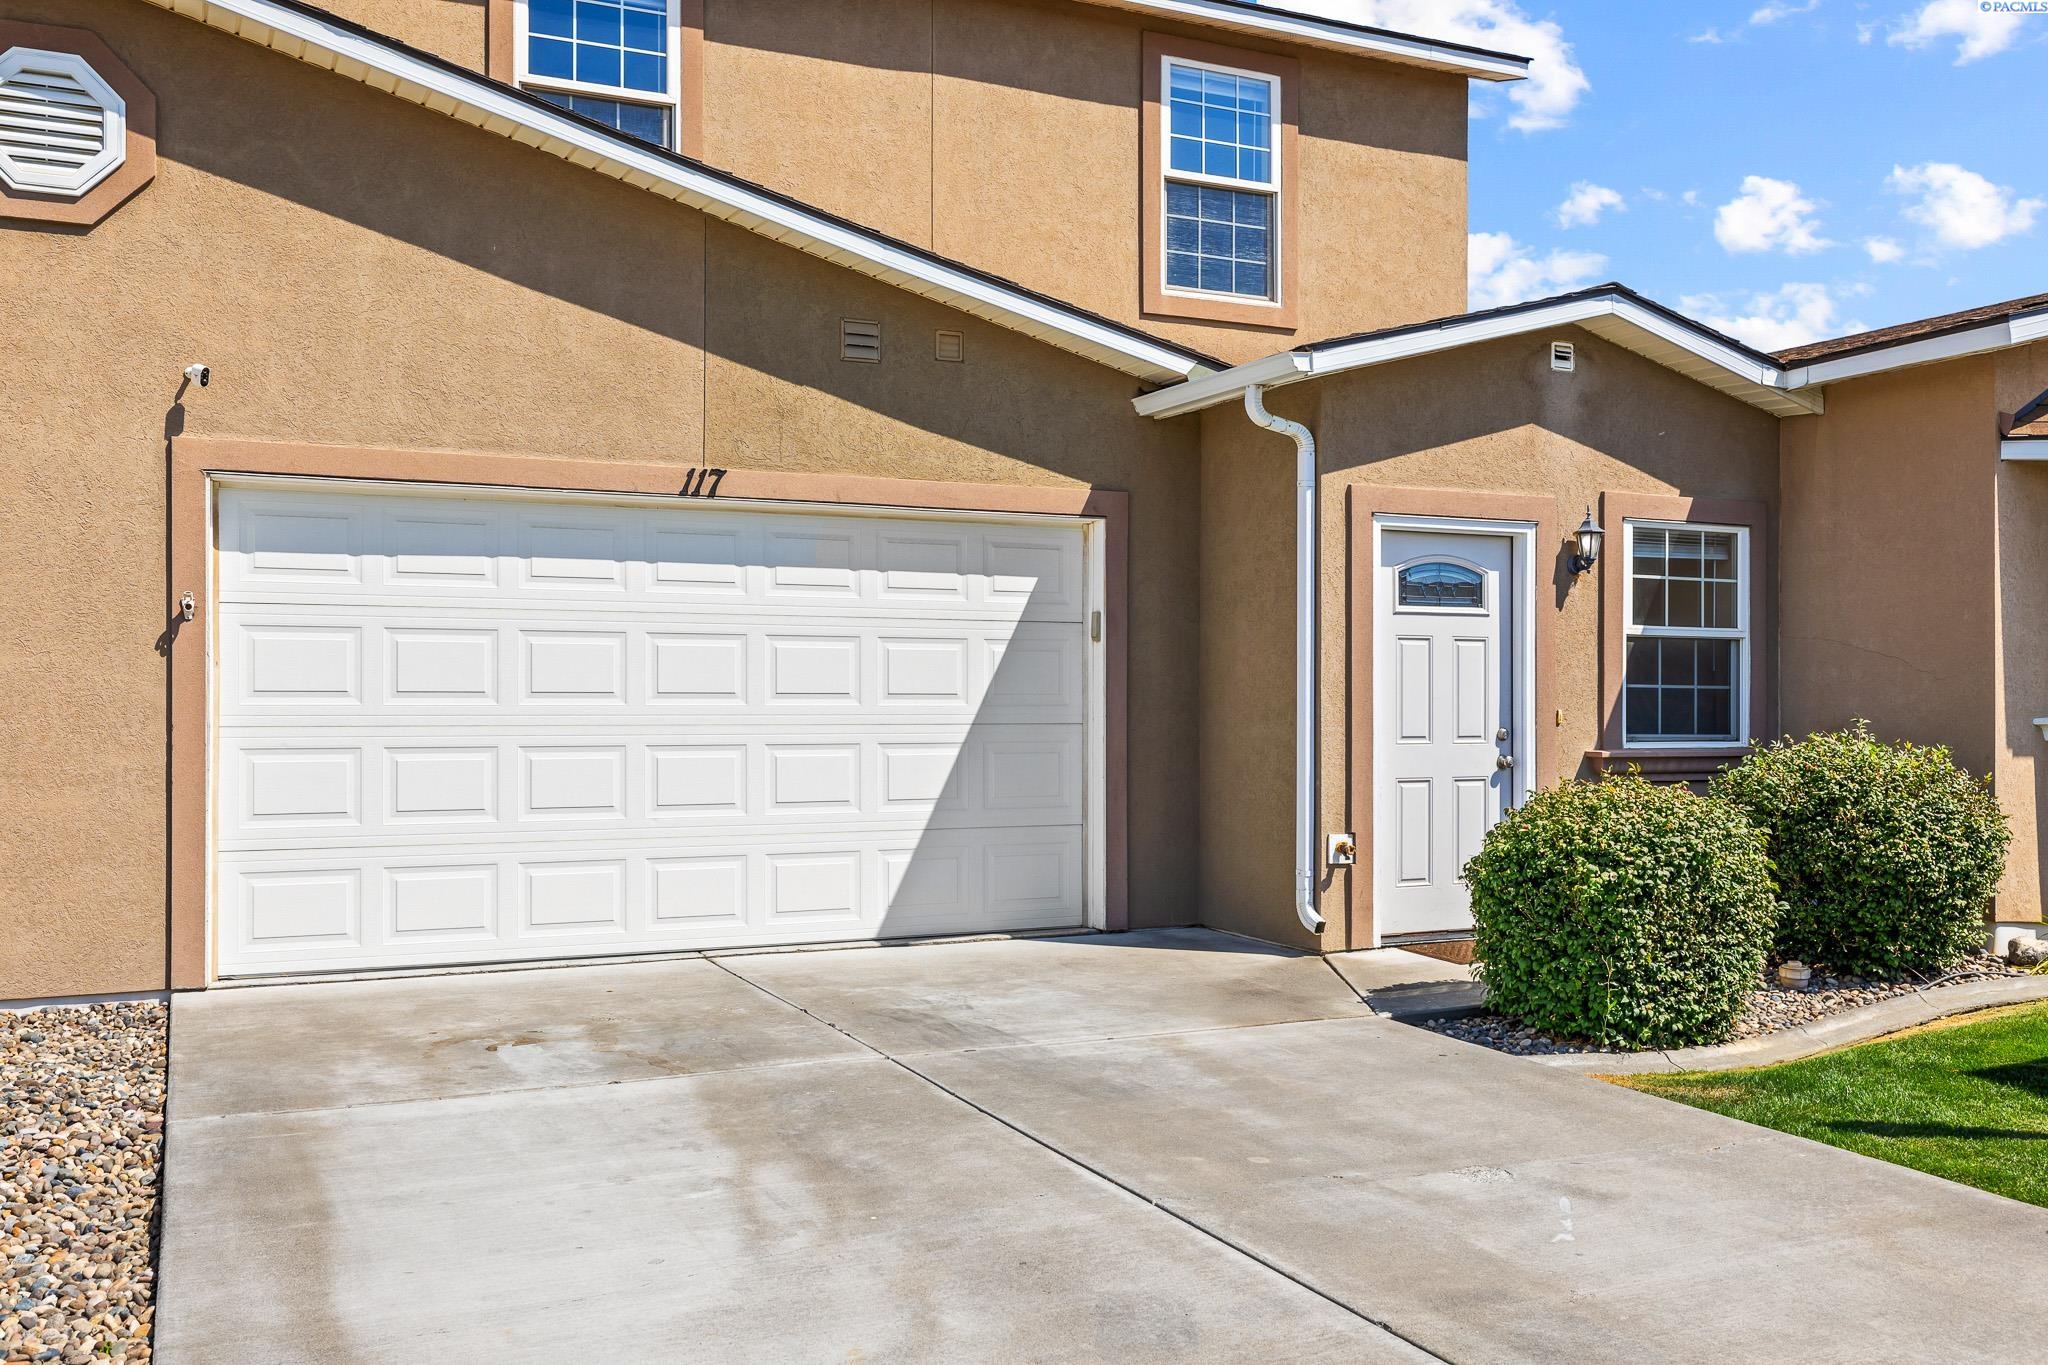
117 S Tweedt Pl, Kennewick, WA 99336
HGHLND VL1 · Benton County
Key Facts
Description
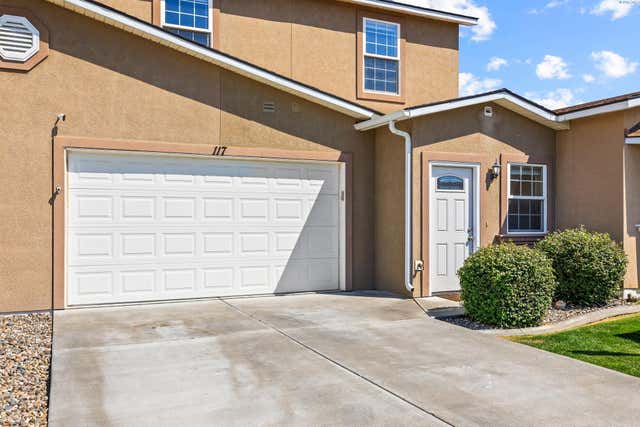
MLS# 291815 Stylish & Spacious Energy-Efficient Townhome! Welcome to this beautifully maintained townhome offering comfort, efficiency, and contemporary design in a prime location. Built in 2010 with Green and Energy Star Certification, this 2,004 sq ft home delivers both sustainable living and modern convenience. Step inside to an inviting open floor plan highlighted by raised ceilings, warm, light neutral tones throughout. Durable laminate flooring flows seamlessly across the main living areas, enhancing both style and function. The marvelous kitchen is a true showstopper equipped with granite countertops, quality cabinetry, and a large breakfast bar, perfect for casual dining and entertaining. The main level features a convenient half bath, laundry room, and a generous master suite complete with a walk-in closet, and a luxurious sit-down shower for ultimate relaxation. Upstairs, you'll find a large bonus room, ideal for a second living area, home office, or playroom, along with two additional bedrooms and a third full bathroom. Enjoy low-maintenance outdoor living on the concrete back patio, and take advantage of the 2-car garage for secure parking and storage. Ideally located near shopping, schools, convenience stores, and more, this home combines space, comfort, and energy efficiency in a sought-after neighborhood.
Property Information
Property Type
Residential
Sub-Type
Townhouse
Year Built
2010
Stories
2
Living Area
2,004 sq ft
Lot Size
0.06 acres
Garage Spaces
2
Parking Spaces
2
Days on Market
76
MLS® Listing#
291815
Property Features
Interior
Appliances
Cooling
Heating
Flooring
Basement
Parking
Laundry
Patio
Fencing
Construction
Foundation
Roof
Windows
Community
Utilities
Water Source
Rooms
- Bedroom 1MainMain
- Bedroom 2UpperUpper
- Bedroom 3UpperUpper
- Dining RoomMainMain
- Family RoomUpperUpper
- KitchenMainMain
- Living RoomMainMain
Financial Details
HOA
$85 / Monthly
Annual Taxes
$2,666
Tax year 2024
Affordability Calculator
$71,000
Estimated monthly payment
$1,889/mo
Principal $284,000 · Est. interest $396,205 over 30 yrs
Neighborhood Market Statistics
How this home compares to active listings in Kennewick, WA
- $490,594
- Median Listing Price
- 60
- Median Days on Market
- 1,848
- Median Sq Ft
- $249
- Median Price / Sq Ft
- 435
- Active Listings
- This home’s price is 28% below the area median.
- Its price per sq ft is 29% below the area median.
Market statistics compiled from active EXIT Realty® and MLS listings in Kennewick, WA.
Location
- 117 S Tweedt Pl, Kennewick, WA 99336
Points of Interest in Kennewick, WA
Showing the Kennewick area map.
Nearby Schools
Highlands Middle School
Secondary · 0.3 mi away
Public School Employees of Washington
School · 0.5 mi away
Edison Elementary School
Elementary · 0.6 mi away
Legacy High School
Secondary · 0.7 mi away
Kennewick School District
School · 0.7 mi away
Seminary - the Church of Jesus Christ of Latter-Day Saints
School · 0.7 mi away
Kamiakin High School
Secondary · 0.7 mi away
Hawthorne Elementary School
Elementary · 0.8 mi away
Keewaydin Discovery Center
School · 1.1 mi away
Westgate Elementary School
Elementary · 1.1 mi away
Tri-Tech Skills Center
Secondary · 1.3 mi away
Kennewick Public Schools Maintenance/Transportation/Support
School · 1.3 mi away
Lincoln Elementary School
Elementary · 1.4 mi away
Southgate Elementary School
Elementary · 1.5 mi away
Mid-Columbia Partnership
School · 1.5 mi away
Desert Hills Middle School
Secondary · 1.5 mi away
Fuerza Elementary
Elementary · 1.5 mi away
Beyond the Rainbow Daycare
School · 1.7 mi away
Chinook Middle School
Elementary · 1.8 mi away
Phoenix High School
Secondary · 2.0 mi away
Commute Calculator
Nearby Homes


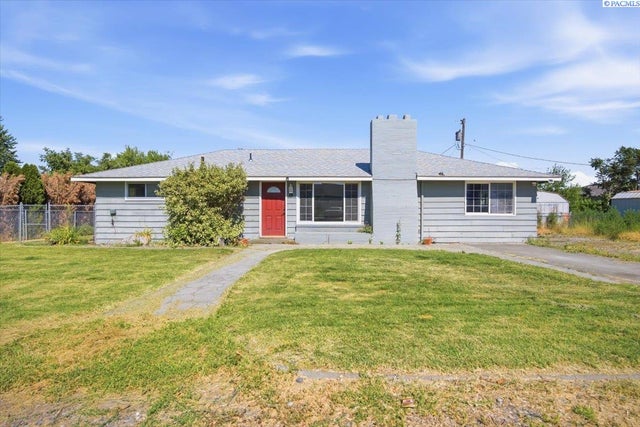
Similar Homes Nearby
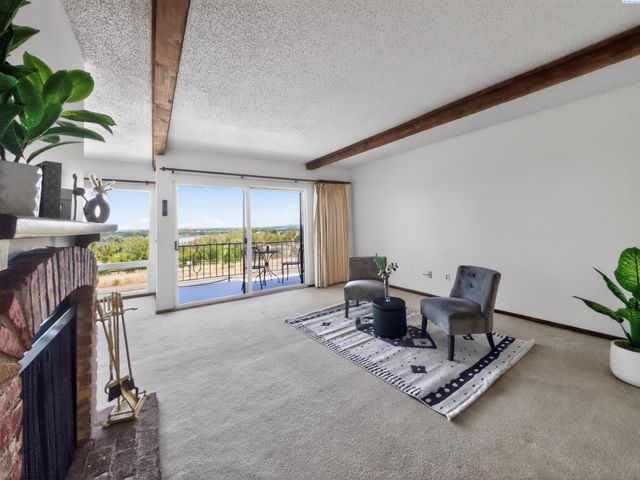


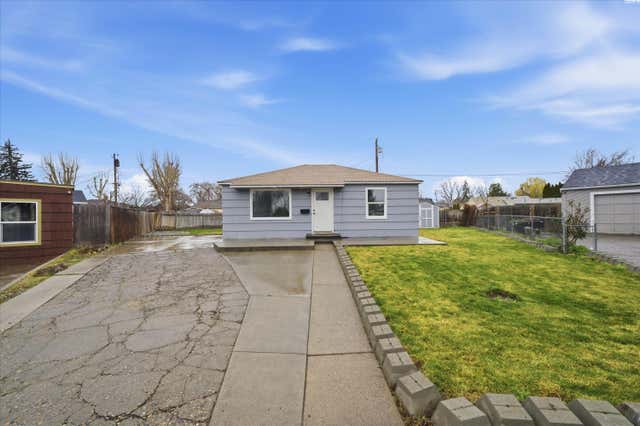
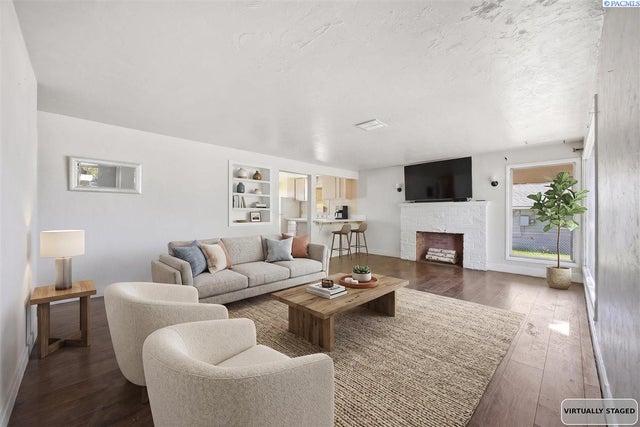
Similar Home Values
Comparable nearby listings and their asking prices.
| Address | Price | Beds | Baths | Sq Ft |
|---|---|---|---|---|
| 2401 W Canal Dr, Kennewick, WA | $270,000 | 2 | 2 | 1,030 |
| 629 N Fisher St, Kennewick, WA | $274,900 | 3 | 2 | 1,535 |
| 501 N Yelm Street, Kennewick, WA | $279,900 | 2 | 2 | 1,192 |
| 508 S Zillah St, Kennewick, WA | $279,900 | 2 | 1 | 720 |
| 1922 W 6th Ave, Kennewick, WA | $279,999 | 3 | 1 | 1,250 |
| 6110 Umatilla, Kennewick, WA | $285,000 | 3 | 1 | 1,478 |
Moving Cost Estimate
EXIT Agents in Kennewick


Listing Courtesy: Tri-Cities Realty Group, LLC - 1509546212