

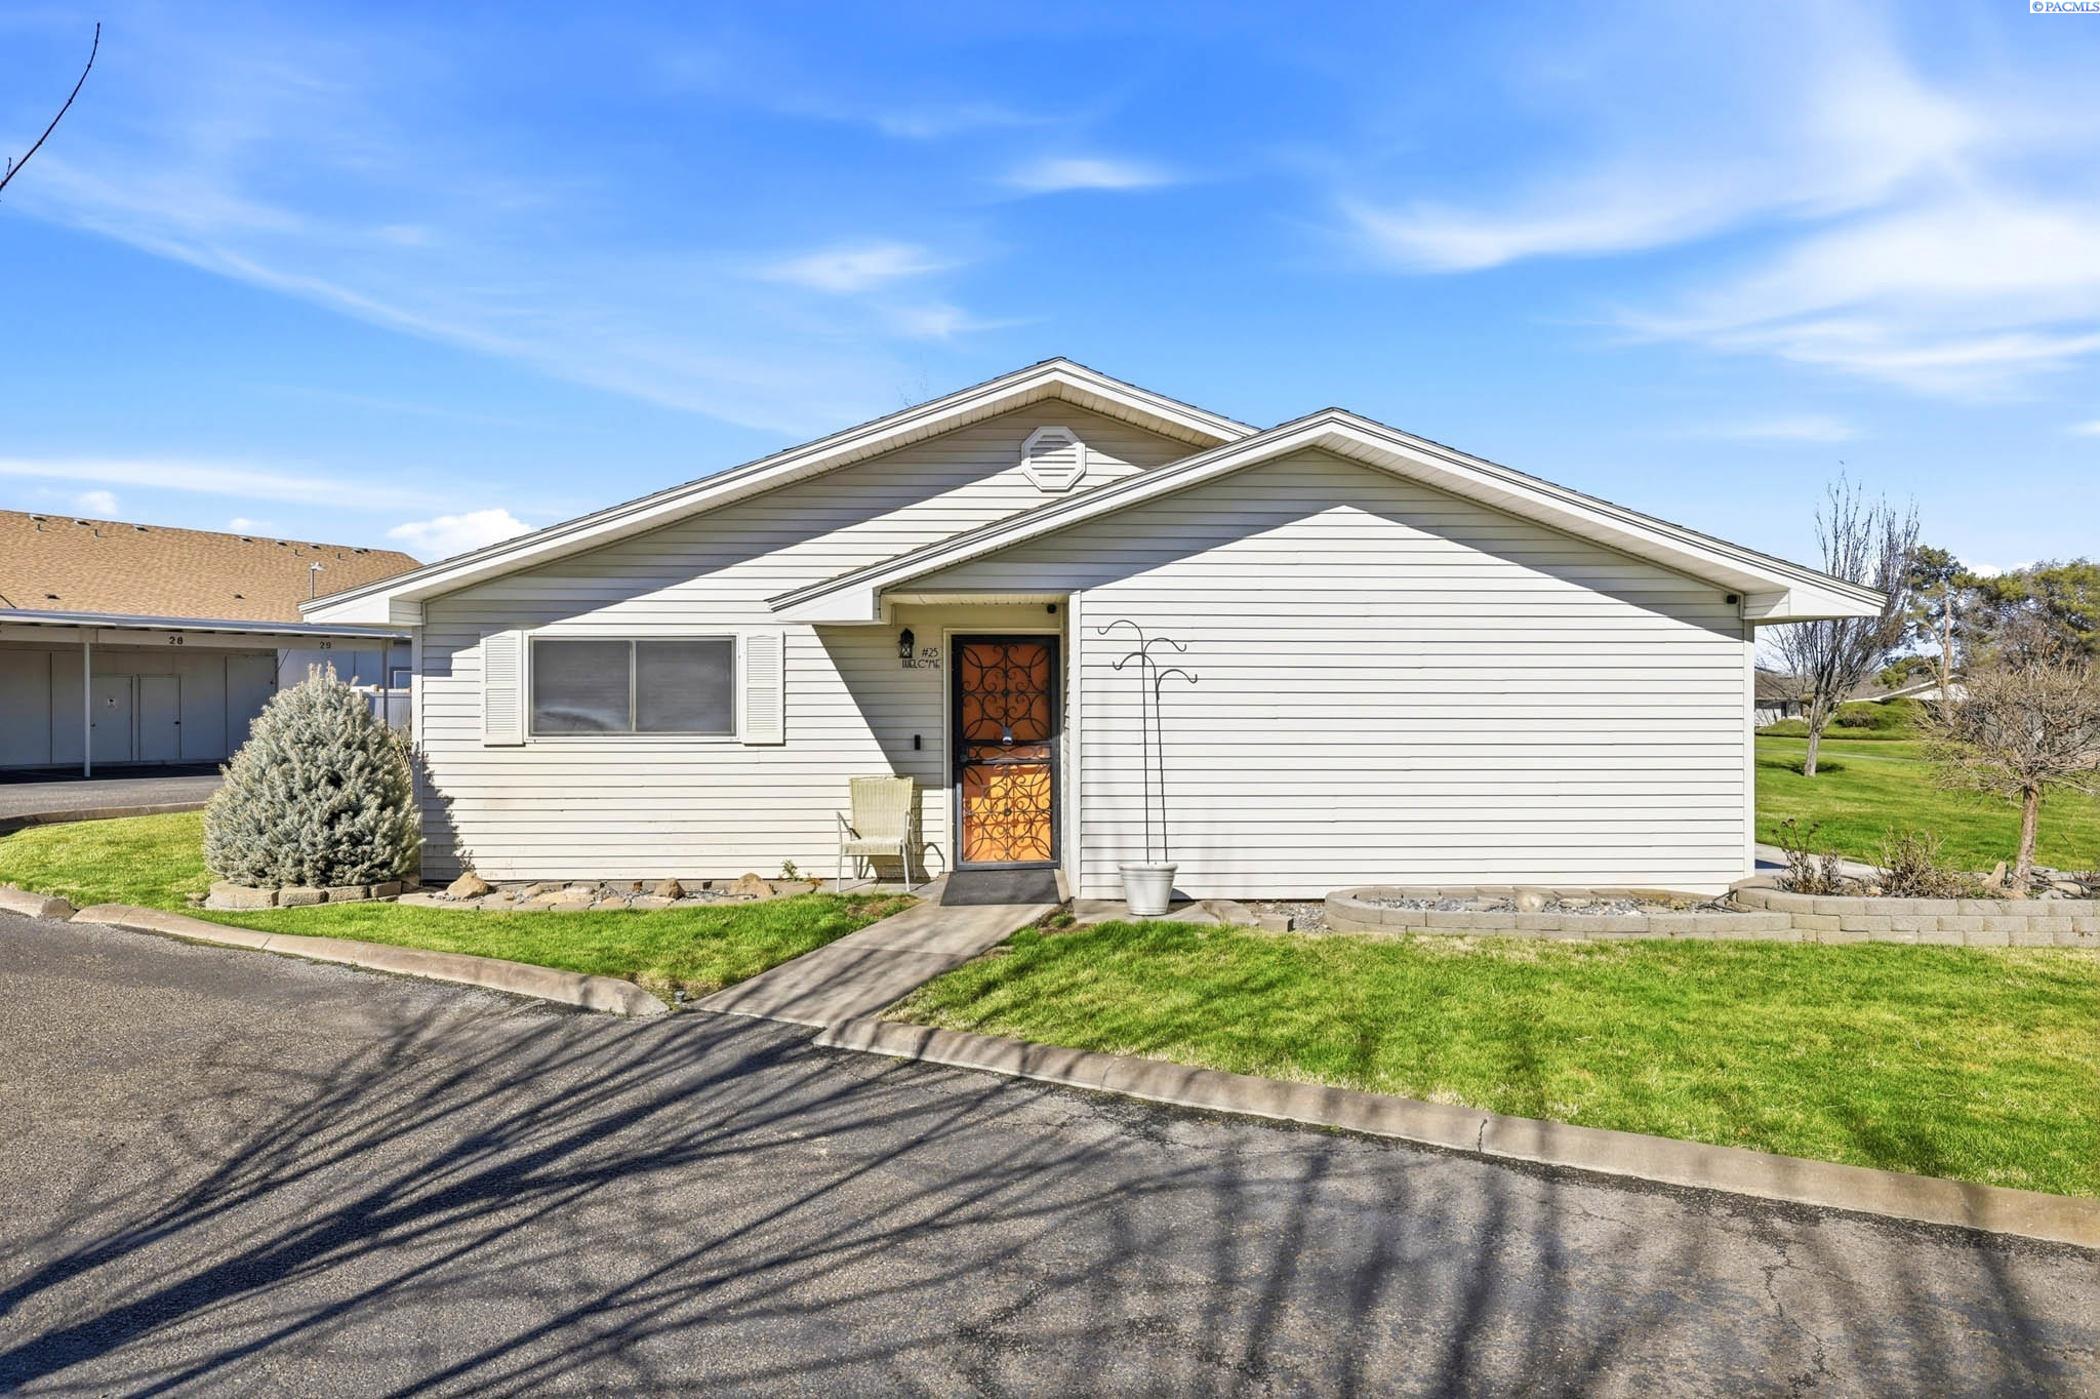
4203 W Kennewick Ave Unit 25, Kennewick, WA 99336
HGHLND VLG · Benton County
Key Facts
Description
MLS# 290804 Welcome to an easy-care option for buyers who want condo living in a convenient location. Step inside and you'll notice how the remodeled kitchen anchors the home. Butcher block countertops pair with a tile backsplash, added cabinetry, updated pulls and light fixtures, and newer appliances creating a space that's ready for weeknight meals or weekend hosting. The living room feels open and comfortable, with a large window that brings in natural light. Outside, enjoy a private patio bordered by a rose bush hedge ideal for morning coffee or a small container garden. When you want to cool off, the community pool is close by and easy to enjoy in the warmer months. A combined washer/dryer unit is included, adding everyday convenience. New HVAC in 2025. This home is a strong fit for first-time buyers, downsizers, or a couple looking for a simple layout and a central Kennewick location near churches, stores, hospitals, and schools. Neighbors are known to be friendly, and the community setting offers a connected feeling.
Property Information
Property Type
Residential
Sub-Type
Condominium
Year Built
1975
Stories
1
Living Area
792 sq ft
Lot Size
0.14 acres
Parking Spaces
3
Days on Market
109
MLS® Listing#
290804
Property Features
Interior
Appliances
Cooling
Heating
Flooring
Basement
Pool
Parking
Patio
Construction
Foundation
Roof
Windows
Other Structures
Community
Utilities
Water Source
Rooms
- Bedroom 1Mx12
- Dining RoomMx8
- KitchenMx10
- Living Room17x13x13
Financial Details
HOA
$335 / Monthly
Annual Taxes
$1,334
Tax year 2024
Affordability Calculator
$38,000
Estimated monthly payment
$1,011/mo
Principal $152,000 · Est. interest $212,054 over 30 yrs
Neighborhood Market Statistics
How this home compares to active listings in Kennewick, WA
- $490,099
- Median Listing Price
- 60
- Median Days on Market
- 1,848
- Median Sq Ft
- $248
- Median Price / Sq Ft
- 436
- Active Listings
- This home’s price is 61% below the area median.
- Its price per sq ft is 3% below the area median.
Market statistics compiled from active EXIT Realty® and MLS listings in Kennewick, WA.
Location

Points of Interest in Kennewick, WA
Showing the Kennewick area map.
Nearby Schools
Highlands Middle School
Secondary · 0.2 mi away
Public School Employees of Washington
School · 0.5 mi away
Edison Elementary School
Elementary · 0.6 mi away
Legacy High School
Secondary · 0.7 mi away
Kennewick School District
School · 0.8 mi away
Seminary - the Church of Jesus Christ of Latter-Day Saints
School · 0.8 mi away
Hawthorne Elementary School
Elementary · 0.8 mi away
Kamiakin High School
Secondary · 0.8 mi away
Keewaydin Discovery Center
School · 1.0 mi away
Westgate Elementary School
Elementary · 1.0 mi away
Tri-Tech Skills Center
Secondary · 1.3 mi away
Kennewick Public Schools Maintenance/Transportation/Support
School · 1.4 mi away
Southgate Elementary School
Elementary · 1.4 mi away
Lincoln Elementary School
Elementary · 1.4 mi away
Mid-Columbia Partnership
School · 1.6 mi away
Beyond the Rainbow Daycare
School · 1.6 mi away
Desert Hills Middle School
Secondary · 1.6 mi away
Fuerza Elementary
Elementary · 1.6 mi away
Chinook Middle School
Elementary · 1.8 mi away
Phoenix High School
Secondary · 1.9 mi away
Commute Calculator
Nearby Homes

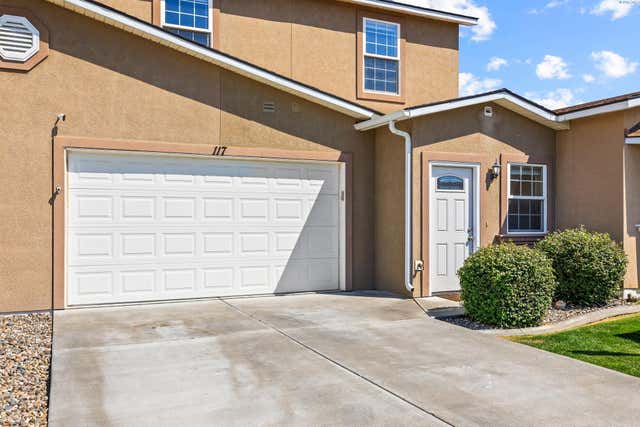
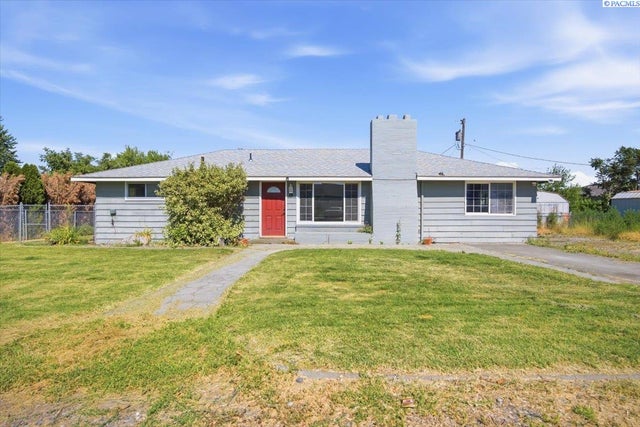


Similar Homes Nearby
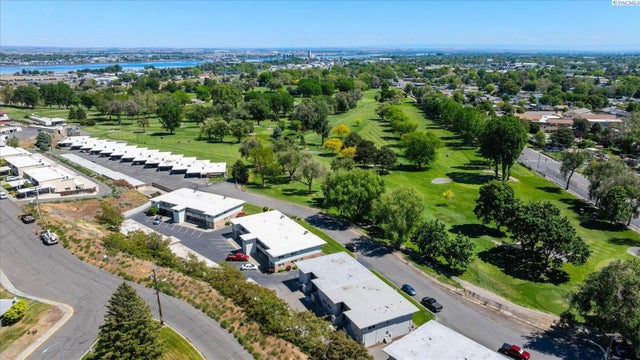

Similar Home Values
Comparable nearby listings and their asking prices.
| Address | Price | Beds | Baths | Sq Ft |
|---|---|---|---|---|
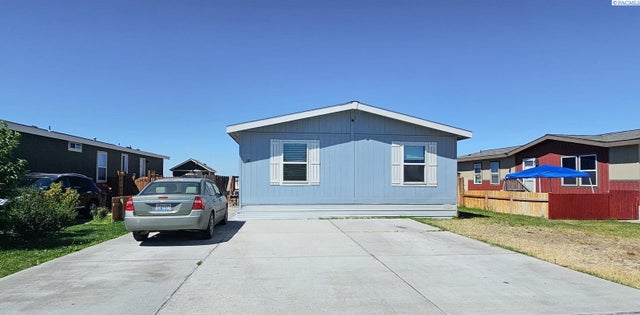
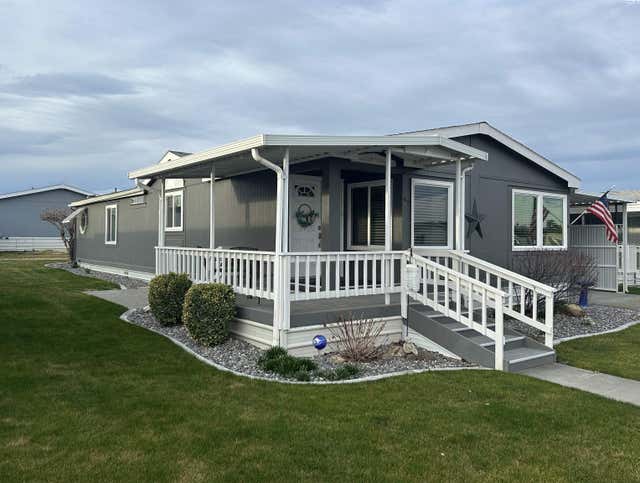
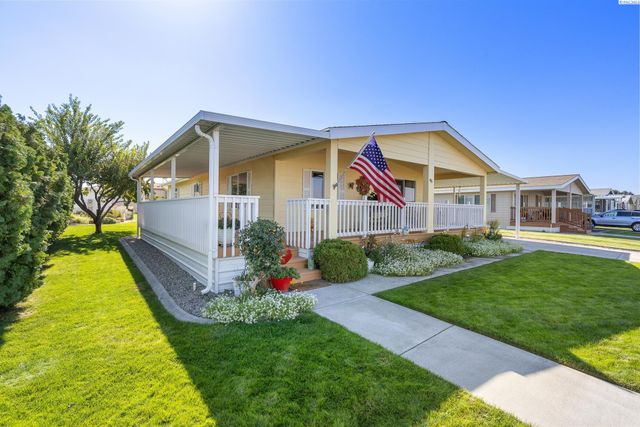
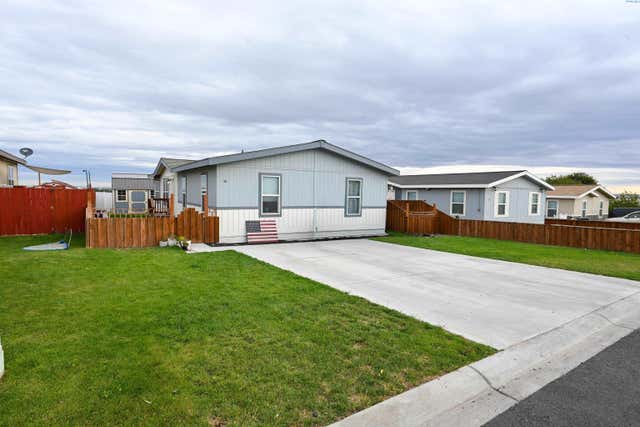
| 99 N Waverly Pl, Kennewick, WA | $135,000 | 2 | 1 | 1,000 |
| 200802 E Game Farm Road, Kennewick, WA | $135,000 | 4 | 2 | 1,568 |
| 312 S Columbia Center Blvd, Kennewick, WA | $138,000 | 2 | 2 | 1,456 |
| 218 N Underwood St, Kennewick, WA | $139,800 | 2 | 1 | 1,100 |
| 312 S Columbia Center Blvd, Kennewick, WA | $139,999 | 2 | 2 | 1,296 |
| 200802 E Game Farm Rd #52, Kennewick, WA | $143,000 | 3 | 2 | 1,568 |
Moving Cost Estimate
EXIT Agents in Kennewick


Listing Courtesy: Retter and Company Sotheby's - 5097838811