

211 Jackson Road, Keswick Ridge, NB E6L1V6
Key Facts
Description
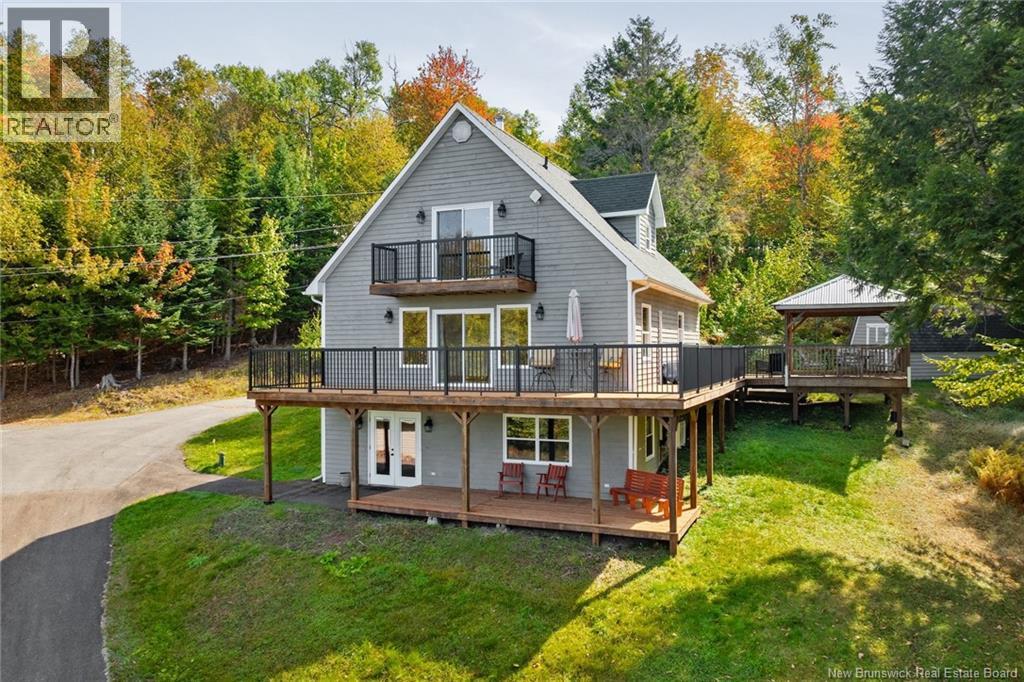
Welcome to 211 Jackson, nestled in the Keswick Ridge area and overlooking the beautiful Saint John River. With over 2 acres of land, this home has plenty of space for family to entertain and enjoy every season with beautiful scenery. 3 large bedrooms, and more space in the lower level to host extra visitors. Each level of this gorgeous home has a walk out deck, with the main level wrapping around 3 sides of the house and includes a gazebo for outside dining or a spot to add a hot tub for those lovely starry nights. Besides this spacious home you also get 3 out buildings and a single detached garage which allows for ample storage. Jackson Rd. is a decommissioned road, owned by the Province of NB. As such, the homeowners on the street and below the road take care of the road. No road association exists, it's a friendly agreement between neighbours. It is accessible year round, as many people use/access this road to get to their homes. At the bottom of Jackson Road there is a public boat launch. (id:31684)
Property Information
Property Type
Residential
Sub-Type
Single Family Residence
Year Built
2003
Living Area
2,387 sq ft
Lot Size
2.64 acres
Ownership
Freehold
Listing #
NB128737
Property Features
Appliances
Cooling
Heating
Flooring
Parking
Rooms
- 28'10'' x 13'4''Basement
- 14'1'' x 3'5''Basement
- Bathroom 18'4'' x 6'6''Second
- Bathroom 27'7'' x 4'4''Basement
- Bathroom 39'4'' x 5'1''Main
- Bedroom 117'6'' x 9'11''Second
- Bedroom 311'8'' x 13'5''Main
- Dining Room14'3'' x 12'6''Main
- Family Room14'1'' x 13'10''Basement
- Kitchen14'3'' x 13'10''Main
- Laundry14'4'' x 8'9''Basement
- Living Room14'9'' x 13'9''Main
- Master Bedroom17'6'' x 13'10''Second
Affordability Calculator
$139,980
Estimated monthly payment
$3,725/mo
Principal $559,920 · Est. interest $781,138 over 30 yrs
Neighborhood Market Statistics
How this home compares to active listings in Keswick Ridge, NB
- CA$357,143
- Median Listing Price
- 46
- Median Days on Market
- 1,738
- Median Sq Ft
- CA$237
- Median Price / Sq Ft
- 19
- Active Listings
- This home’s price is 96% above the area median.
- Its price per sq ft is 24% above the area median.
Market statistics compiled from active EXIT Realty® and MLS listings in Keswick Ridge, NB.
Location

Points of Interest in Keswick Ridge, NB
Showing the Keswick Ridge area map.
Nearby Schools
Keswick Ridge School
School · 4.3 km away
Katie Bee's Children Center
School · 5.2 km away
Keswick Valley Memorial School
School · 8.3 km away
Kingsclear Consolidated School
Elementary · 10.4 km away
Garden Creek School
School · 15.4 km away
Carpenter Millwright College of New Brunswick
Secondary School · 16.0 km away
Yorkville University
Secondary School · 16.4 km away
Tiny Bubbles Day Care
School · 16.5 km away
McAdam Avenue Elementary School
Elementary · 17.3 km away
Riverside Montessori Learning Centre
Elementary · 17.4 km away
Royal Road Elementary School
Elementary · 17.7 km away
Nashwaaksis Memorial School
Elementary · 18.5 km away
Fredericton High School
Secondary · 19.0 km away
Priestman St School
Elementary · 19.2 km away
Connaught Sreet School
Elementary · 19.2 km away
New Maryland Elementary School
Elementary · 19.2 km away
Montessori World
Elementary · 19.3 km away
Nashwaaksis Middle School
School · 19.4 km away
Maritime College of Forest Tech.
Secondary School · 19.5 km away
Park Street School
Elementary · 19.6 km away
Commute Calculator
Nearby Homes




Similar Homes Nearby

Similar Home Values
Comparable nearby listings and their asking prices.
| Address | Price | Beds | Baths | Sq Ft |
|---|---|---|---|---|
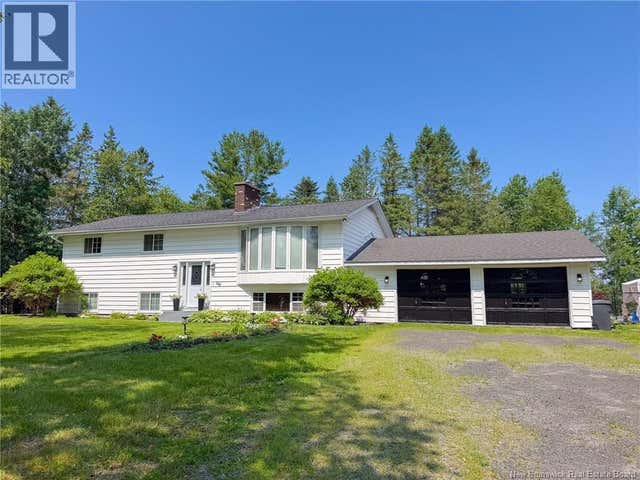
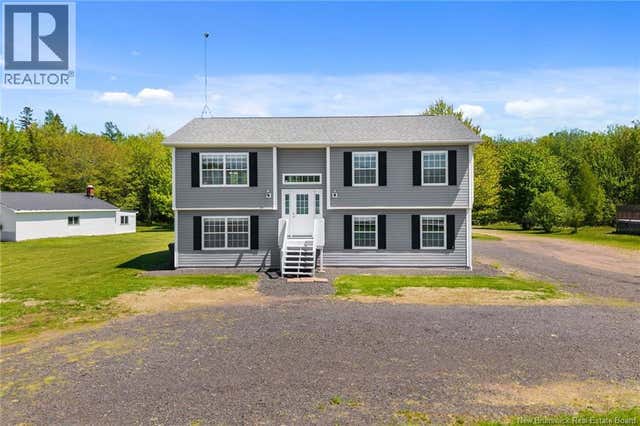
| 5572 Rte 10, Hardwood Ridge, NB | CA$549,900 | 6 | 3 | 2,199 |
| 369 Tripp Settlement Rd. Road, Keswick Ridge, NB | CA$599,900 | 4 | 4 | 3,100 |
| 1319 Rte 104, Upper Keswick, NB | CA$749,900 | 4 | 3 | 2,347 |
Moving Cost Estimate
EXIT Agents in Keswick Ridge



Listing Courtesy: Keller Williams Capital Realty
Data Terms of Use
This website is operated by Keller Williams Capital Realty, a brokerage who is a member of The Canadian Real Estate Association (CREA). The content on this website is owned or controlled by CREA. By accessing this website, the user agrees to be bound by these terms of use as amended from time to time, and agrees that these terms of use constitute a binding contract between the user, Keller Williams Capital Realty, and CREA.
Copyright
The content on this website is protected by copyright and other laws, and is intended solely for the private, non-commercial use by individuals. Any other reproduction, distribution or use of the content, in whole or in part, is specifically prohibited. Prohibited uses include commercial use, “screen scraping”, “database scraping”, and any other activity intended to collect, store, reorganize or manipulate the content of this website.
Trademarks
REALTOR®, REALTORS®, and the REALTOR® logo are certification marks that are owned by REALTOR® Canada Inc. and licensed exclusively to The Canadian Real Estate Association (CREA). These certification marks identify real estate professionals who are members of CREA and who must abide by CREA’s By-Laws, Rules, and the REALTOR® Code. The MLS® trademark and the MLS® logo are owned by CREA and identify the professional real estate services provided by members of CREA.
Liability and Warranty Disclaimer
The information contained on this website is based in whole or in part on information that is provided by members of CREA, who are responsible for its accuracy. CREA reproduces and distributes this information as a service for its members, and assumes no responsibility for its completeness or accuracy.
Amendments
Keller Williams Capital Realty may at any time amend these Terms of Use by updating this posting. All users of this site are bound by these amendments should they wish to continue accessing the website, and should therefore periodically visit this page to review any and all such amendments.