

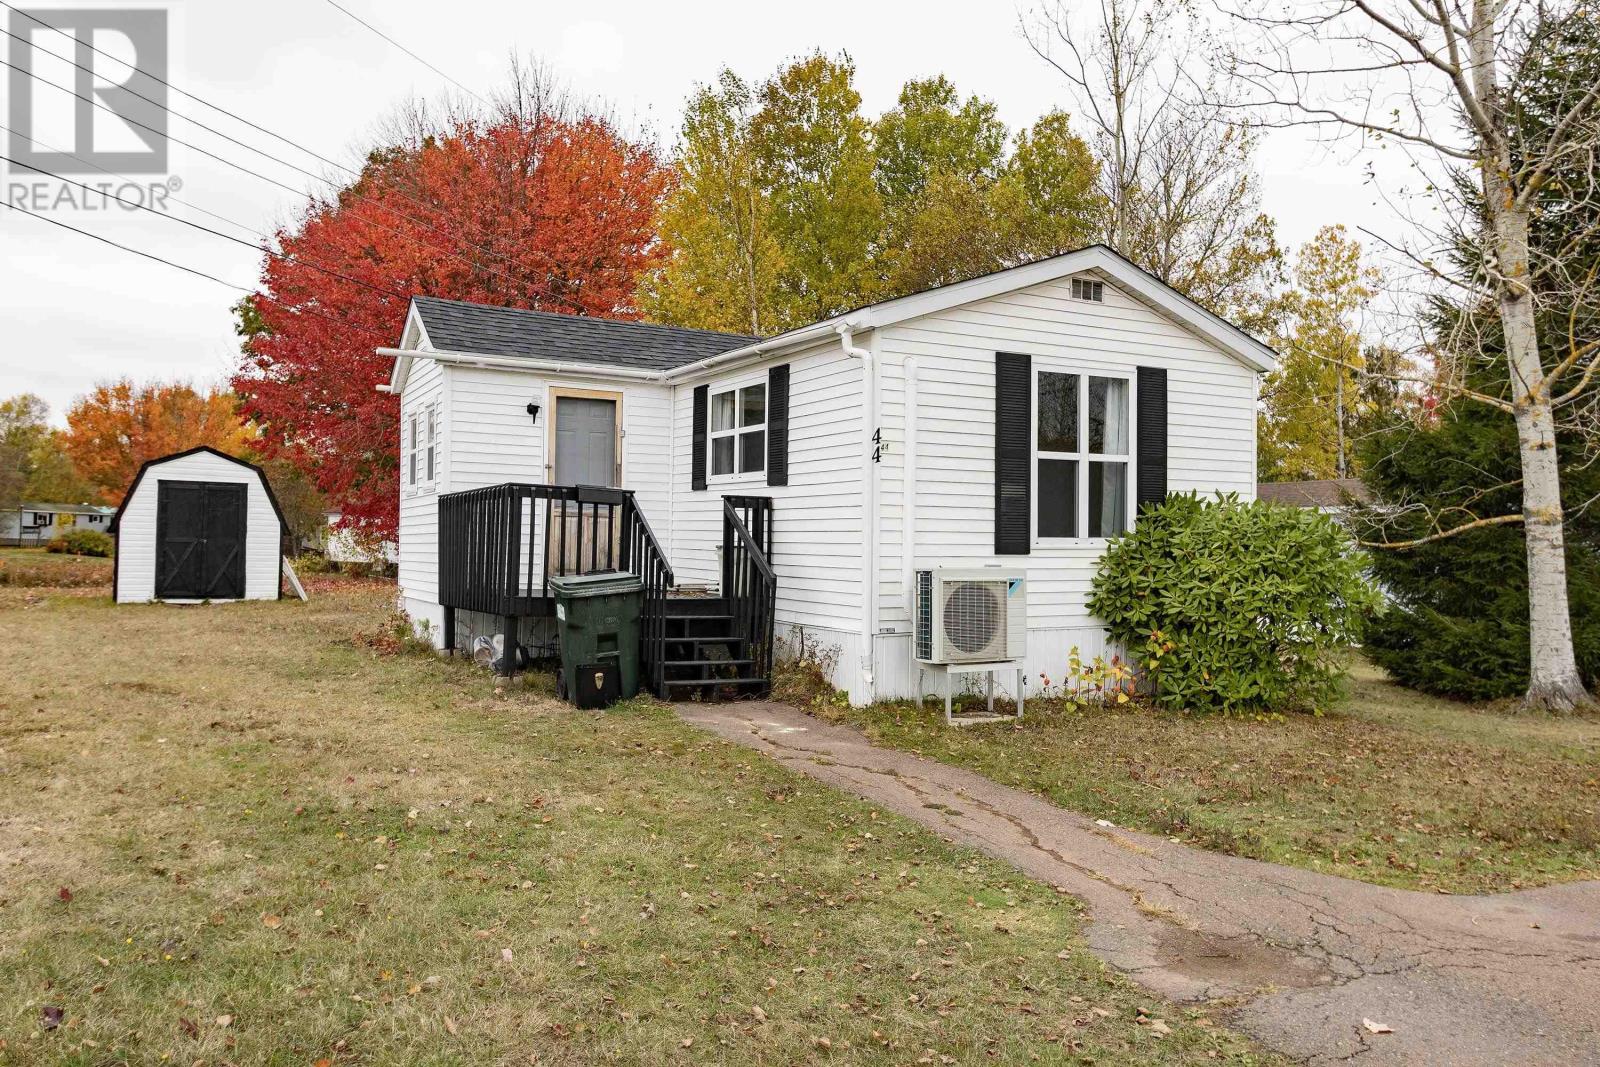
44 Anson Avenue, Amherst, NS B4H4K7
Amherst
Key Facts
Description
Welcome to this well-maintained and move-in ready mini-home, perfectly situated on the last lot in the parkoffering extra privacy and a peaceful setting. With lot fees currently just $231/month, this home is an affordable and comfortable option for anyone seeking easy living. Freshly painted throughout and featuring a new ductless mini-split for efficient heating and cooling. Step inside through the spacious mudroom, ideal for storage and everyday convenience. The bright, eat-in kitchen flows seamlessly into a large, open living room, creating an inviting space for relaxing or entertaining. Down the main hallway, youll find a laundry area, a four-piece bathroom, two cozy guest bedrooms, and a comfortable primary bedroom. Whether youre starting out, downsizing, or simply looking for an affordable home in a quiet location, this mini-home is a fantastic find. (id:31684)
Property Information
Property Type
Residential
Sub-Type
Single Family Residence
Style
Mini
Year Built
1985
Living Area
896 sq ft
Ownership
Leasehold
Listing #
202526171
Property Features
Cooling
Heating
Flooring
Lot Features
Sewer
Rooms
- 7.7 x 7Main
- Bathroom 17.5 x 7.7Main
- Bedroom 110.1 x 7.8Main
- Bedroom 210.1 x 7.8Main
- Kitchen13.4 x 13.11Main
- Living Room13.5 x 14.10Main
- Master Bedroom13.4 x 10.1Main
Affordability Calculator
$27,980
Estimated monthly payment
$745/mo
Principal $111,920 · Est. interest $156,138 over 30 yrs
Neighborhood Market Statistics
How this home compares to active listings in Amherst, NS
- CA$294,382
- Median Listing Price
- 48
- Median Days on Market
- 1,539
- Median Sq Ft
- CA$179
- Median Price / Sq Ft
- 150
- Active Listings
- This home’s price is 52% below the area median.
- Its price per sq ft is 13% below the area median.
Market statistics compiled from active EXIT Realty® and MLS listings in Amherst, NS.
Location

Points of Interest in Amherst, NS
Showing the Amherst area map.
Nearby Schools
West Highlands Elementary
Elementary · 0.5 km away
Spring Street Academy
School · 1.9 km away
E.B. Chandler
Secondary · 2.5 km away
Amherst Regional High School
Secondary · 2.8 km away
Cumberland North Academy
School · 5.0 km away
Bridge Street Children's Academy Inc
School · 13.6 km away
Marshview Middle School
School · 14.5 km away
Salem Elementary School
Elementary · 14.6 km away
Tantramar Regional High School
Secondary · 16.0 km away
River Hebert District School
School · 18.6 km away
Springhill Elementary Schools
Elementary · 22.1 km away
Springhill High School
Secondary · 22.8 km away
Dorchester Consolidated School
School · 24.8 km away
Port Elgin Regional School
School · 27.5 km away
Oxford Regional Education Centre
School · 28.6 km away
Northport Consolidated Elementary School
Elementary · 30.1 km away
Ecole Abbey-Landry
School · 32.7 km away
Caledonia Regional High School
Secondary · 35.9 km away
Riverside Consolidated School
Elementary · 40.6 km away
Cyrus Eaton Elementary School
Elementary · 43.4 km away
Commute Calculator
Nearby Homes

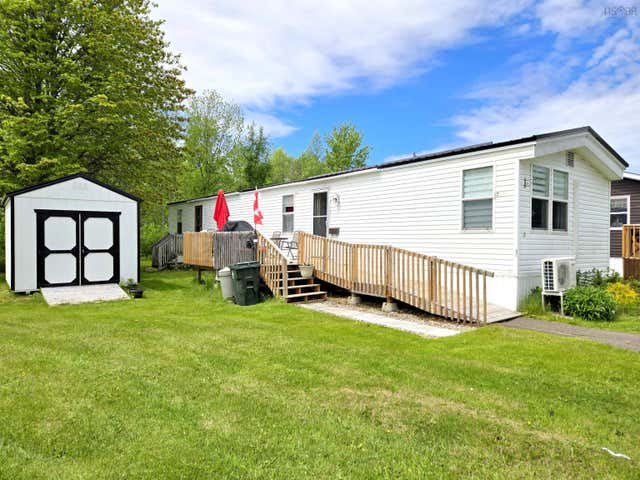
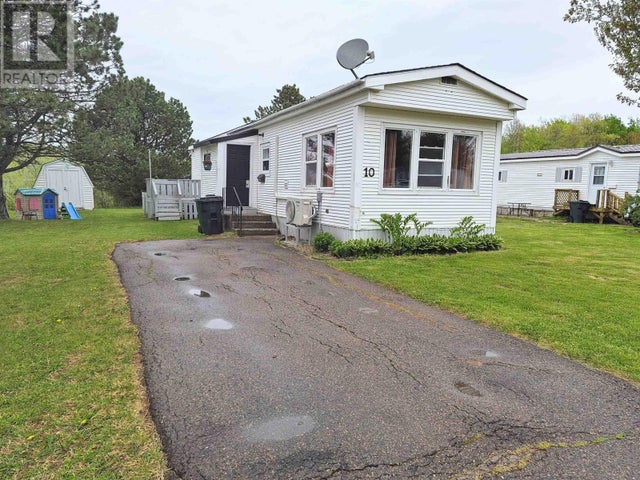


Similar Homes Nearby
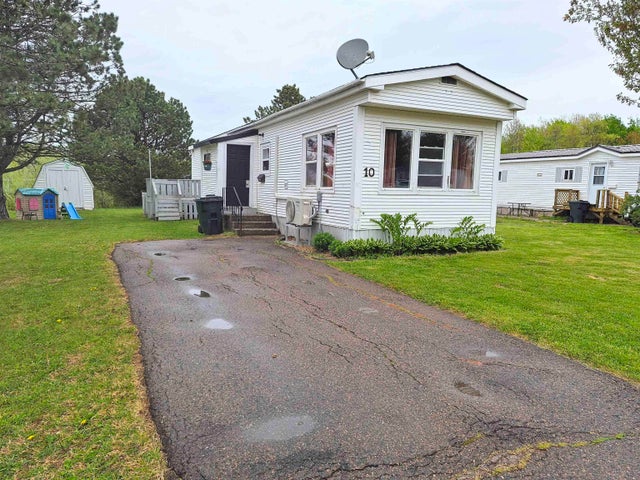
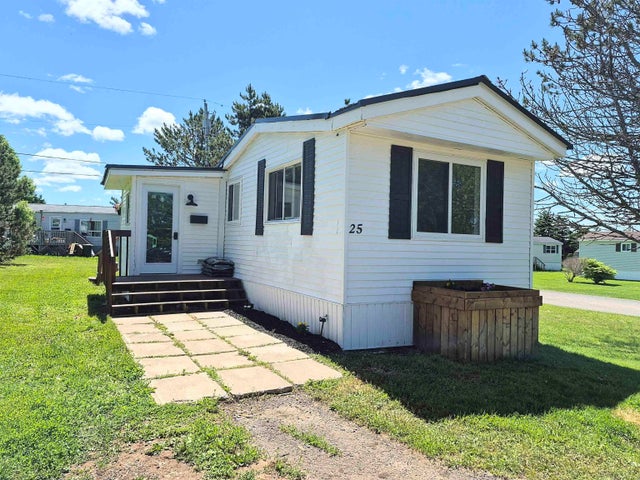
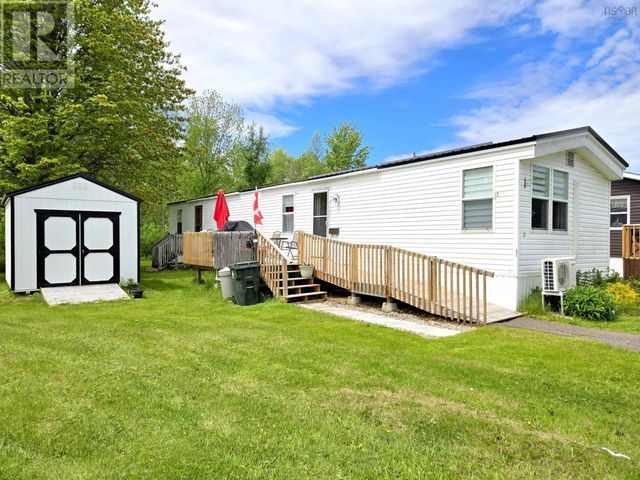

Similar Home Values
Comparable nearby listings and their asking prices.
| Address | Price | Beds | Baths | Sq Ft |
|---|---|---|---|---|
| 10 Bayview Drive, Amherst, NS | CA$119,000 | 3 | 1 | 706 |
| 10 Bayview Drive, Amherst, NS | CA$119,000 | 3 | 1 | 706 |
| 25 Brentwood Estates, Amherst, NS | CA$134,900 | 2 | 1 | 670 |
| 5 Birch Court, Amherst, NS | CA$134,900 | 3 | 1 | 896 |
| 5 Birch Court, Amherst, NS | CA$134,900 | 3 | 1 | 896 |
| 25 Brentwood Estates, Amherst, NS | CA$134,900 | 2 | 1 | 670 |
Moving Cost Estimate
EXIT Agents in Amherst



Listing Courtesy: Coldwell Banker Performance Realty
Data Terms of Use
This website is operated by Coldwell Banker Performance Realty, a brokerage who is a member of The Canadian Real Estate Association (CREA). The content on this website is owned or controlled by CREA. By accessing this website, the user agrees to be bound by these terms of use as amended from time to time, and agrees that these terms of use constitute a binding contract between the user, Coldwell Banker Performance Realty, and CREA.
Copyright
The content on this website is protected by copyright and other laws, and is intended solely for the private, non-commercial use by individuals. Any other reproduction, distribution or use of the content, in whole or in part, is specifically prohibited. Prohibited uses include commercial use, “screen scraping”, “database scraping”, and any other activity intended to collect, store, reorganize or manipulate the content of this website.
Trademarks
REALTOR®, REALTORS®, and the REALTOR® logo are certification marks that are owned by REALTOR® Canada Inc. and licensed exclusively to The Canadian Real Estate Association (CREA). These certification marks identify real estate professionals who are members of CREA and who must abide by CREA’s By-Laws, Rules, and the REALTOR® Code. The MLS® trademark and the MLS® logo are owned by CREA and identify the professional real estate services provided by members of CREA.
Liability and Warranty Disclaimer
The information contained on this website is based in whole or in part on information that is provided by members of CREA, who are responsible for its accuracy. CREA reproduces and distributes this information as a service for its members, and assumes no responsibility for its completeness or accuracy.
Amendments
Coldwell Banker Performance Realty may at any time amend these Terms of Use by updating this posting. All users of this site are bound by these amendments should they wish to continue accessing the website, and should therefore periodically visit this page to review any and all such amendments.