

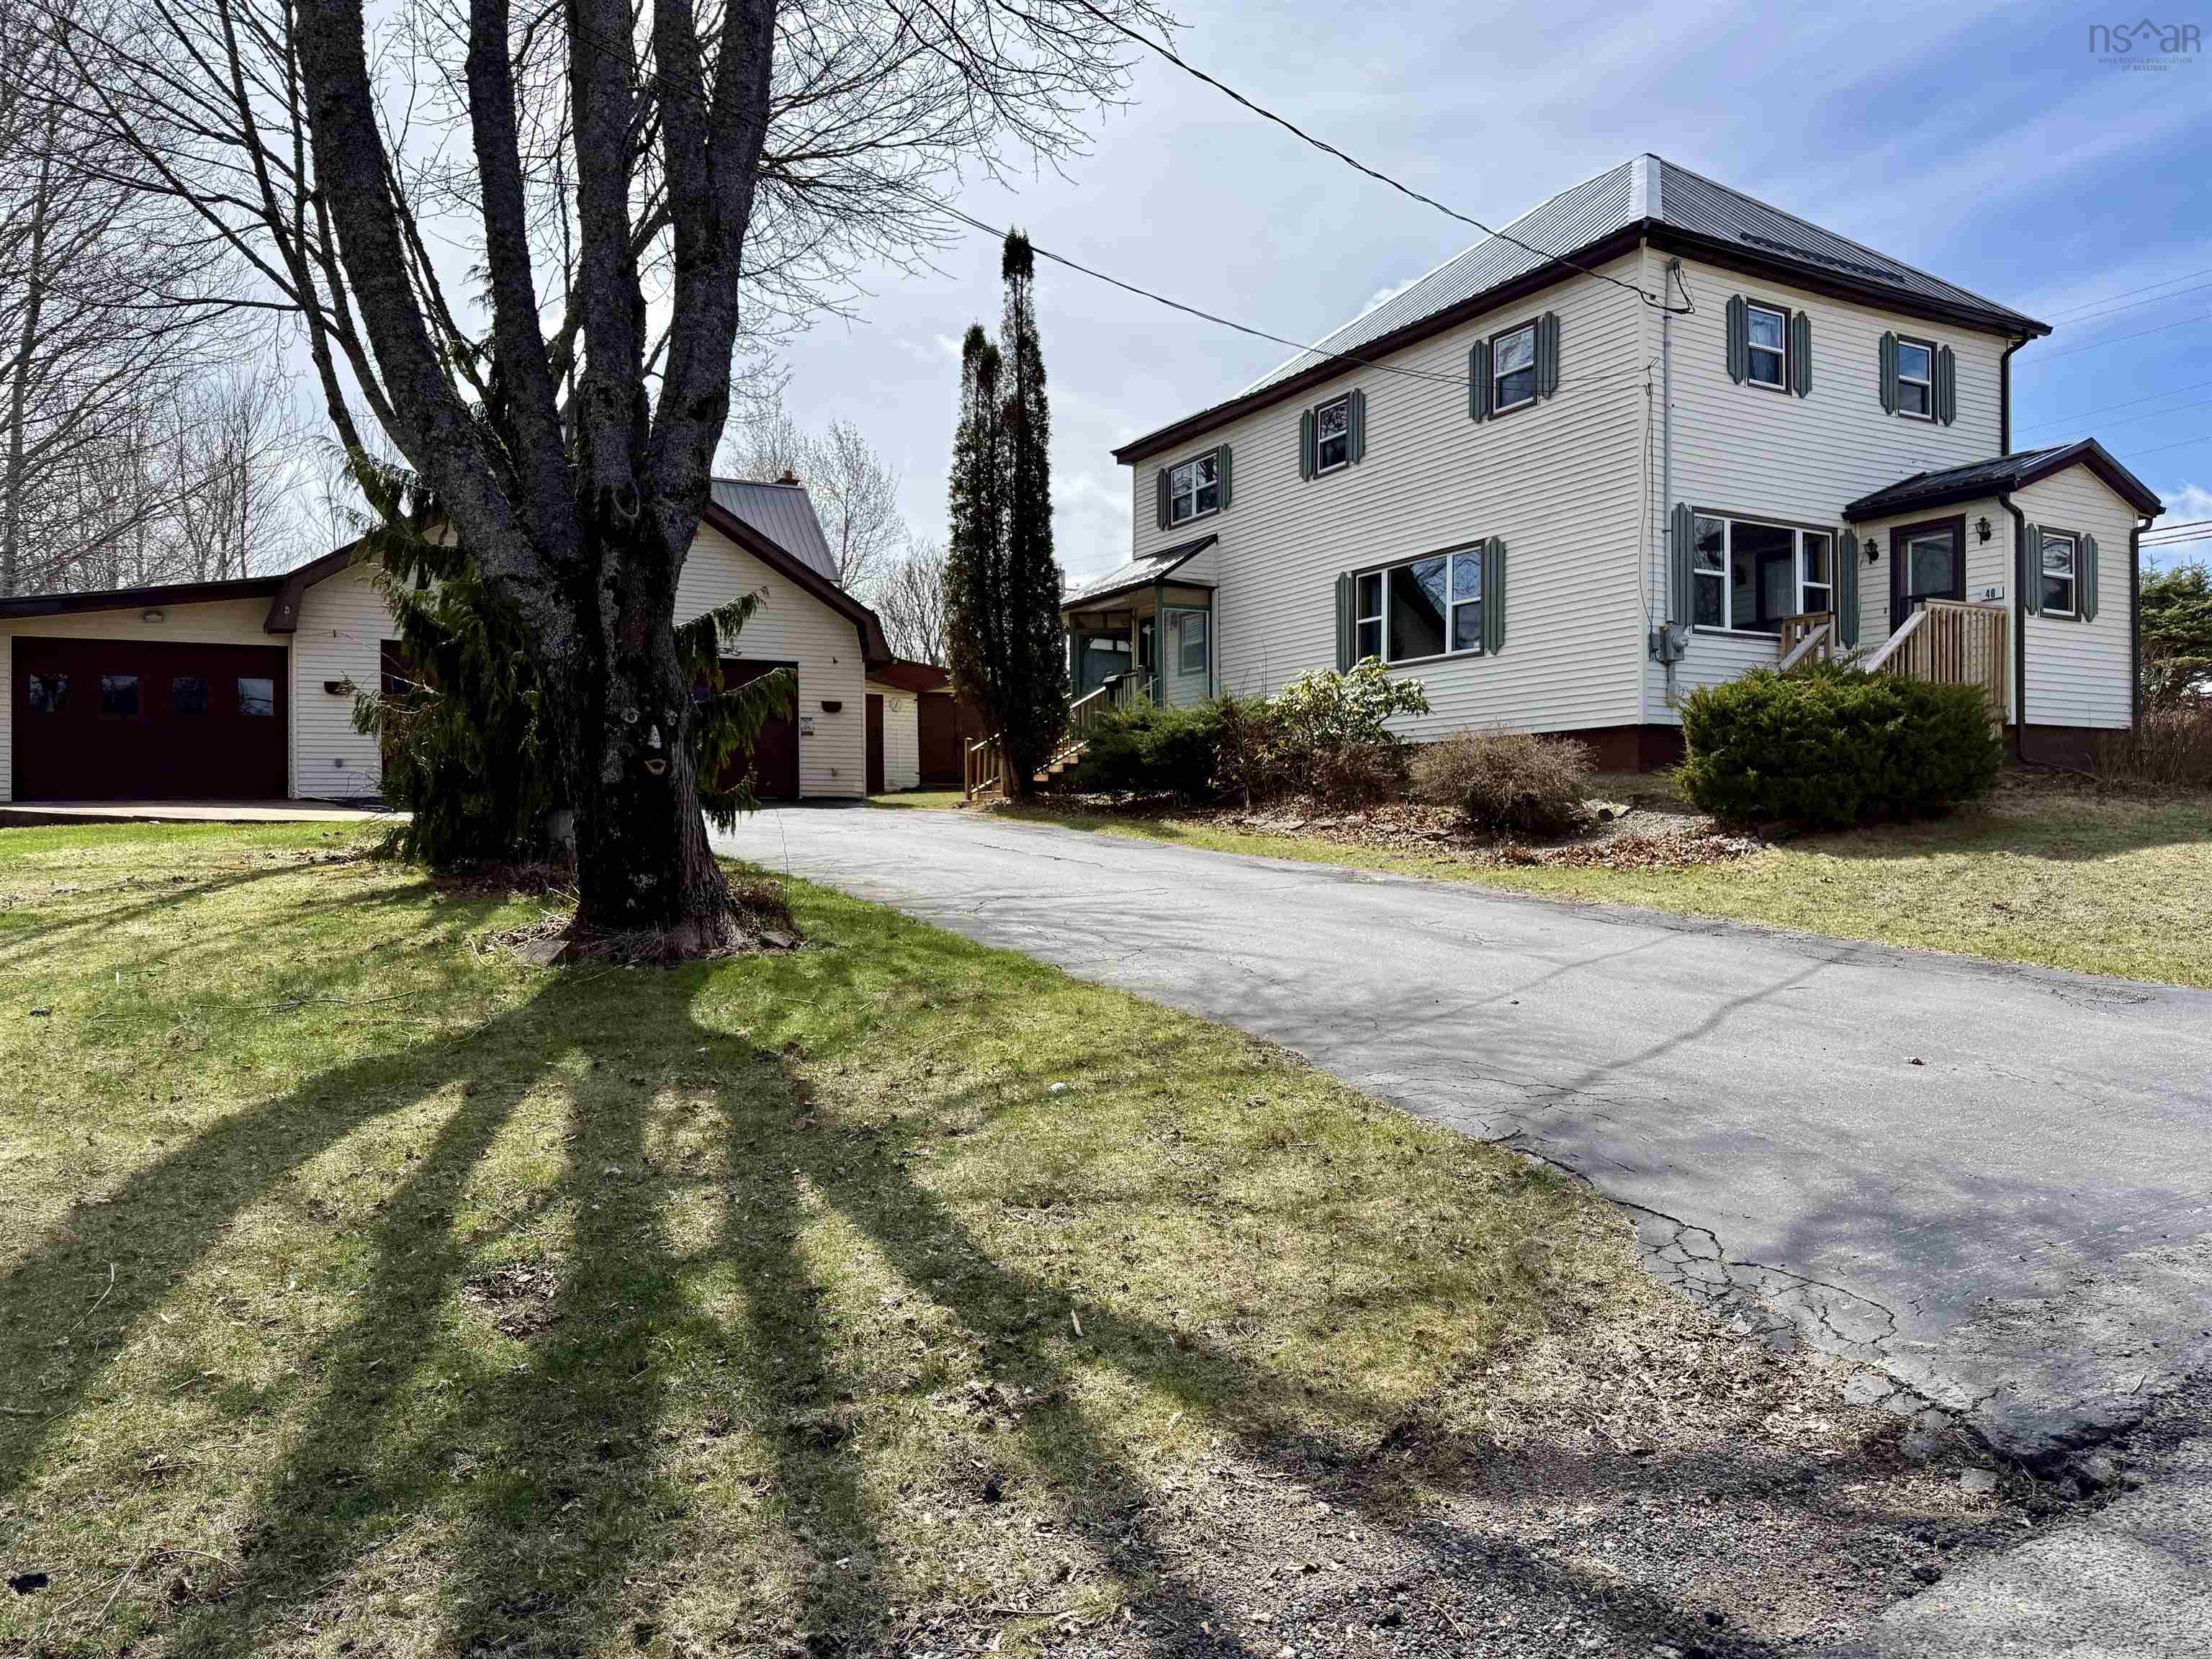
46 Cornwall Street, Amherst, NS B4H 2L4
Cumberland County
Key Facts
Description
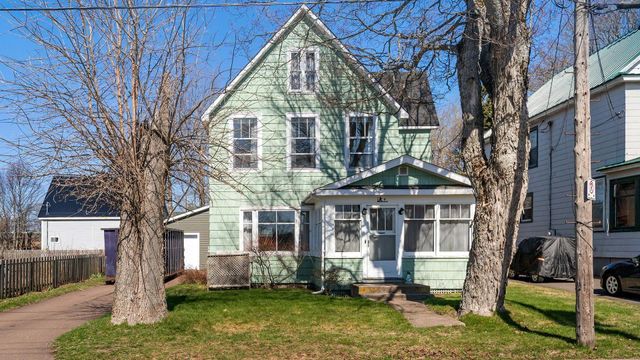
Beautifully maintained four-bedroom family home set on a large, landscaped lot offering exceptional versatility! The fully finished basement-rare for a home of this style-has been used as an in-law suite and includes a full bath and kitchen. While the basement windows are not currently egress, they could be added, providing excellent potential for future rental income, extended family living, guest accommodation, or additional living space! The main level features a practical mudroom that leads into a formal dining room with patio doors opening to an enclosed seasonal sunroom. This level also offers a spacious kitchen, a bright and oversized living room, and a welcoming foyer just off the front porch. Upstairs, you’ll find a full bath, three well-sized guest bedrooms, and an impressive primary suite spanning the full width of the home, complete with generous closet space. A true standout is the three-bay detached garage with a full second-floor storage area-ideal for a home mechanic, hobbyist, or home-based business. Heated by oil or wood, the garage is fully wired, well-lit, and equipped with workbenches, drill press, air compressor, winch lift, and more. All appliances are included, with the main-floor fridge and stove only a few months old. Both the home and garage feature metal roofs. Additional updates include a 200-amp breaker panel, newer hot water heater, and a new oil tank installed in 2025. Click the multimedia link for the 3-D tour and book your showing of this rare find today-you won’t be disappointed!
Property Information
Property Type
Residential
Sub-Type
Single Family Residence
Year Built
1925
Stories
2
Living Area
2,468 sq ft
Lot Size
0.23 acres
Garage Spaces
3
Parking Spaces
5
Ownership
Freehold
Zoning
GenRes
MLS® Listing#
202529517
Property Features
Interior
Appliances
Heating
Flooring
Basement
Parking
Patio
Lot Features
Construction
Foundation
Roof
Other Structures
Community
Utilities
Sewer
Water Source
Rooms
- 12 x 19
- 6 x 8
- 5 x 11
- 11 x 20Basement
- 9.9 x 22
- Bathroom 15 x 10.6
- Bathroom 26 x 6
- Bedroom 19.6 x 10.4
- Bedroom 28.6 x 11.9
- Bedroom 38.6 x 11
- Bedroom 59.5 x 11.6Basement
- Kitchen
- Kitchen10 x 10Basement
- Laundry6.6 x 11.6Basement
- Living Room10.6 x 23
- Living Room10 x 12Basement
Schools
- Elementary:
- West Highlands Elementary School
- Middle:
- E. B. Chandler Junior High School
- High:
- Amherst Regional High School
Financial Details
Assessed Value
CA$203,700
Parcel Number
25016411
Directions
West Victoria onto Hickman,right onto cornwall, on left just before 4 way stop.
Affordability Calculator
$59,980
Estimated monthly payment
$1,596/mo
Principal $239,920 · Est. interest $334,710 over 30 yrs
Neighborhood Market Statistics
How this home compares to active listings in Amherst, NS
- CA$294,382
- Median Listing Price
- 48
- Median Days on Market
- 1,539
- Median Sq Ft
- CA$179
- Median Price / Sq Ft
- 150
- Active Listings
- This home’s price is 2% above the area median.
- Its price per sq ft is 32% below the area median.
Market statistics compiled from active EXIT Realty® and MLS listings in Amherst, NS.
Location

Getting Around
Points of Interest in Amherst, NS
Showing the Amherst area map.
Nearby Schools
West Highlands Elementary
Elementary · 0.4 km away
Spring Street Academy
School · 1.7 km away
E.B. Chandler
Secondary · 2.3 km away
Amherst Regional High School
Secondary · 2.7 km away
Cumberland North Academy
School · 5.1 km away
Bridge Street Children's Academy Inc
School · 13.3 km away
Marshview Middle School
School · 14.2 km away
Salem Elementary School
Elementary · 14.4 km away
Tantramar Regional High School
Secondary · 15.7 km away
River Hebert District School
School · 18.8 km away
Springhill Elementary Schools
Elementary · 22.4 km away
Springhill High School
Secondary · 23.1 km away
Dorchester Consolidated School
School · 24.6 km away
Port Elgin Regional School
School · 27.2 km away
Oxford Regional Education Centre
School · 28.8 km away
Northport Consolidated Elementary School
Elementary · 30.0 km away
Ecole Abbey-Landry
School · 32.5 km away
Caledonia Regional High School
Secondary · 35.7 km away
Riverside Consolidated School
Elementary · 40.6 km away
Cyrus Eaton Elementary School
Elementary · 43.5 km away
Commute Calculator
Nearby Homes

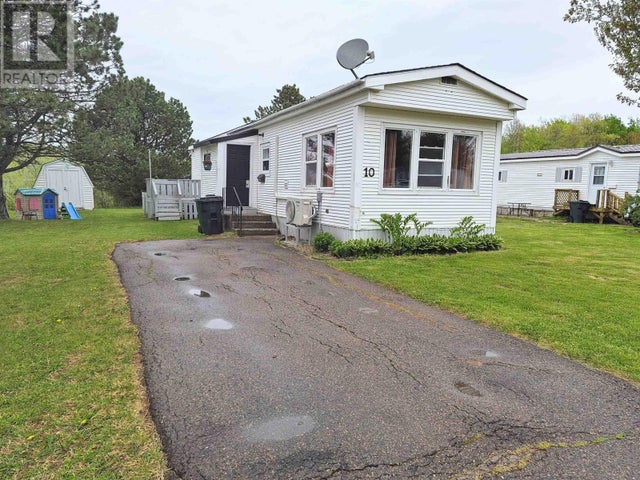


Similar Homes Nearby

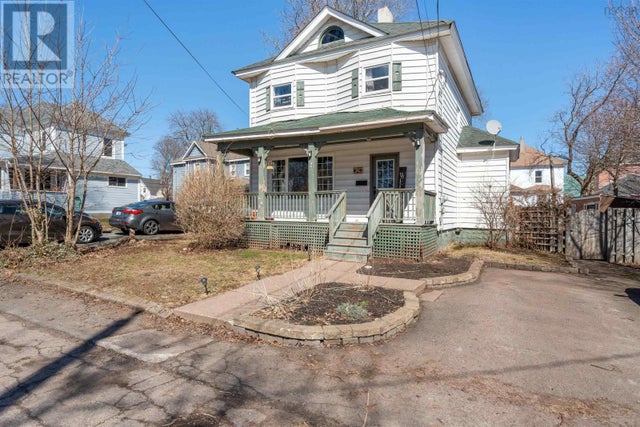

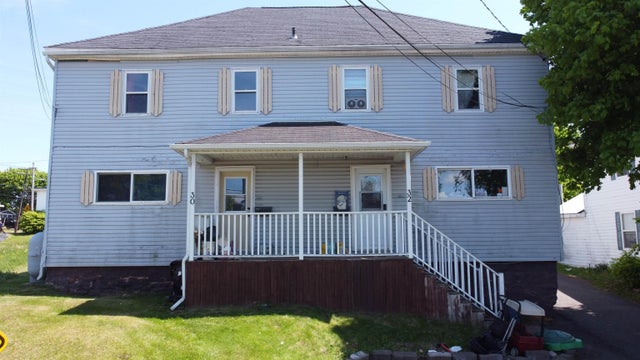

Similar Home Values
Comparable nearby listings and their asking prices.
| Address | Price | Beds | Baths | Sq Ft |
|---|---|---|---|---|
| 2 Davison Street, Amherst, NS | CA$210,000 | 3 | 2 | 2,064 |
| 2 Davison Street, Amherst, NS | CA$210,000 | 3 | 2 | 2,064 |
| 61-63 Albion Street, Amherst, NS | CA$219,900 | 8 | — | — |
| 30-32 West Pleasant Street, Amherst, NS | CA$219,900 | 6 | — | — |
| 8 Robie Street, Amherst, NS | CA$219,900 | 3 | 1 | 1,250 |
| 8 Robie Street, Amherst, NS | CA$219,900 | 3 | 1 | 1,250 |
Moving Cost Estimate
EXIT Agents in Amherst


Listing Courtesy: Royal LePage Cumberland Realty Ltd.