

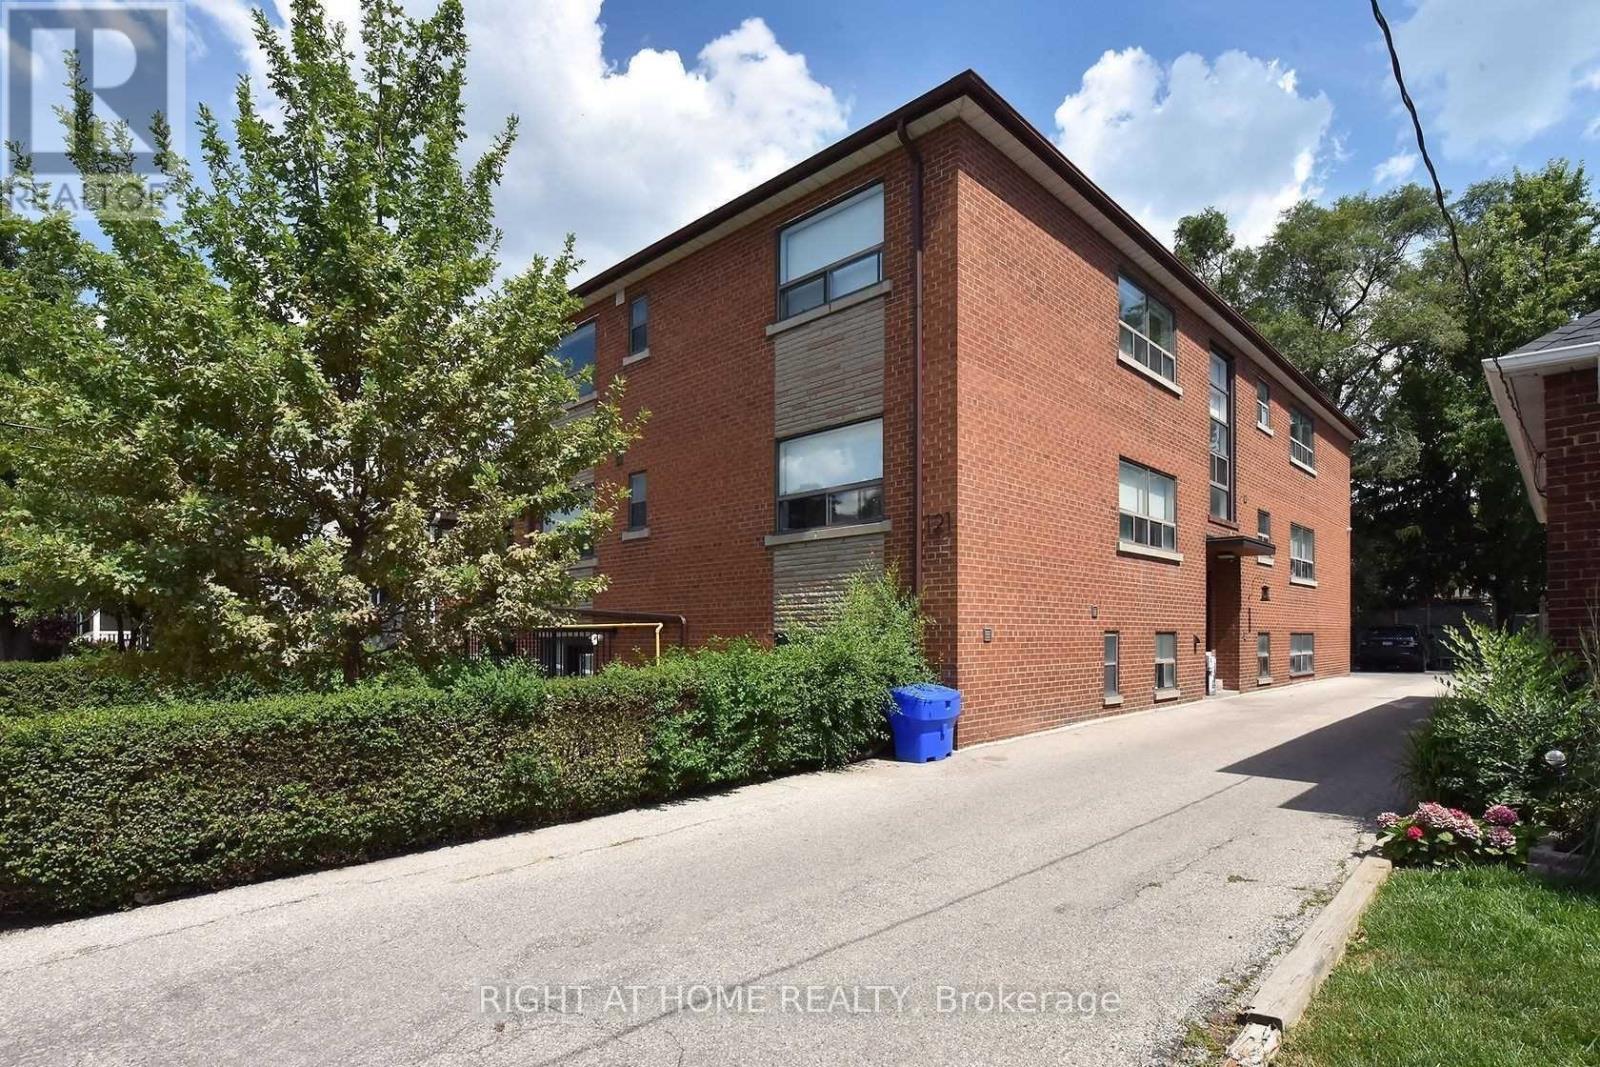
121 FOURTH STREET, Toronto (New Toronto), ON M8V2Y6
New Toronto
Key Facts
Description
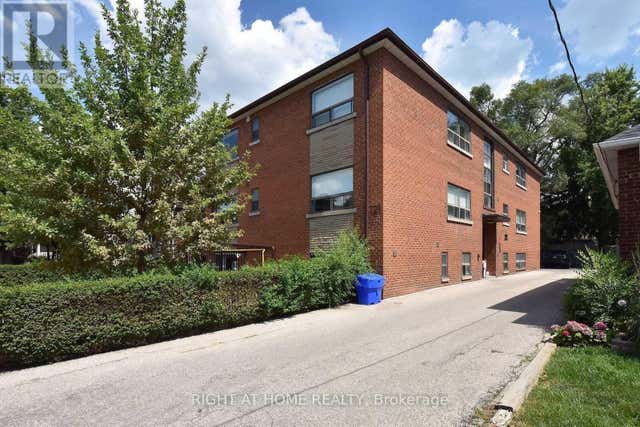
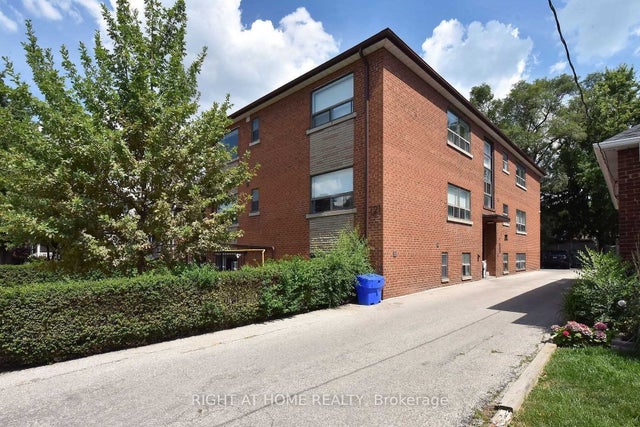
Exceptional 10-unit investment property in South Etobicoke. Completely renovated in 2018, featuring new wiring, plumbing, and modern kitchens with quartz counters and stainless steel appliances. Each unit includes in-suite laundry and A/C. The basement's height is 7.6 feet, and a security system with 6 cameras provides peace of mind. A 2020 roof and 6 parking spaces complete this impressive offering. The total square footage, as per floor plans, measures an impressive 6,648 square feet. The property's location adds to its appeal, with its proximity to the waterfront, walking/cycling trails, schools, Humber College's Lakeshore Campus, and public transit (including GO Train access). The existing mortgage is available for takeover at a rate of 3.30% with a maturity date at the end of 2028. (id:31684)
Property Information
Property Type
Residential Income
Sub-Type
Multi Family
Parking Spaces
6
Listing #
W12450015
Property Features
Cooling
Heating
Affordability Calculator
$899,000
Estimated monthly payment
$23,924/mo
Principal $3,596,000 · Est. interest $5,016,740 over 30 yrs
Neighborhood Market Statistics
How this home compares to active listings in Toronto, ON
- CA$784,870
- Median Listing Price
- 41
- Median Days on Market
- 950
- Median Sq Ft
- CA$818
- Median Price / Sq Ft
- 20,012
- Active Listings
- This home’s price is 473% above the area median.
Market statistics compiled from active EXIT Realty® and MLS listings in Toronto, ON.
Location
- 121 FOURTH STREET, Toronto (New Toronto), ON M8V2Y6
Points of Interest in Toronto (New Toronto), ON
Showing the Toronto (New Toronto) area map.
Nearby Schools
Toronto Lamp YMCA Child Care Centre
School · 0.2 km away
YMCA
School · 0.2 km away
Second Street Junior Middle School
Elementary · 0.2 km away
Seventh Street Junior School
Elementary · 0.3 km away
Lakeshore Community Childcare Centre
School · 0.3 km away
Cues Children's Urban Enrichment Studio
School · 0.5 km away
Oak Learners
School · 0.5 km away
St Josaphat Catholic School
School · 0.6 km away
St John the Evangelist
School · 1.0 km away
John English Junior Middle School
Elementary · 1.2 km away
Phoenix Montessori School
Elementary · 1.4 km away
Lakeshore Collegiate Institute
Secondary · 1.4 km away
Father John Redmond Catholic Secondary School and Regional Arts Centre
Secondary · 1.4 km away
St Leo Catholic School
School · 1.4 km away
Twentieth Street Junior School
Elementary · 1.5 km away
Mildenhall School, the
School · 1.6 km away
Oak Learners
Elementary · 1.9 km away
George R. Gauld Junior School
Elementary · 2.1 km away
David Hornell Elementary School
Elementary · 2.2 km away
Penguin Private School
School · 2.4 km away
Commute Calculator
Nearby Homes


Similar Homes Nearby
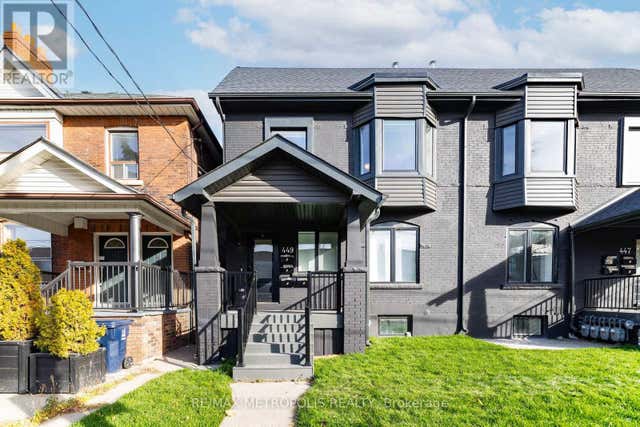
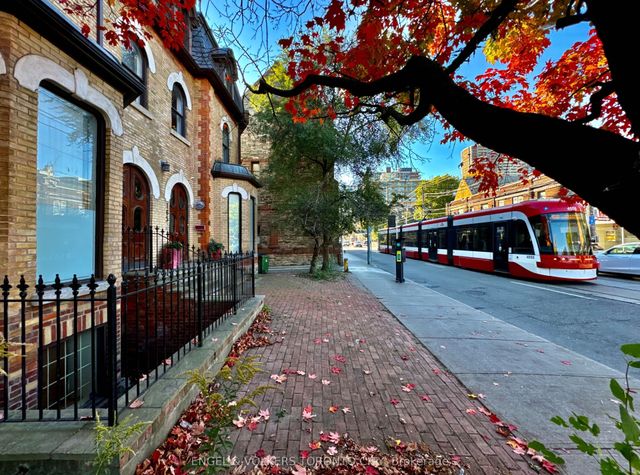
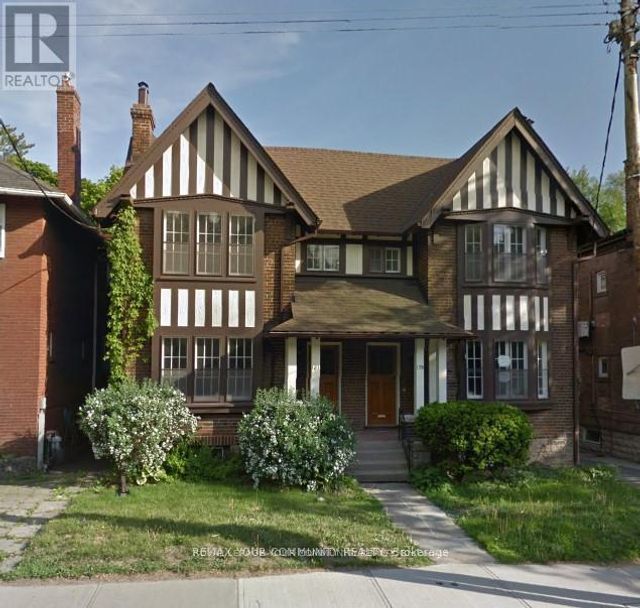

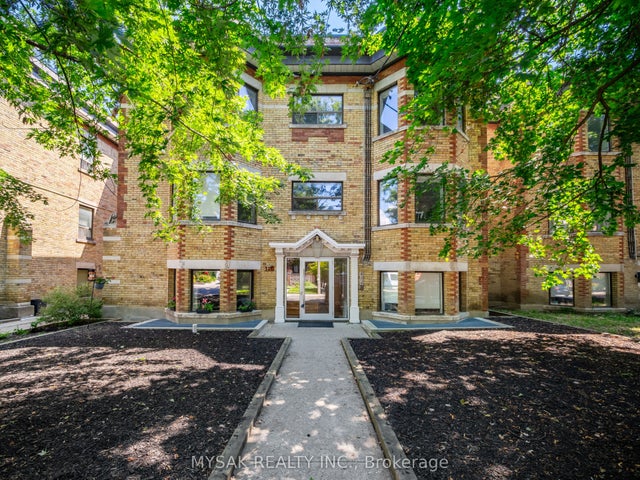
Similar Home Values
Comparable nearby listings and their asking prices.
| Address | Price | Beds | Baths | Sq Ft |
|---|---|---|---|---|
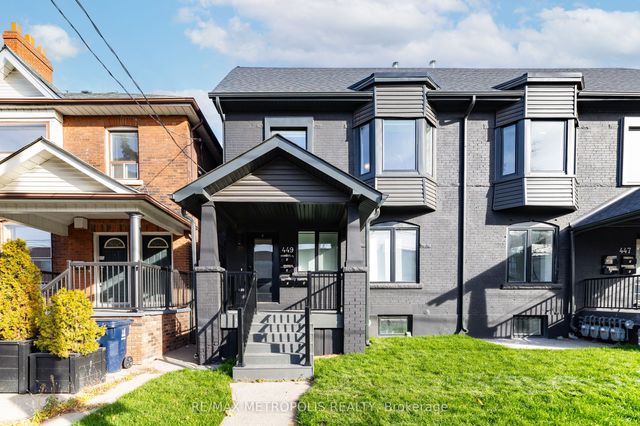
| 449 Lansdowne Avenue, Toronto, ON | CA$3,250,000 | 11 | 8 | — |
| 449 LANSDOWNE AVENUE, Toronto (Dufferin Grove), ON | CA$3,250,000 | 11 | 8 | — |
| 167 Carlton Street, Toronto, ON | CA$3,268,800 | 12 | 5 | — |
| 179 ST CLAIR AVENUE E, Toronto (Rosedale-Moore Park), ON | CA$3,499,900 | 16 | 12 | — |
| 179 St Clair Avenue E, Toronto, ON | CA$3,499,900 | 16 | 12 | — |
| 427 Crawford Street, Toronto, ON | CA$3,549,000 | 12 | 6 | — |
Moving Cost Estimate
EXIT Agents in Toronto (New Toronto)



Listing Courtesy: RIGHT AT HOME REALTY
Data Terms of Use
This website is operated by RIGHT AT HOME REALTY, a brokerage who is a member of The Canadian Real Estate Association (CREA). The content on this website is owned or controlled by CREA. By accessing this website, the user agrees to be bound by these terms of use as amended from time to time, and agrees that these terms of use constitute a binding contract between the user, RIGHT AT HOME REALTY, and CREA.
Copyright
The content on this website is protected by copyright and other laws, and is intended solely for the private, non-commercial use by individuals. Any other reproduction, distribution or use of the content, in whole or in part, is specifically prohibited. Prohibited uses include commercial use, “screen scraping”, “database scraping”, and any other activity intended to collect, store, reorganize or manipulate the content of this website.
Trademarks
REALTOR®, REALTORS®, and the REALTOR® logo are certification marks that are owned by REALTOR® Canada Inc. and licensed exclusively to The Canadian Real Estate Association (CREA). These certification marks identify real estate professionals who are members of CREA and who must abide by CREA’s By-Laws, Rules, and the REALTOR® Code. The MLS® trademark and the MLS® logo are owned by CREA and identify the professional real estate services provided by members of CREA.
Liability and Warranty Disclaimer
The information contained on this website is based in whole or in part on information that is provided by members of CREA, who are responsible for its accuracy. CREA reproduces and distributes this information as a service for its members, and assumes no responsibility for its completeness or accuracy.
Amendments
RIGHT AT HOME REALTY may at any time amend these Terms of Use by updating this posting. All users of this site are bound by these amendments should they wish to continue accessing the website, and should therefore periodically visit this page to review any and all such amendments.