

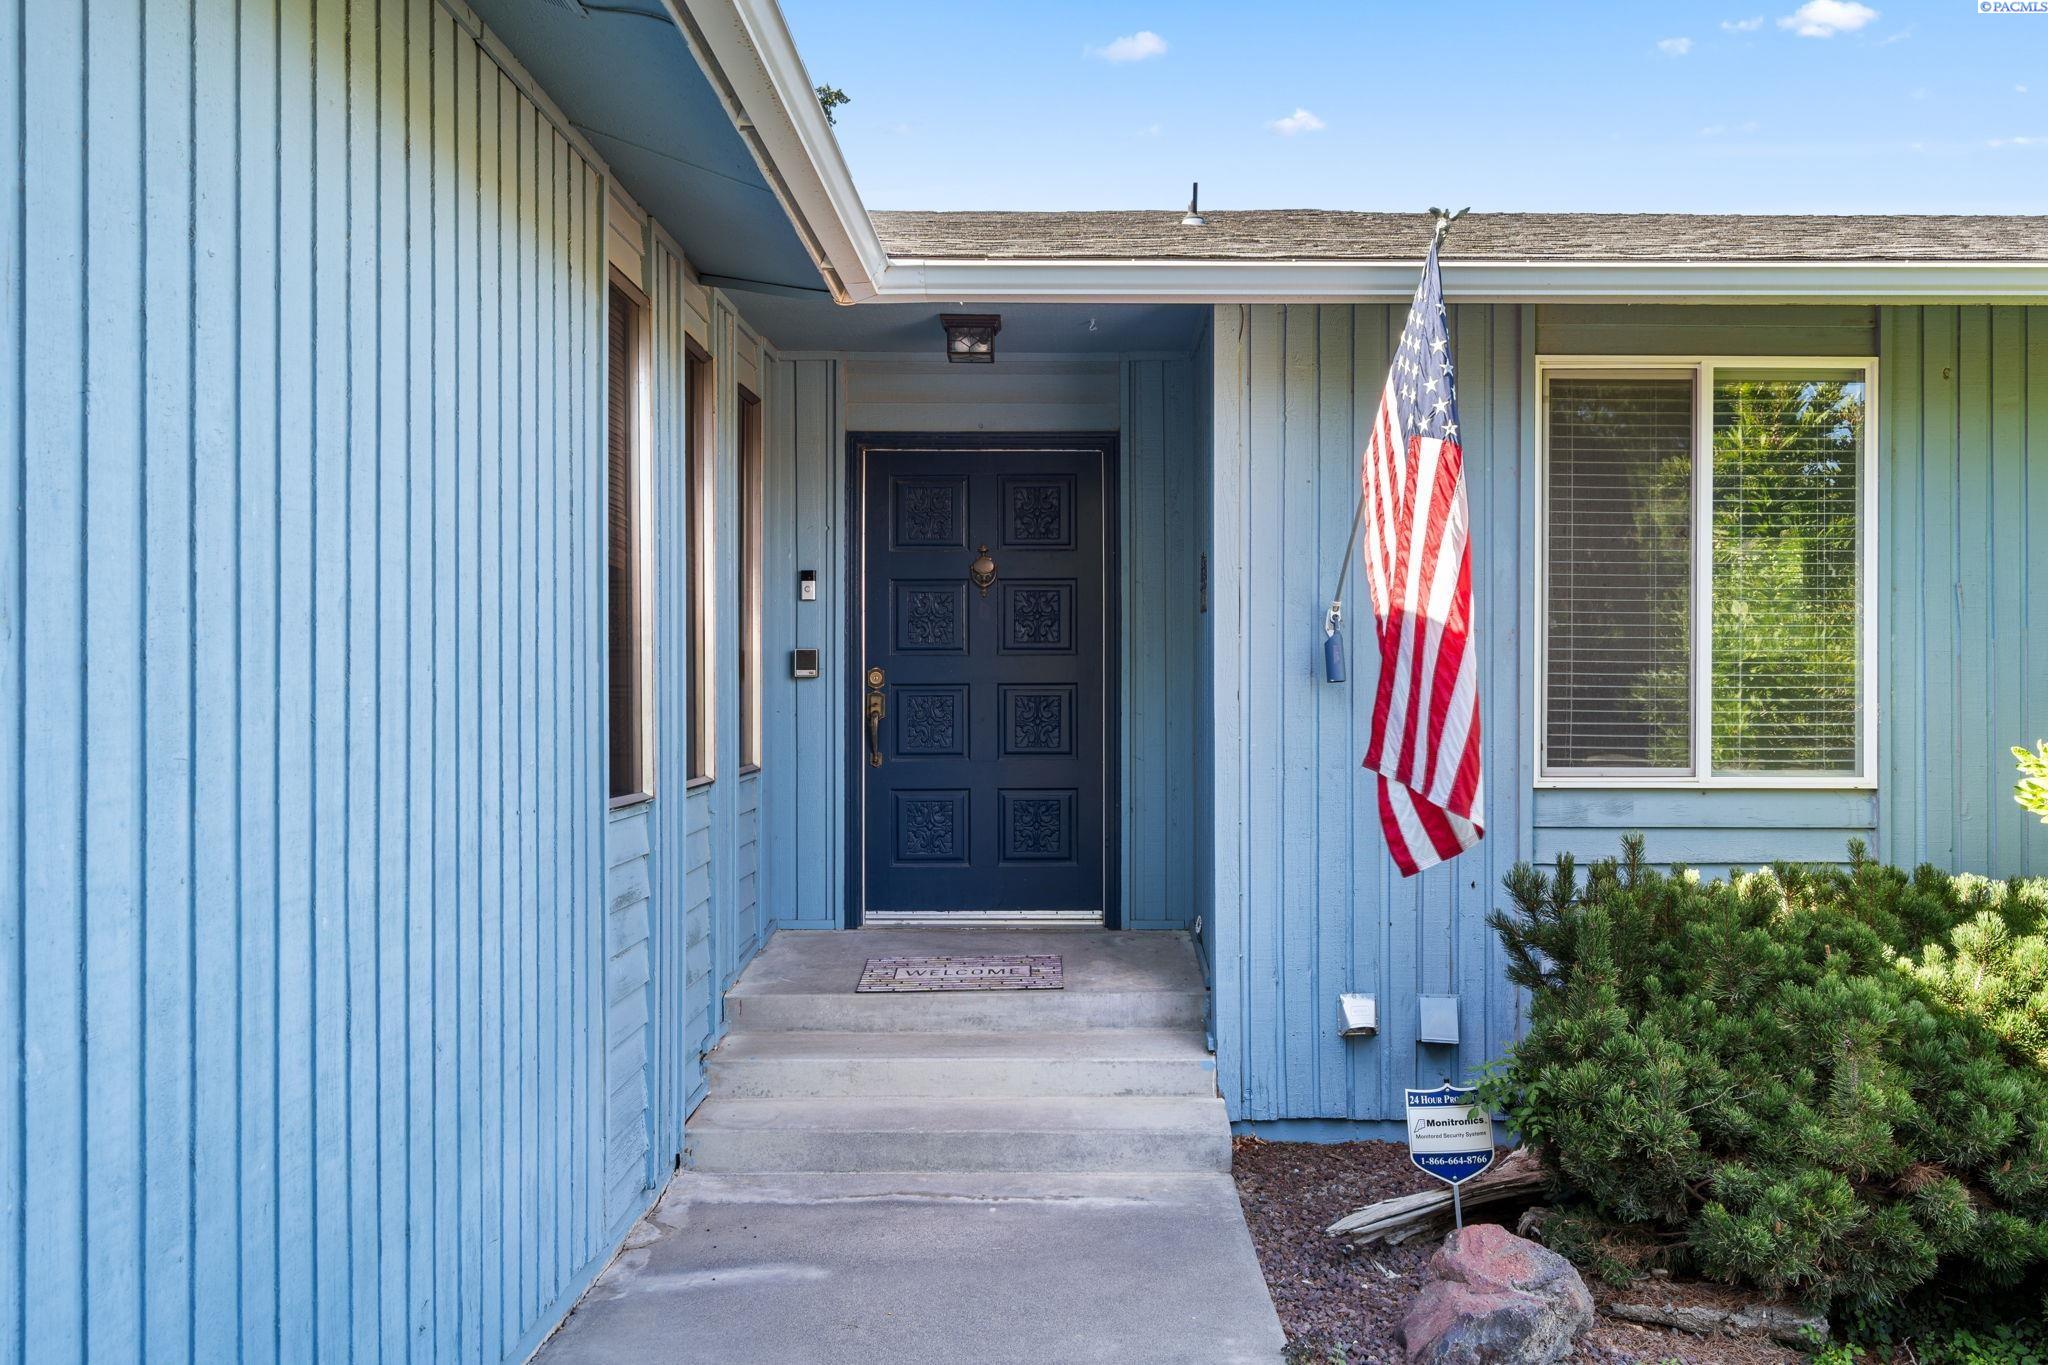
5500 W 26th Ave, Kennewick, WA 99338
PANORAMIC HEIGH · Benton County
Key Facts
Description
MLS# 288429 Welcome home to this classic 1978-built residence in the highly desirable Panoramic Heights neighborhood, where timeless character meets endless potential. Set on over one-third of an acre on a corner lot, this 3,392 sq. ft. traditional home offers the space, warmth, and opportunity your growing family has been searching for. Designed with craftsmanship and richness, hallmarks of the custom homes in this established neighborhood. Inside, generous living spaces, large bedrooms, and multiple gathering areas invite you to create a home that truly fits your lifestyle. Outside, the fully fenced yard offers both privacy and room to grow. Whether you envision a pool for summer fun, a shop for hobbies and storage, or simply more room for kids and pets to play. With its solid bones, spacious layout, and unbeatable location, this Panoramic Heights gem is ready for your personal touch. Come see how a little vision can turn this house into your family's forever home, with the space, setting, and warmth you've been waiting for.
Property Information
Property Type
Residential
Sub-Type
Single Family Residence
Year Built
1978
Stories
1
Living Area
3,392 sq ft
Lot Size
0.36 acres
Lot Dimensions
.36
Garage Spaces
2
Parking Spaces
2
Days on Market
260
MLS® Listing#
288429
Property Features
Interior
Appliances
Cooling
Heating
Flooring
Fireplace
Basement
Pool
Parking
Laundry
Patio
Fencing
Lot Features
Construction
Roof
Windows
Community
Utilities
Water Source
Rooms
- Bedroom 1Mx14
- Bedroom 2Mx27
- Bedroom 3Bx15
- Bedroom 4Bx13
- Dining RoomMx15
- Family RoomBx31
- KitchenMx18
- Living RoomMx15
- OfficeB
Financial Details
HOA
$175 / Annually
Annual Taxes
$3,967
Tax year 2025
Affordability Calculator
$95,800
Estimated monthly payment
$2,549/mo
Principal $383,200 · Est. interest $534,598 over 30 yrs
Neighborhood Market Statistics
How this home compares to active listings in Kennewick, WA
- $490,594
- Median Listing Price
- 60
- Median Days on Market
- 1,848
- Median Sq Ft
- $249
- Median Price / Sq Ft
- 435
- Active Listings
- This home’s price is 2% below the area median.
- Its price per sq ft is 43% below the area median.
Market statistics compiled from active EXIT Realty® and MLS listings in Kennewick, WA.
Location
- 5500 W 26th Ave, Kennewick, WA 99338
Points of Interest in Kennewick, WA
Showing the Kennewick area map.
Nearby Schools
Southridge High School
Secondary · 0.5 mi away
Lincoln Elementary School
Elementary · 0.5 mi away
Chinook Middle School
Elementary · 0.6 mi away
Seminary - the Church of Jesus Christ of Latter-Day Saints
School · 0.6 mi away
Mid-Columbia Partnership
School · 0.9 mi away
Sage Crest Elementary School
Elementary · 1.0 mi away
Desert Hills Middle School
Secondary · 1.0 mi away
Fuerza Elementary
Elementary · 1.0 mi away
Legacy High School
Secondary · 1.2 mi away
Ridge View Elementary School
Elementary · 1.2 mi away
Southgate Elementary School
Elementary · 1.5 mi away
Edison Elementary School
Elementary · 1.6 mi away
Highlands Middle School
Secondary · 1.6 mi away
Bethlehem Lutheran School
School · 1.9 mi away
Kennewick School District
School · 2.2 mi away
Kamiakin High School
Secondary · 2.2 mi away
Kennewick Public Schools Maintenance/Transportation/Support
School · 2.2 mi away
Seminary - the Church of Jesus Christ of Latter-Day Saints
School · 2.2 mi away
Tri-Tech Skills Center
Secondary · 2.3 mi away
Horse Heaven Hills Middle School
Secondary · 2.3 mi away
Commute Calculator
Nearby Homes

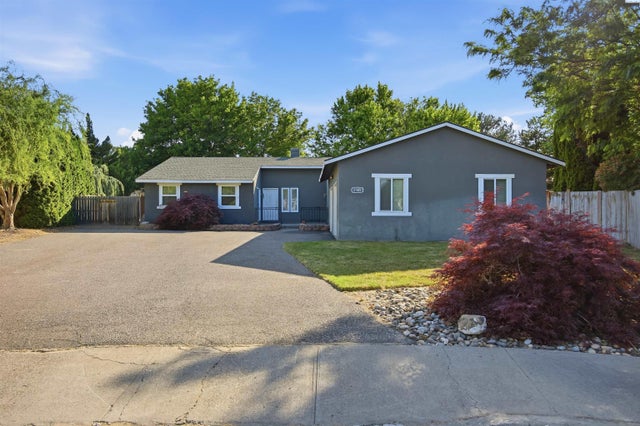
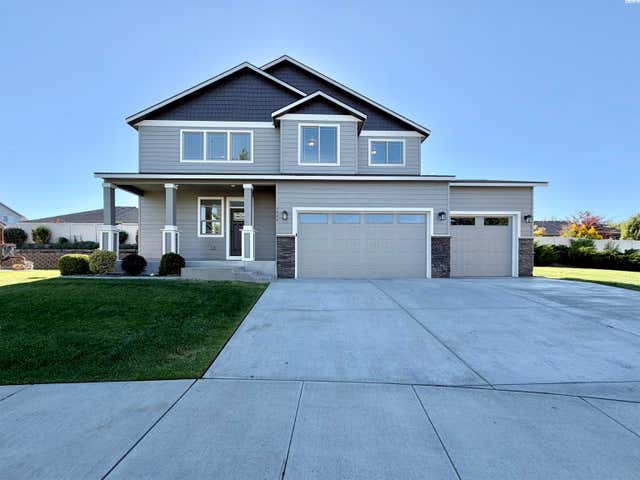

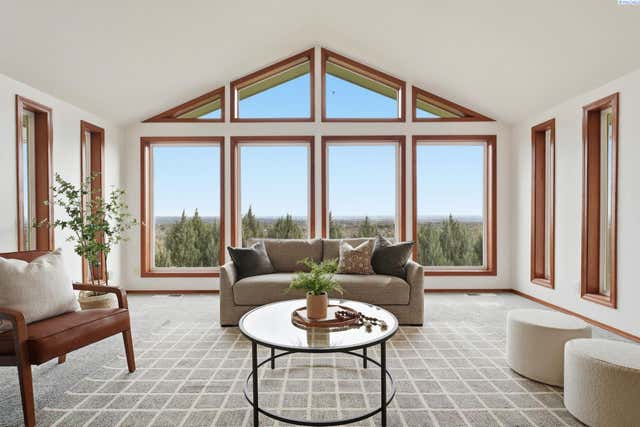

Similar Homes Nearby
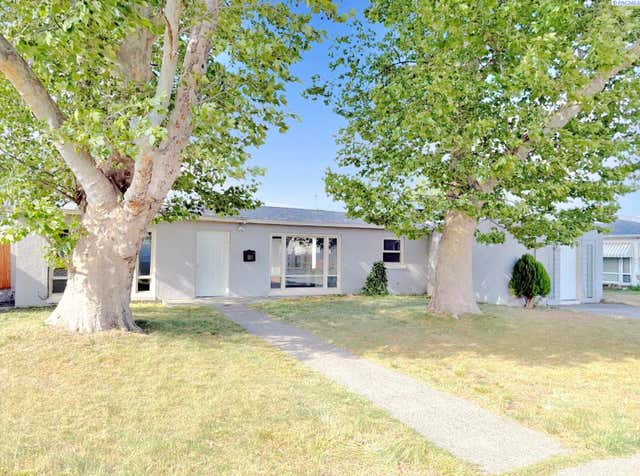
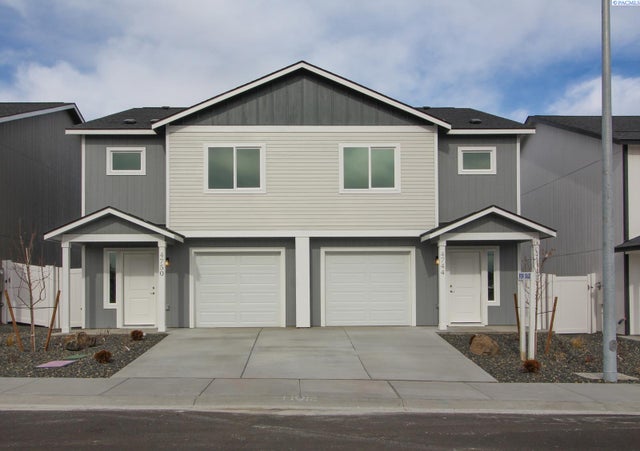


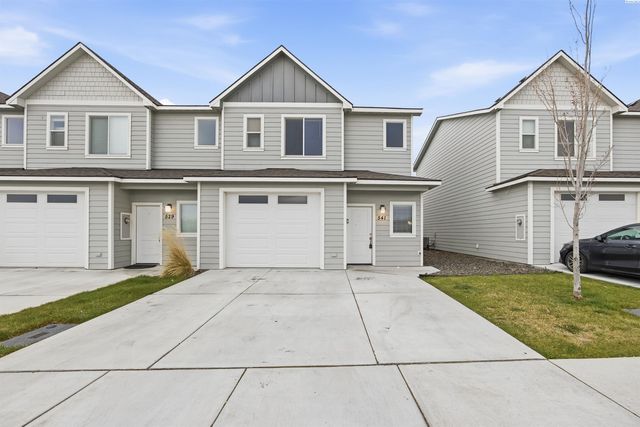
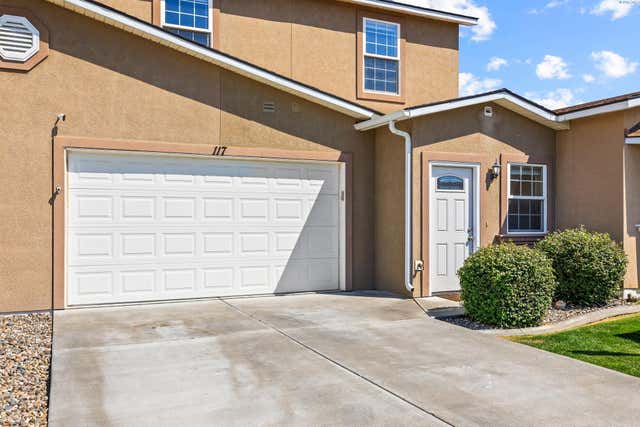
Similar Home Values
Comparable nearby listings and their asking prices.
| Address | Price | Beds | Baths | Sq Ft |
|---|---|---|---|---|
| 309 E 2nd Ave, Kennewick, WA | $339,900 | 4 | 2 | 2,076 |
| 4744 W Quinault Place, Kennewick, WA | $339,999 | 3 | 3 | 1,324 |
| 4750 W Quinault Place, Kennewick, WA | $339,999 | 3 | 3 | 1,324 |
| 1152 N Yost Street, Kennewick, WA | $339,999 | 3 | 3 | 1,324 |
| 541 S Quillan Place, Kennewick, WA | $344,900 | 3 | 3 | 1,560 |
| 117 S Tweedt Pl, Kennewick, WA | $355,000 | 3 | 3 | 2,004 |
Moving Cost Estimate
EXIT Agents in Kennewick


Listing Courtesy: Windermere Group One/Tri-Cities - Main: 509-946-1188