

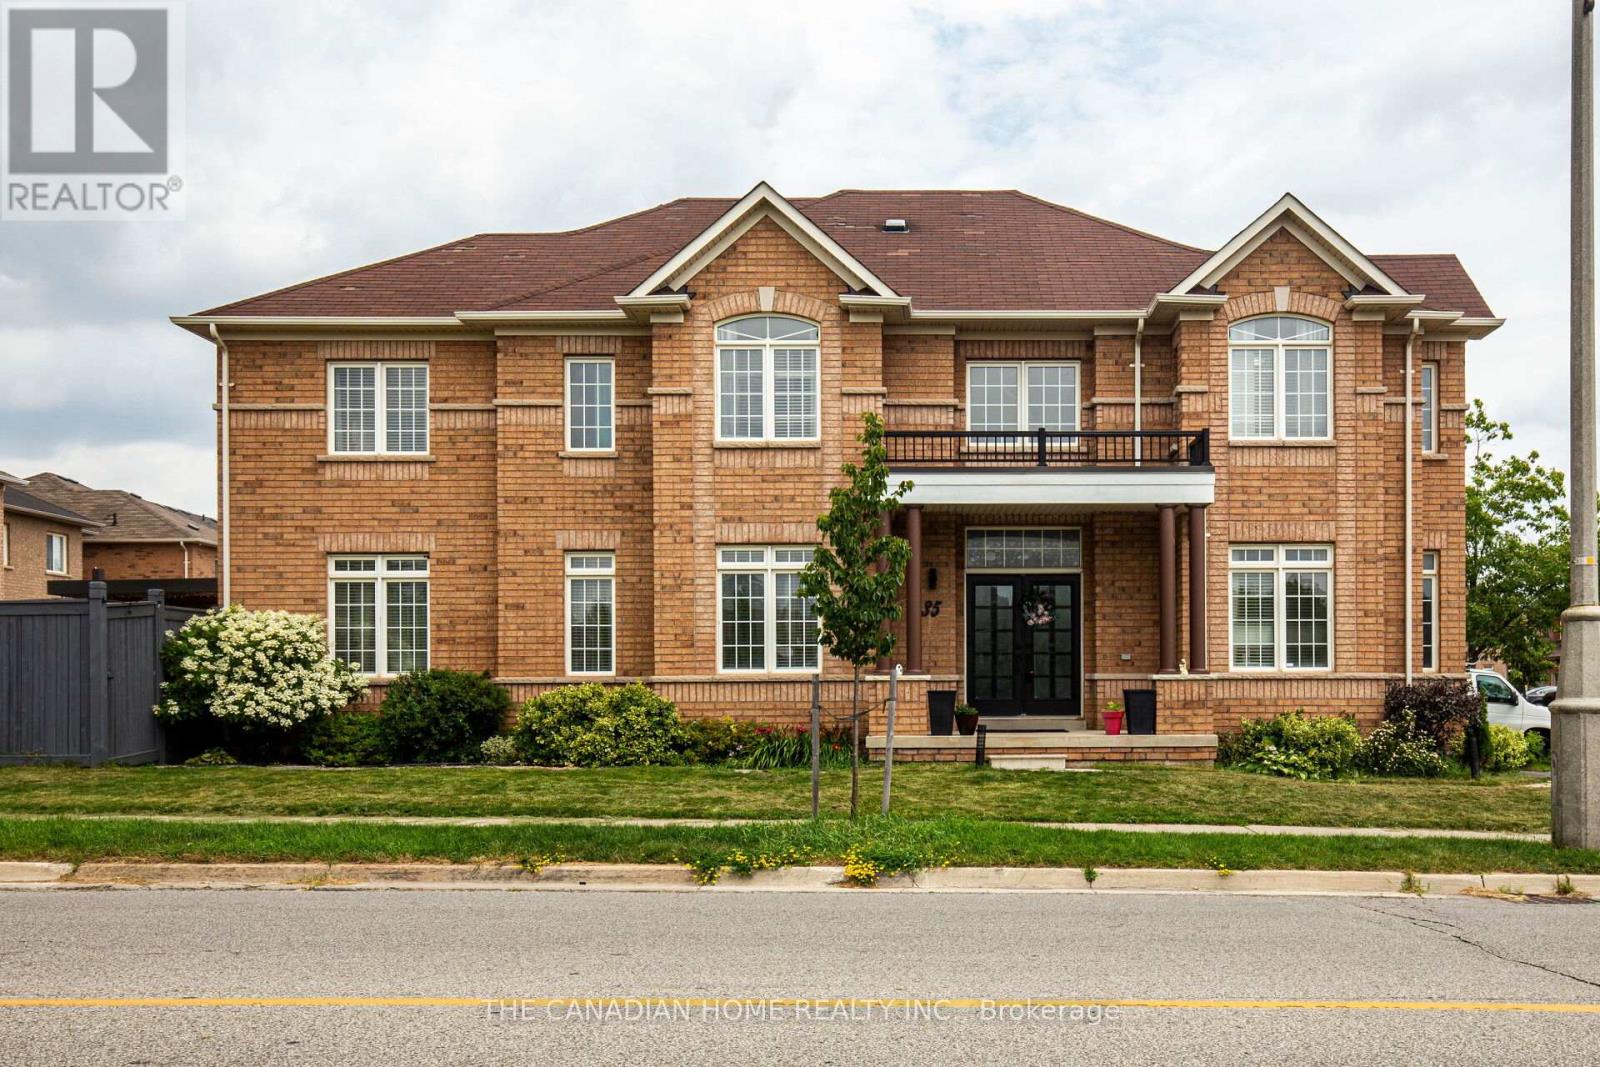
35 ASHBY FIELD ROAD, Brampton (Credit Valley), ON L6X0R5
Credit Valley
Key Facts
Description
Prime Location Alert! Just steps away from Mt. Pleasant GO Station, this stunning home boasts a premium corner lot with 9' ceilings, nestled opposite a park that floods the interior with natural sunlight. Located in the prestigious Credit Valley neighborhood, this property comes tastefully upgraded and offers an exciting The main floor reveals a thoughtfully designed layout featuring a separate family room, living/office space, and a dining room. Spanning an impressive 4,000 sq ft, the interiors showcase waffle ceilings, elegant accent walls, modern chandeliers, and a sleek gas stove. With ample parking for up to six cars and no sidewalk on the garage side, convenience is key. Additional highlights include smart home technology, two luxurious master bedrooms with en-suites and double sinks, a charming backyard pergola, custom closets, and deluxe 24x24 porcelain tiles. The grand double-door entry opens up to an awe-inspiring 18' foyer, complemented by fresh paint, quartz countertops, and ambient pot lights throughout. Don't miss your chance to see this spectacular property! Its an opportunity you wont want to let slip by. Great income potential: Income Potential: The LEGAL, fully finished basement with a private entrance includes two self-contained 1-bedroom units: Unit 1: 1 bedroom, 1 bathroom, full kitchen, and living area, Unit 2: 1 bedroom, 1 bathroom, kitchenette Together, these units generate approximately $3,000/month, making this property an ideal blend of luxury living and smart investment. (id:31684)
Property Information
Property Type
Residential
Sub-Type
Single Family Residence
Parking Spaces
6
Ownership
Freehold
Listing #
W12374436
Property Features
Cooling
Heating
Parking
Rooms
- 3.38 m X 3.01 mMain
- Bedroom 1Measurements not availableBasement
- Bedroom 2Measurements not availableBasement
- Bedroom 23.74 m X 3.38 mUpper
- Bedroom 34.75 m X 3.99 mUpper
- Bedroom 44.11 m X 3.41 mUpper
- Dining Room4.81 m X 4.23 mMain
- KitchenMeasurements not availableBasement
- Kitchen3.38 m X 3.13 mMain
- Living Room5.21 m X 3.74 mMain
- Living RoomMeasurements not availableBasement
- Master Bedroom7.43 m X 5.48 mUpper
- Office3.96 m X 3.65 mMain
Affordability Calculator
$350,000
Estimated monthly payment
$9,314/mo
Principal $1,399,999 · Est. interest $1,953,123 over 30 yrs
Neighborhood Market Statistics
How this home compares to active listings in Brampton, ON
- CA$862,013
- Median Listing Price
- 41
- Median Days on Market
- 1,750
- Median Sq Ft
- CA$500
- Median Price / Sq Ft
- 4,087
- Active Listings
- This home’s price is 103% above the area median.
Market statistics compiled from active EXIT Realty® and MLS listings in Brampton, ON.
Location

Points of Interest in Brampton (Credit Valley), ON
Showing the Brampton (Credit Valley) area map.
Nearby Schools
Mount Pleasant Montessori School
Elementary · 0.2 km away
Jean Augustine Secondary School
Secondary · 0.5 km away
James Potter Public School
Elementary · 0.6 km away
Mount Pleasant Village PS
Elementary · 0.7 km away
Lorenville Public School
School · 1.1 km away
St. Roch Catholic Secondary School
Secondary · 1.1 km away
Absolute Angels
School · 1.2 km away
Aylesbury Public School
School · 1.2 km away
Credo Christian School
School · 1.4 km away
St. Jean-Marie Vianney Catholic Elementary School
Elementary · 1.5 km away
Worthington Public School
Elementary · 1.5 km away
Green Apple Alternative School
Secondary · 1.6 km away
Children's Circle Montessori School
Elementary · 1.7 km away
Guardian Angels Elementary School
Elementary · 1.8 km away
St. Daniel Comboni Catholic Elementary School
Elementary · 2.0 km away
St. Bonaventure Catholic Elementary School
Elementary · 2.0 km away
Royal Academy Montessori Preschool
Elementary · 2.1 km away
Springbrook Public School
School · 2.1 km away
Kumon Math and Reading Centre
School · 2.2 km away
McClure Public School
School · 2.2 km away
Commute Calculator
Nearby Homes

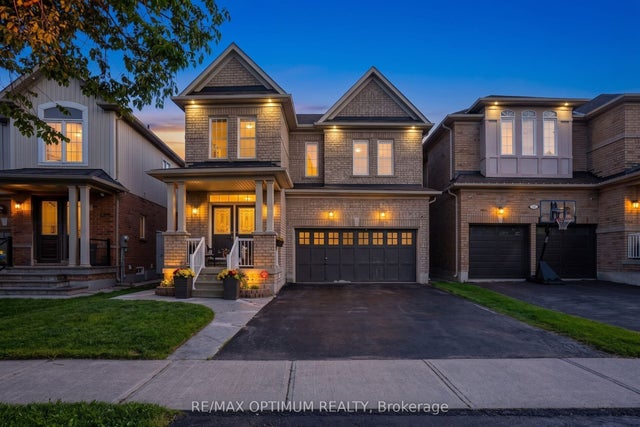

Similar Homes Nearby
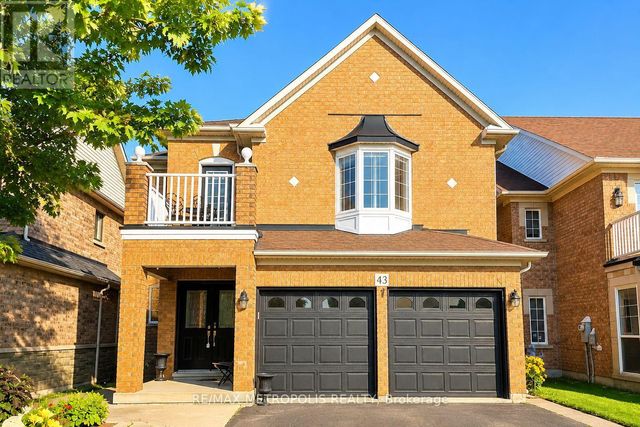
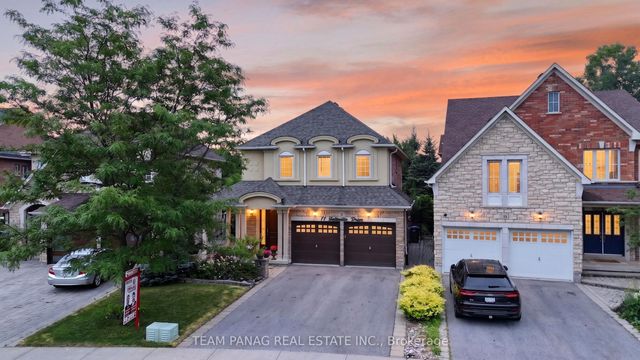

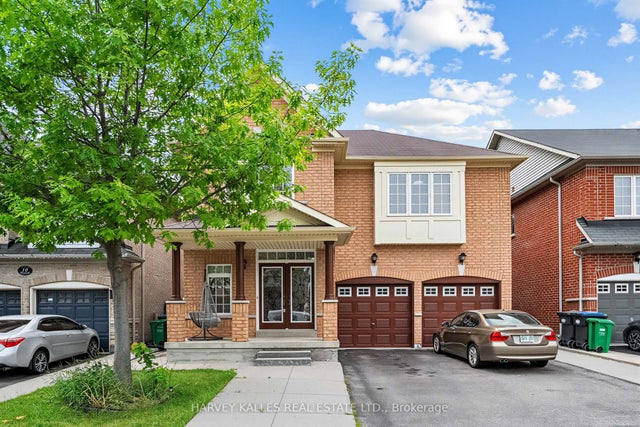
Similar Home Values
Comparable nearby listings and their asking prices.
| Address | Price | Beds | Baths | Sq Ft |
|---|---|---|---|---|
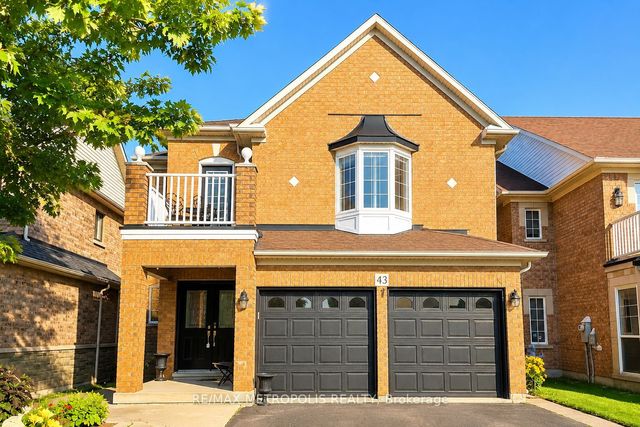
| 43 EL CAMINO WAY, Brampton (Fletcher's Meadow), ON | CA$1,229,000 | 8 | 5 | — |
| 11 Belleville Drive, Brampton, ON | CA$1,229,000 | 7 | 5 | — |
| 12 TIDEWATER ROAD, Brampton (Bram East), ON | CA$1,229,000 | 6 | 5 | — |
| 12 Tidewater Road, Brampton, ON | CA$1,229,000 | 6 | 5 | — |
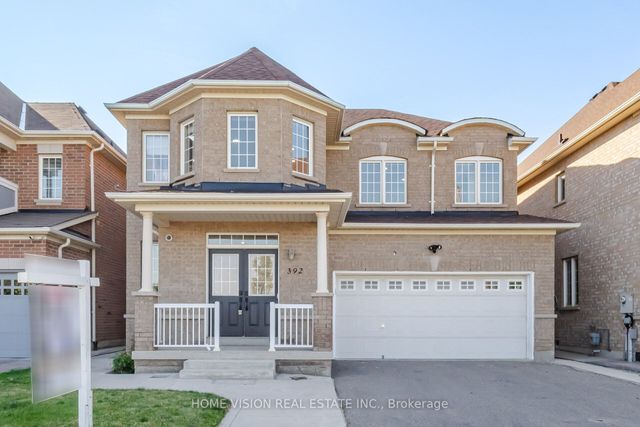
| 392 Father Tobin Road, Brampton, ON | CA$1,229,000 | 6 | 5 | — |
| 43 El Camino Way, Brampton, ON | CA$1,229,000 | 8 | 5 | — |
Moving Cost Estimate
EXIT Agents in Brampton (Credit Valley)



Listing Courtesy: THE CANADIAN HOME REALTY INC.
Data Terms of Use
This website is operated by THE CANADIAN HOME REALTY INC., a brokerage who is a member of The Canadian Real Estate Association (CREA). The content on this website is owned or controlled by CREA. By accessing this website, the user agrees to be bound by these terms of use as amended from time to time, and agrees that these terms of use constitute a binding contract between the user, THE CANADIAN HOME REALTY INC., and CREA.
Copyright
The content on this website is protected by copyright and other laws, and is intended solely for the private, non-commercial use by individuals. Any other reproduction, distribution or use of the content, in whole or in part, is specifically prohibited. Prohibited uses include commercial use, “screen scraping”, “database scraping”, and any other activity intended to collect, store, reorganize or manipulate the content of this website.
Trademarks
REALTOR®, REALTORS®, and the REALTOR® logo are certification marks that are owned by REALTOR® Canada Inc. and licensed exclusively to The Canadian Real Estate Association (CREA). These certification marks identify real estate professionals who are members of CREA and who must abide by CREA’s By-Laws, Rules, and the REALTOR® Code. The MLS® trademark and the MLS® logo are owned by CREA and identify the professional real estate services provided by members of CREA.
Liability and Warranty Disclaimer
The information contained on this website is based in whole or in part on information that is provided by members of CREA, who are responsible for its accuracy. CREA reproduces and distributes this information as a service for its members, and assumes no responsibility for its completeness or accuracy.
Amendments
THE CANADIAN HOME REALTY INC. may at any time amend these Terms of Use by updating this posting. All users of this site are bound by these amendments should they wish to continue accessing the website, and should therefore periodically visit this page to review any and all such amendments.