

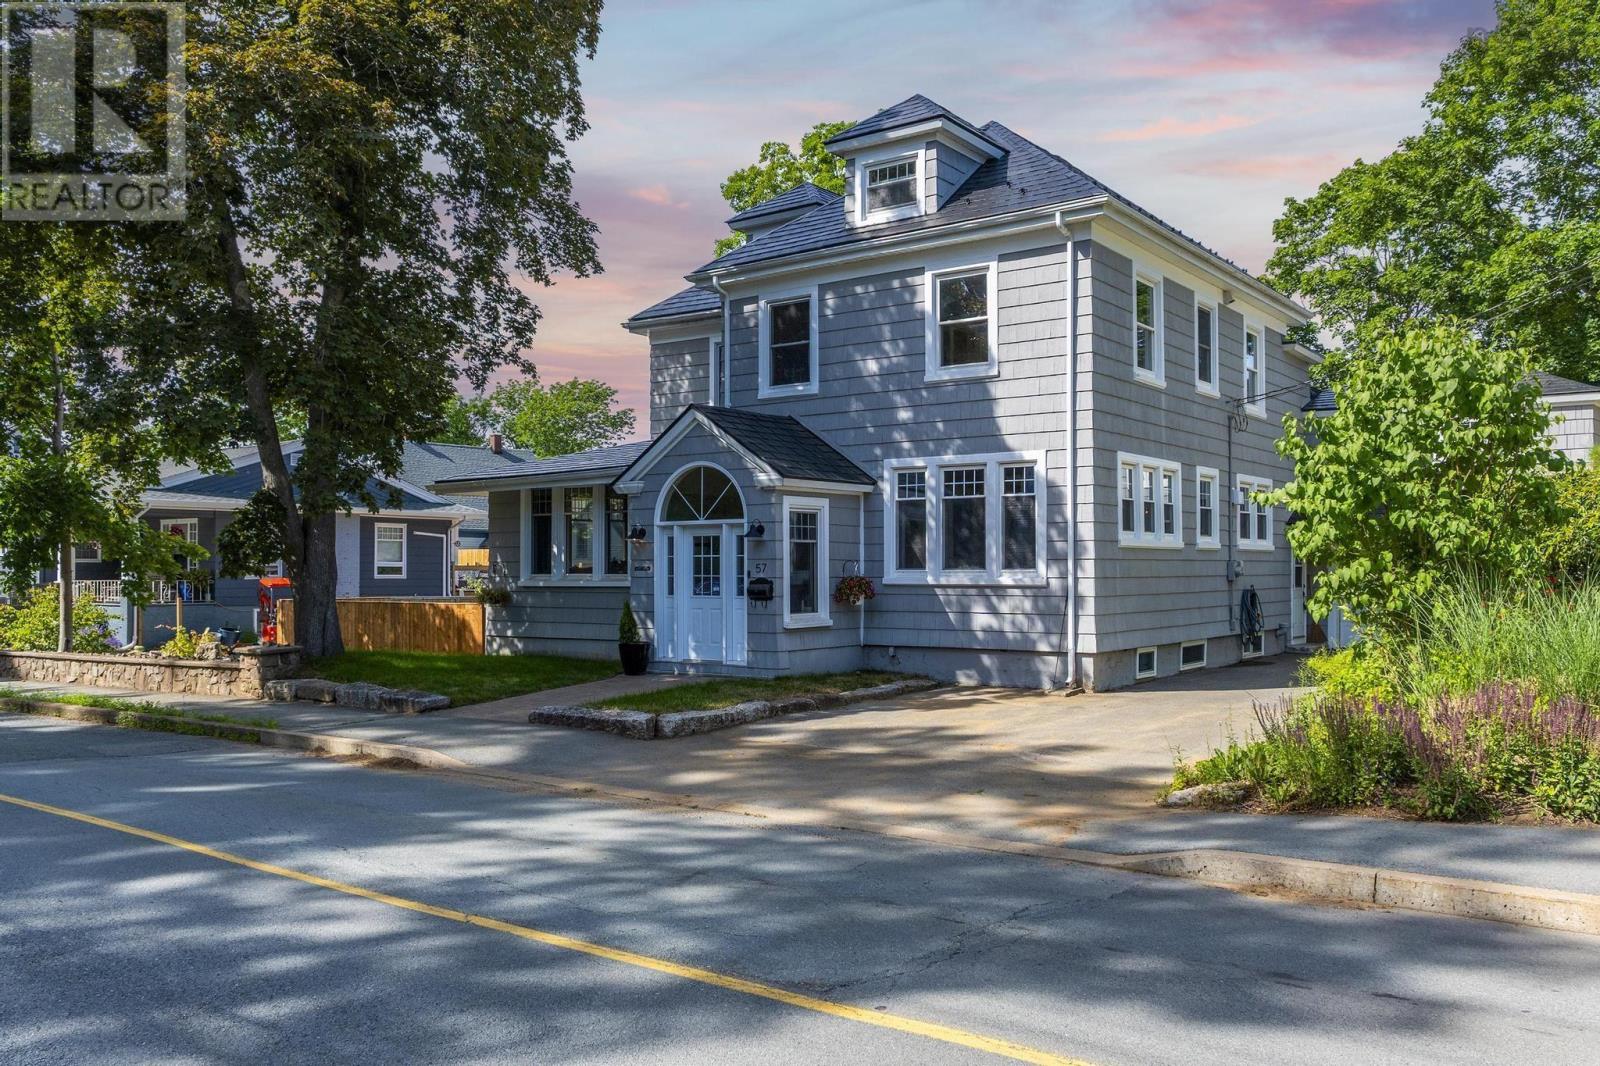
57 Alexandra Avenue, Bridgewater, NS B4V1H2
Bridgewater
Key Facts
Description
Experience the lifestyle youve been searching for at 57 Alexandra Ave in Bridgewatera sanctuary where timeless character, privacy, and modern comfort blend seamlessly. Step inside this impressive 2.5-story home and discover bright, inviting spaces designed for connection, relaxation, and effortless entertaining. Gather loved ones in expansive living areas, host summer barbecues on the oversized deck, or unwind in the fully fenced backyard oasis with its charming gazebo. Every detail, from tall baseboards and coved ceilings to intricate window trims and a durable steel roof, speaks to the homes enduring quality and classic appeal. Flexible spaces, including a newly added room off the garageperfect for a home office or gymand an extra third-floor retreat, adapt to your familys evolving needs. Recent upgrades like fresh sod and an extended deck invite you to enjoy outdoor living all season long. A heated garage, tilt windows, and abundant storage make daily living easy, while the homes prime location keeps you close to schools, parks, and all that Bridgewater offers. Whether youre growing your family or building a home-based business, this meticulously maintained 4-bedroom, 2-bath residence offers space, comfort, and endless possibilities to make lasting memories. (id:31684)
Property Information
Property Type
Residential
Sub-Type
Single Family Residence
Year Built
1889
Living Area
3,698 sq ft
Lot Size
0.20 acres
Ownership
Freehold
Listing #
202517590
Property Features
Cooling
Heating
Flooring
Parking
Lot Features
Sewer
Rooms
- 5 x 7.3 + 8.3 x 4Main
- 17.4 x 10.7Third
- 17.7 x 22.2Main
- 17 x 7.9 + 8 x 3.4Main
- 15.4 x 17.7Main
- Bathroom 112.2 x 6.10Second
- Bathroom 28.1 x 4.8Main
- Bedroom 114.4 x 12.3Second
- Bedroom 212.3 x 13.3Second
- Dining Room12 x 12Main
- Family Room16 x 20 + 4.2 x 12Third
- Great Room20 x 13.2Main
- Kitchen17.9 x 12.3Main
- Laundry8.7 x 6Second
- Master Bedroom15.7 x 13.3Second
Affordability Calculator
$131,980
Estimated monthly payment
$3,512/mo
Principal $527,920 · Est. interest $736,495 over 30 yrs
Neighborhood Market Statistics
How this home compares to active listings in Bridgewater, NS
- CA$491,111
- Median Listing Price
- 58
- Median Days on Market
- 1,682
- Median Sq Ft
- CA$247
- Median Price / Sq Ft
- 97
- Active Listings
- This home’s price is 34% above the area median.
- Its price per sq ft is 28% below the area median.
Market statistics compiled from active EXIT Realty® and MLS listings in Bridgewater, NS.
Location

Points of Interest in Bridgewater, NS
Showing the Bridgewater area map.
Nearby Schools
Bridgewater Junior High School
Secondary · 0.7 km away
Bridgewater Elementary School
Elementary · 0.8 km away
Bridgewater Adult High School
Secondary · 1.1 km away
South Shore Alternative School
School · 1.1 km away
Small World Learning Centre
School · 1.6 km away
South Shore Regional Centre for Education
School · 2.2 km away
Park View Education Centre
Secondary · 3.5 km away
Centre Scolaire de la Rive-Sud
School · 4.0 km away
Hebbville Academy
School · 6.9 km away
Newcombville Elementary School
Elementary · 8.7 km away
South Shore Waldorf School
School · 11.5 km away
West Northfield Elementary School
Elementary · 11.7 km away
Bayview Community School
School · 13.7 km away
Bluenose Academy
School · 15.6 km away
Petite Riviere Elementary School
Elementary · 15.8 km away
New Germany Rural High School
Secondary · 24.7 km away
New Germany Elementary School
Elementary · 25.2 km away
Big Tancook Elementary School
Elementary · 29.1 km away
Chester District School
Elementary · 29.2 km away
Chester Area Middle School
Elementary · 29.3 km away
Commute Calculator
Nearby Homes

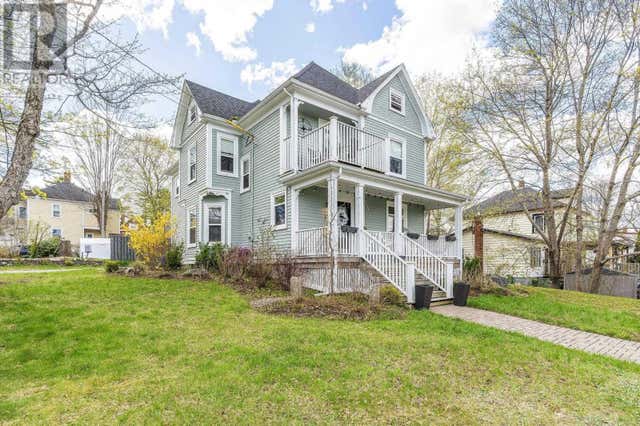
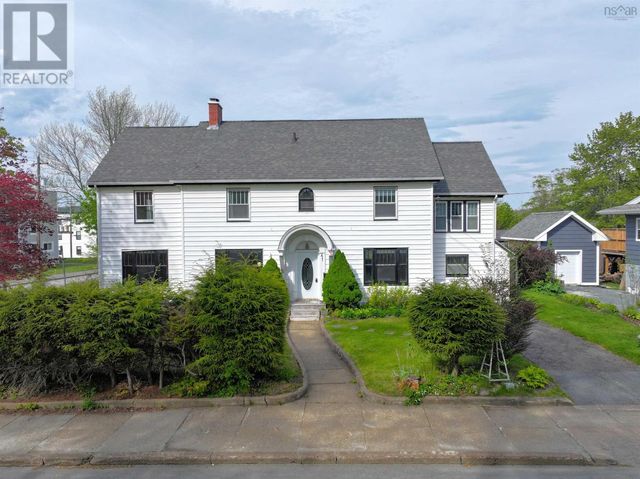


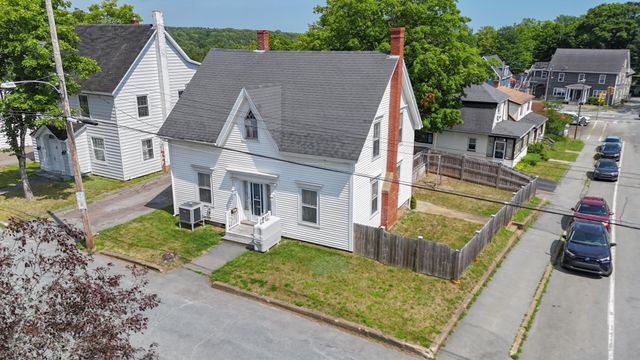
Similar Homes Nearby




Similar Home Values
Comparable nearby listings and their asking prices.
| Address | Price | Beds | Baths | Sq Ft |
|---|---|---|---|---|
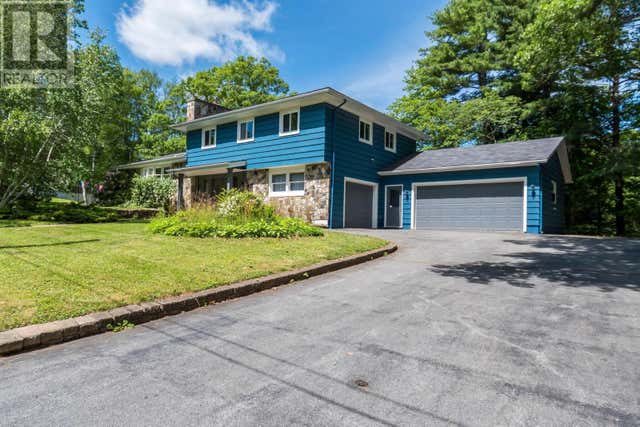
| 1163 King Street, Bridgewater, NS | CA$465,000 | 3 | — | — |
| 1163 King Street, Bridgewater, NS | CA$465,000 | 4 | 2 | 2,320 |
| 36 Acadia Street, Bridgewater, NS | CA$479,000 | 4 | 3 | 2,685 |
| 36 Acadia Street, Bridgewater, NS | CA$479,000 | 4 | 3 | 2,685 |
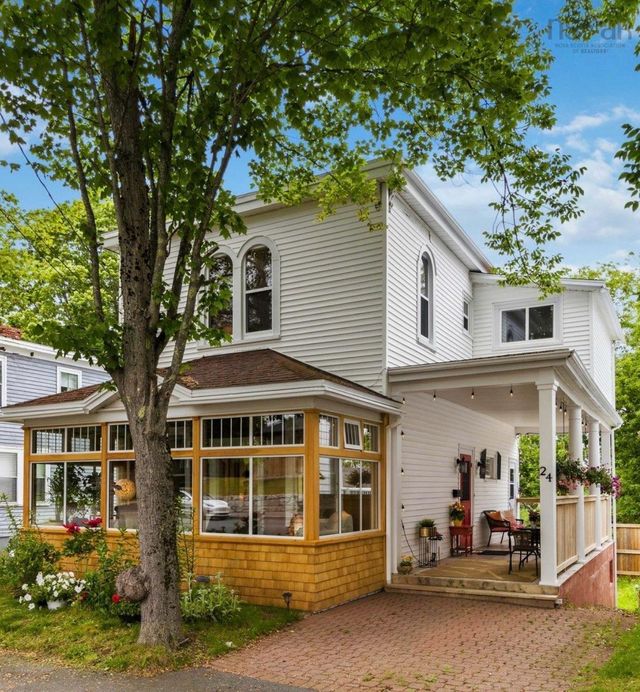
| 24 Queen Street, Bridgewater, NS | CA$486,000 | 3 | 2 | 1,495 |
| 24 Queen Street, Bridgewater, NS | CA$486,000 | 3 | 2 | 1,495 |
Moving Cost Estimate
EXIT Agents in Bridgewater



Listing Courtesy: Royal LePage Atlantic (New Minas)
Data Terms of Use
This website is operated by Royal LePage Atlantic (New Minas), a brokerage who is a member of The Canadian Real Estate Association (CREA). The content on this website is owned or controlled by CREA. By accessing this website, the user agrees to be bound by these terms of use as amended from time to time, and agrees that these terms of use constitute a binding contract between the user, Royal LePage Atlantic (New Minas), and CREA.
Copyright
The content on this website is protected by copyright and other laws, and is intended solely for the private, non-commercial use by individuals. Any other reproduction, distribution or use of the content, in whole or in part, is specifically prohibited. Prohibited uses include commercial use, “screen scraping”, “database scraping”, and any other activity intended to collect, store, reorganize or manipulate the content of this website.
Trademarks
REALTOR®, REALTORS®, and the REALTOR® logo are certification marks that are owned by REALTOR® Canada Inc. and licensed exclusively to The Canadian Real Estate Association (CREA). These certification marks identify real estate professionals who are members of CREA and who must abide by CREA’s By-Laws, Rules, and the REALTOR® Code. The MLS® trademark and the MLS® logo are owned by CREA and identify the professional real estate services provided by members of CREA.
Liability and Warranty Disclaimer
The information contained on this website is based in whole or in part on information that is provided by members of CREA, who are responsible for its accuracy. CREA reproduces and distributes this information as a service for its members, and assumes no responsibility for its completeness or accuracy.
Amendments
Royal LePage Atlantic (New Minas) may at any time amend these Terms of Use by updating this posting. All users of this site are bound by these amendments should they wish to continue accessing the website, and should therefore periodically visit this page to review any and all such amendments.