

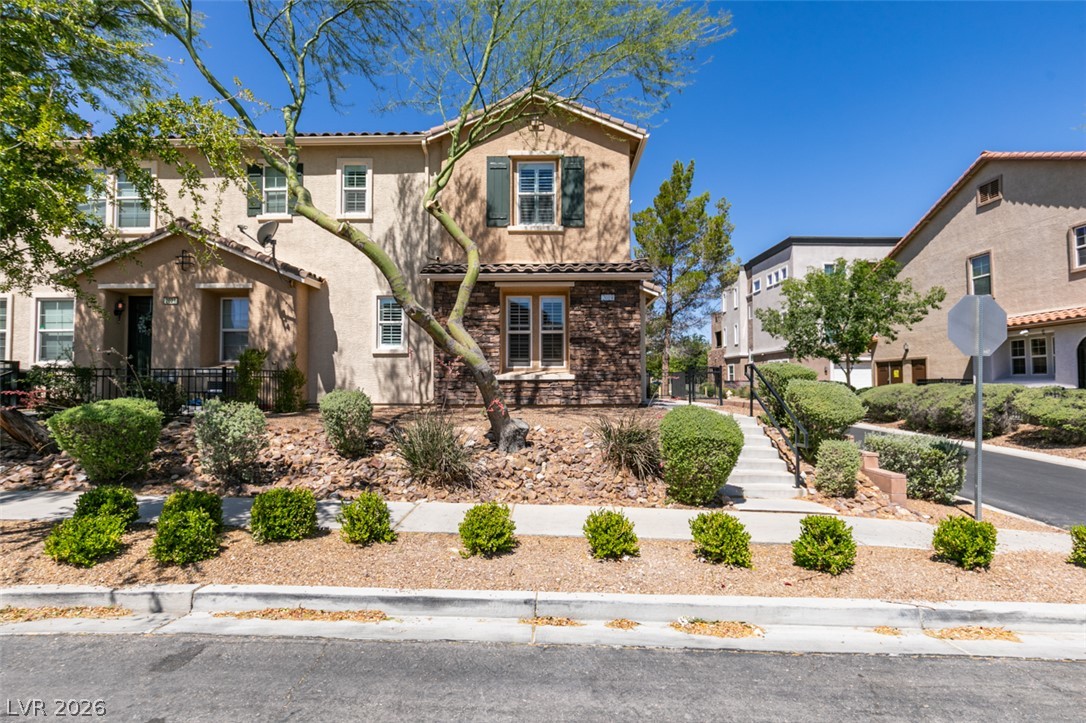
2019 Rockburne Street, Henderson, NV 89044
South Edge Inspirada Pod 1-3 · Clark County
Key Facts
Description
Beautifully maintained end-unit, two-story townhome in the master-planned Inspirada community, with a tree-lined street, one of Henderson's premier communities. This 3-bedroom, 2.5-bath home with a private courtyard features a spacious loft and a kitchen with maple cabinetry and granite countertops. Plantation shutters and ceiling fans with lights throughout. Wood-look flooring on the main level. Upstairs includes carpeted bedrooms and a convenient laundry room. The primary suite offers dual sinks, a separate tub, a walk-in shower, and a walk-in closet. Additional features include a two-car garage with epoxy flooring, built-in storage, and a water conditioner. Residents enjoy access to community amenities, including pools, spas, a fitness center, clubhouse, parks, playgrounds, walking trails, basketball courts, baseball fields, tennis courts, skate parks, and guest parking. The home is located 5 minutes from the Raiders' training facility, 15 minutes from the Las Vegas Strip and the International Airport, and 25 minutes from Downtown Las Vegas. Conveniently located near shopping, dining, entertainment, schools, and major freeways. This move-in-ready home truly has it all for its next owner in a desirable Henderson location, offering comfort, convenience, value, and the luxury lifestyle Inspirrada offers.
Property Information
Property Type
Residential
Sub-Type
Townhouse
Style
TwoStory
Year Built
2008
Living Area
1,540 sq ft
Lot Size
0.06 acres
Garage Spaces
2
Days on Market
1
MLS® Listing#
2801287
Property Features
Appliances
Cooling
Heating
Flooring
Pool
Parking
Laundry
Patio
Fencing
Lot Features
Roof
Community
Utilities
Sewer
Water Source
Rooms
- 13x14
- Bedroom 210x11
- Bedroom 310x10
- Dining Room10x10
- Family Room14x15
- Kitchen
- Loft
Schools
- Elementary:
- Ellis, Robert and Sandy,Ellis, Robert and Sandy
- Middle:
- Webb, Del E.
- High:
- Liberty
Financial Details
HOA
$255 / Monthly
Inspirada
Annual Taxes
$2,020
Parcel Number
191-14-513-121
Directions
From Volunteer, take South Via Firenze. Left on Jevonda. Left on Rockburne. The property is on the left.
Affordability Calculator
$80,000
Estimated monthly payment
$2,129/mo
Principal $320,000 · Est. interest $446,428 over 30 yrs
Neighborhood Market Statistics
How this home compares to active listings in Henderson, NV
- $548,708
- Median Listing Price
- 54
- Median Days on Market
- 2,031
- Median Sq Ft
- $277
- Median Price / Sq Ft
- 2,111
- Active Listings
- This home’s price is 27% below the area median.
- Its price per sq ft is 6% below the area median.
Market statistics compiled from active EXIT Realty® and MLS listings in Henderson, NV.
Location

Points of Interest in Henderson, NV
Showing the Henderson area map.
Nearby Schools
Robert & Sandy Ellis Elementary School
Elementary · 0.4 mi away
Pinecrest Academy Sloan Canyon
School · 1.5 mi away
Goddard School
School · 2.5 mi away
Elise L. Wolff Elementary
Elementary · 2.5 mi away
Shirley & Bill Wallin Elementary School
Elementary · 2.6 mi away
William McCool Science Center
School · 2.7 mi away
Frank Lamping Elementary School
Elementary · 2.7 mi away
Steve Schorr Elementary School
Elementary · 2.7 mi away
Coronado High School
Secondary · 2.8 mi away
Del Webb Middle School
Secondary · 2.9 mi away
Henderson International School
Secondary · 2.9 mi away
Liberty High School
Secondary · 2.9 mi away
The Coder School Henderson
School · 3.0 mi away
Clark County Public Schools
Elementary · 3.0 mi away
Goddard School
School · 3.0 mi away
Coral Academy of Science Las Vegas
School · 3.1 mi away
Hope Christian Preschool
School · 3.4 mi away
Southern Highlands Preparatory School
Elementary · 3.9 mi away
John C. Bass Elementary School
Elementary · 4.0 mi away
Glen C. Taylor Elementary School
Elementary · 4.0 mi away
Commute Calculator
Nearby Homes


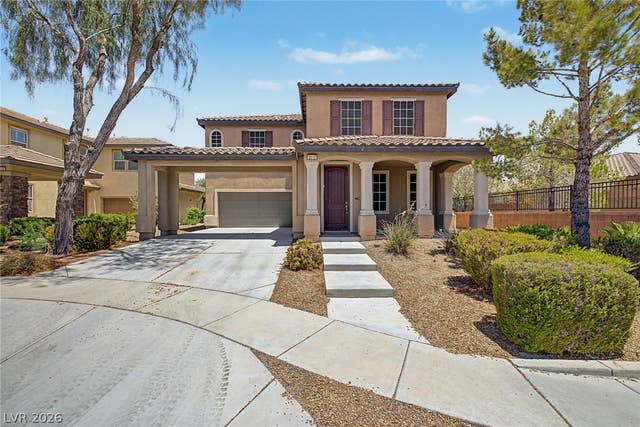
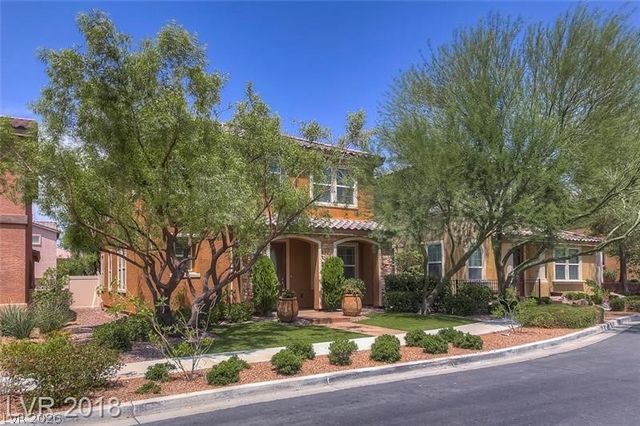
Similar Homes Nearby


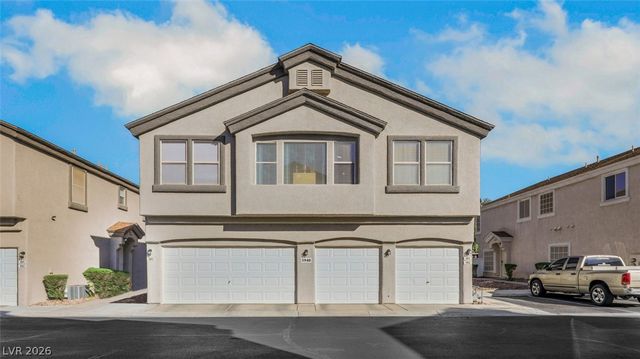

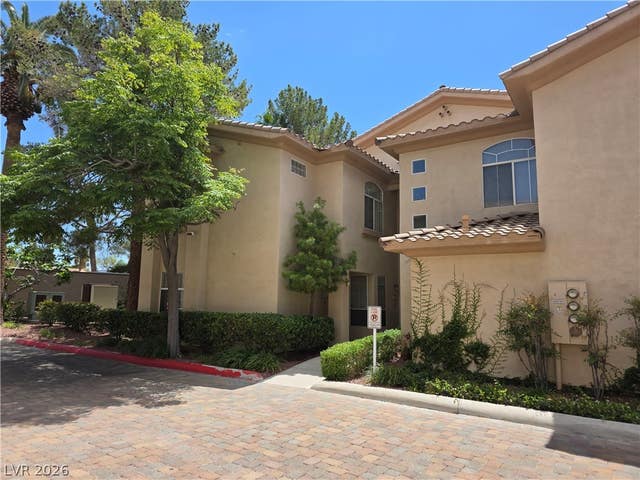
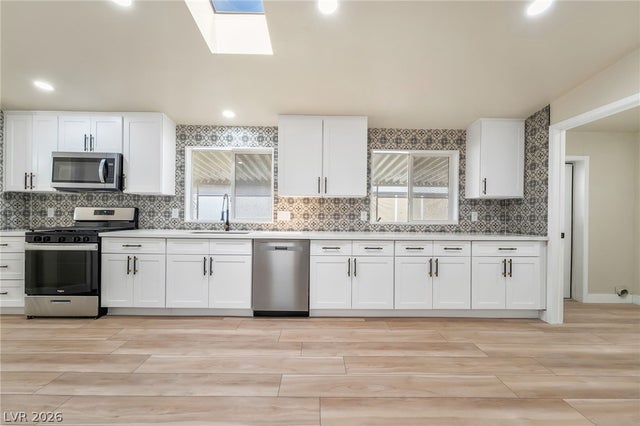
Similar Home Values
Comparable nearby listings and their asking prices.
| Address | Price | Beds | Baths | Sq Ft |
|---|---|---|---|---|
| 45 Maleena Mesa Street 1414, Henderson, NV | $280,000 | 2 | 2 | 938 |
| 45 Maleena Mesa Street 1828, Henderson, NV | $280,000 | 2 | 2 | 1,029 |
| 5940 High Steed Street 101, Henderson, NV | $280,000 | 2 | 2 | 1,060 |
| 1851 Hillpointe Road 1412, Henderson, NV | $280,000 | 2 | 2 | 1,108 |
| 2050 W Warm Springs Road 412, Henderson, NV | $285,000 | 2 | 2 | 1,179 |
| 214 Piute Lane, Henderson, NV | $285,000 | 3 | 2 | 1,680 |
Moving Cost Estimate
EXIT Agents in Henderson


Listing Courtesy: BHHS Nevada Properties - alyssaw@bhhsnv.com
Presented by: Alyssa A. Winstein