

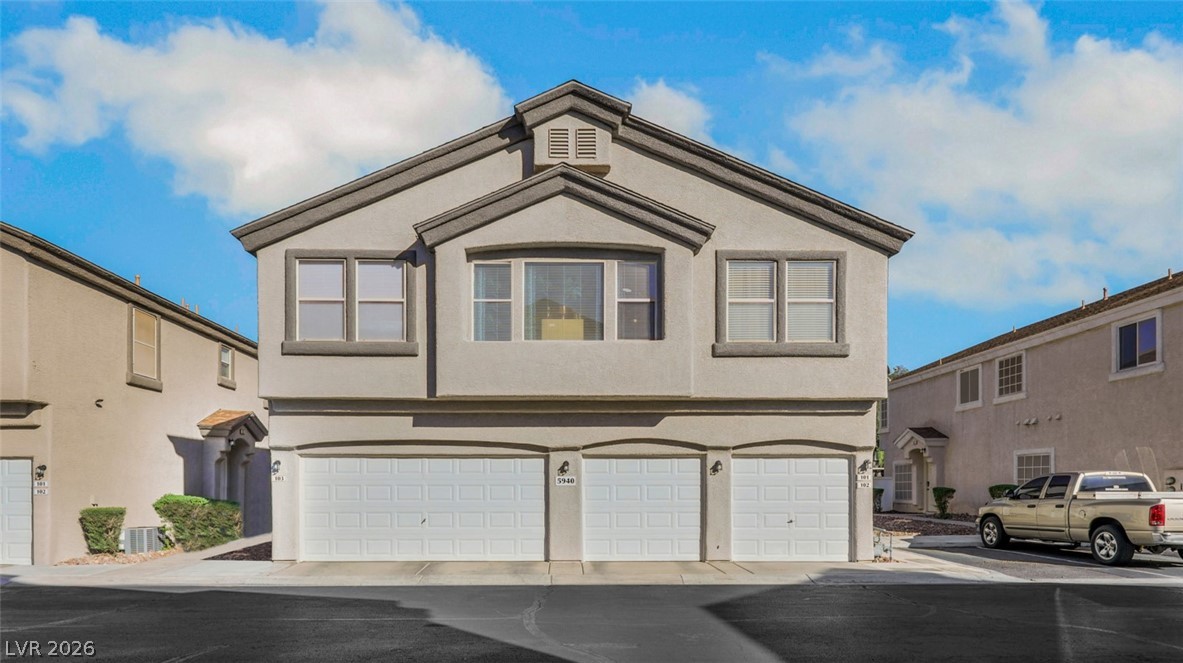
5940 High Steed Street 101, Henderson, NV 89011
First Light At Boulder Ranch Amd · Clark County
Key Facts
Description
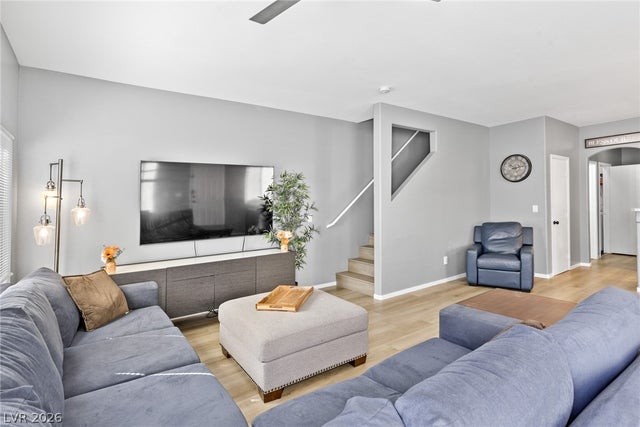
Welcome home to this beautiful, newly painted townhome blending contemporary style with comfortable living. The heart of this home features a bright, open floor plan with stunning wood-look flooring throughout. The living area showcases a dramatic fireplace with geometric detailing and elegant accent lighting, perfect for entertaining. The kitchen features crisp cabinetry, sleek countertops, stainless steel appliances, and stylish tile backsplash with abundant storage. Retreat to your private primary bedroom with designer dark accent wall, custom walk-in closet with built-ins, and spa-like ensuite bathroom featuring dual vessel sinks with modern black fixtures and stunning walk-in shower with decorative tile and frameless glass. Additional highlights include a second bedroom, updated fixtures and designer touches throughout, attached garage, and community amenities including pool, playground, and basketball court. This turnkey home combines style, function, and location perfectly!
Property Information
Property Type
Residential
Sub-Type
Townhouse
Style
TwoStory
Year Built
2001
Living Area
1,060 sq ft
Lot Size
0.03 acres
Garage Spaces
1
MLS® Listing#
2786206
Property Features
Interior
Exterior
Appliances
Cooling
Heating
Flooring
Fireplace
Pool
Parking
Laundry
Fencing
Lot Features
Roof
Windows
Community
Utilities
Sewer
Water Source
Rooms
- 12x11
- Bedroom 212x11
- Kitchen
- Living Room17x13
Schools
- Elementary:
- Treem, Harriet A.,Thorpe, Jim
- Middle:
- Cortney Francis
- High:
- Basic Academy
Financial Details
HOA
$73 / Monthly
Boulder Ranch
Annual Taxes
$754
Parcel Number
161-34-613-076
Directions
From Russell and the 95 freeway, go East on Russell, Right on Boulder Falls St., Left on Mountain Hwy, Left on Trickling Descent St., Right on Heavy Gorge Ave., Right on High Steed St. Home is on the Left side.
Affordability Calculator
$56,000
Estimated monthly payment
$1,490/mo
Principal $224,000 · Est. interest $312,500 over 30 yrs
Neighborhood Market Statistics
How this home compares to active listings in Henderson, NV
- $548,599
- Median Listing Price
- 52
- Median Days on Market
- 2,029
- Median Sq Ft
- $278
- Median Price / Sq Ft
- 2,124
- Active Listings
- This home’s price is 49% below the area median.
- Its price per sq ft is 5% below the area median.
Market statistics compiled from active EXIT Realty® and MLS listings in Henderson, NV.
Location

Points of Interest in Henderson, NV
Showing the Henderson area map.
Nearby Schools
Jim Thorpe Elementary School
Elementary · 1.0 mi away
Cowan Behavioral Junior Sr High
Secondary · 1.3 mi away
Harriet A Treem Elementary School
Elementary · 1.3 mi away
Whitney Elementary School
Elementary · 1.4 mi away
Thurman White Middle School
Secondary · 1.5 mi away
Francis H Cortney Junior High School
Secondary · 1.5 mi away
Childrens Choice Learning Center
School · 1.8 mi away
Miss Marsha's Mini School
School · 1.8 mi away
Silver Sands Montessori Charter School
Elementary · 1.8 mi away
Green Valley High School
Secondary · 2.0 mi away
Southeast Career Technical Academy
School · 2.0 mi away
Harley Harmon Elementary School
Elementary · 2.0 mi away
Green Valley Christian School
School · 2.0 mi away
Sister Robert Joseph Bailey Elementary School
Elementary · 2.1 mi away
Clark County School District
Secondary · 2.2 mi away
Schools Clark County Public
School · 2.2 mi away
Clark Co School Dist-Magnet/Cta
School · 2.2 mi away
Explore Knowledge Academy
School · 2.2 mi away
Edna F Hinman Elementary School
Elementary · 2.3 mi away
Ullom Elementary School
Elementary · 2.4 mi away
Commute Calculator
Nearby Homes
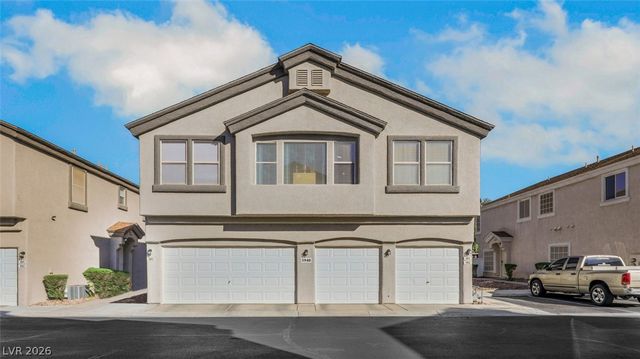



Similar Homes Nearby

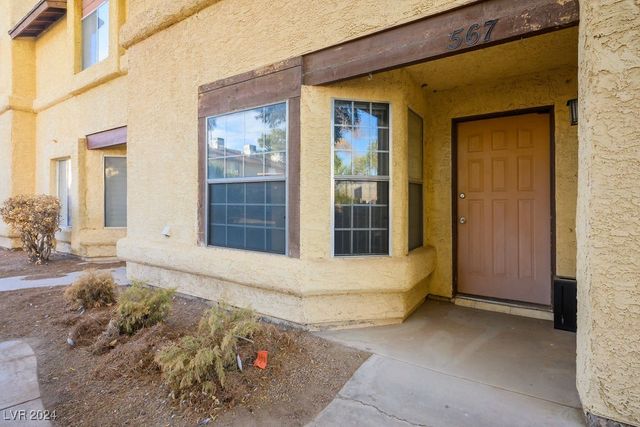
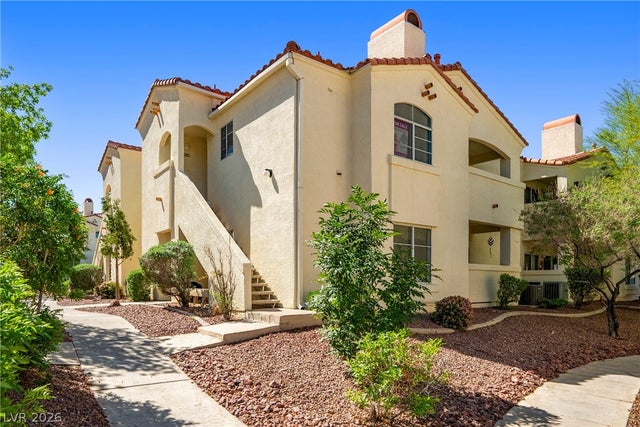

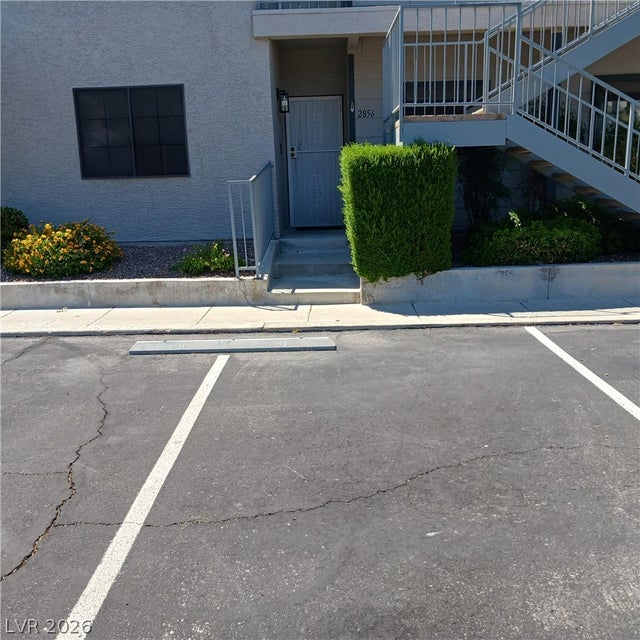

Similar Home Values
Comparable nearby listings and their asking prices.
| Address | Price | Beds | Baths | Sq Ft |
|---|---|---|---|---|
| 2201 Ramsgate Drive 117, Henderson, NV | $197,000 | 1 | 1 | 777 |
| 567 Kristin Lane, Henderson, NV | $199,000 | 2 | 3 | 1,178 |
| 698 S Racetrack Road 823, Henderson, NV | $199,900 | 2 | 2 | 1,151 |
| 520 Arrowhead Trail 522, Henderson, NV | $199,990 | 2 | 2 | 1,019 |
| 2856 Bluebonnet Drive 2, Henderson, NV | $199,999 | 2 | 2 | 1,004 |
| 585 Sellers Place, Henderson, NV | $199,999 | 2 | 2 | 984 |
Moving Cost Estimate
EXIT Agents in Henderson


Listing Courtesy: Realty ONE Group, Inc - (702) 358-4523
Presented by: Kaley S. Brennan