


1237 Chaparral Drive, Mesquite, NV 89027
Vista Del Monte Phase 1 2nd Amd · Clark County
Key Facts
Description
Single-story living behind the gates of Vista Del Monte, one of Mesquite's most sought-after golf course communities. Nestled in the hills on a large lot, this home welcomes you through a private front courtyard framed by green landscaping and a front lawn - a rare, inviting first impression in the desert. Inside, vaulted ceilings, potted shelves, and tile flooring throughout give the home an open, easy-care feel. The kitchen sits just off the great room with plenty of workspace, keeping the cook connected to conversation and company. Two bedrooms plus a den with a window - easily suited for a third bedroom, guest room, or office. BRAND NEW HVAC keeps the house COOOOLLL. Out back, a spacious lawn and a covered west-facing patio look out over the greenbelt with no rear neighbors - just open green space and Mesquite sunsets from your own backyard. Community amenities are abundant: pool, gym, pickleball, tennis, a park, and golf when you want it - all behind the gates. Single-story privacy in a resort-style setting.
Property Information
Property Type
Residential
Sub-Type
Single Family Residence
Style
OneStory
Year Built
2004
Living Area
1,604 sq ft
Lot Size
0.15 acres
Garage Spaces
2
MLS® Listing#
2800501
Property Features
Interior
Exterior
Appliances
Cooling
Heating
Flooring
Pool
Parking
Laundry
Patio
Fencing
Lot Features
Roof
Windows
Security
Community
Utilities
Sewer
Water Source
Rooms
- 12x15
- Bedroom 211x13
- Den13x15
- Kitchen12x17
Schools
- Elementary:
- Virgin Valley,Virgin Valley
- Middle:
- Hughes Charles
- High:
- Virgin Valley
Financial Details
HOA
$77 / Monthly
Vista Del Monte
Annual Taxes
$2,842
Parcel Number
001-03-314-016
Directions
GPS is your friend :) OR 15fwy North - Exit 122 for Sandhill Blvd toward Pioneer blvd. head North just past Mc Donalds to Mesa Blvd then right - then l;eft onto Marilyn Pkwy to Chaparral Dr. turn right. Go through gates and property will be on your left.
Affordability Calculator
$75,000
Estimated monthly payment
$1,996/mo
Principal $300,000 · Est. interest $418,527 over 30 yrs
Neighborhood Market Statistics
How this home compares to active listings in Mesquite, NV
- $422,727
- Median Listing Price
- 51
- Median Days on Market
- 1,612
- Median Sq Ft
- $249
- Median Price / Sq Ft
- 55
- Active Listings
- This home’s price is 11% below the area median.
- Its price per sq ft is 6% below the area median.
Market statistics compiled from active EXIT Realty® and MLS listings in Mesquite, NV.
Location

Points of Interest in Mesquite, NV
Showing the Mesquite area map.
Nearby Schools
Charles Arthur Hughes Middle School
Secondary · 3.0 mi away
Joseph Bowler Elementary School
Elementary · 6.3 mi away
Beaver Dam Elementary
Elementary · 8.5 mi away
Beaver Dam High School
Secondary · 8.6 mi away
Grant Bowler Elementary School
Elementary · 28.0 mi away
Moapa Valley High School
Secondary · 28.2 mi away
Bloomington Elementary School
Elementary · 29.6 mi away
Tonaquint Intermediate
Secondary · 29.6 mi away
Old Overton Gym
School · 29.7 mi away
Mack Lyon Middle School
Secondary · 29.7 mi away
Arrowhead Elementary School
Elementary · 30.5 mi away
SANTA CLARA ELEMENTARY
Elementary · 30.6 mi away
Desert Hills High School
Secondary · 30.8 mi away
Desert Hills Middle School
Secondary · 30.8 mi away
Lava Ridge Intermediate School
Secondary · 30.9 mi away
Snow Canyon Middle School
School · 30.9 mi away
Snow Canyon High School
Secondary · 31.0 mi away
Seminary - the Church of Jesus Christ of Latter-Day Saints
School · 31.1 mi away
Red Mountain Elementary School
Elementary · 31.1 mi away
Sunset Elementary School
Elementary · 31.2 mi away
Commute Calculator
Nearby Homes

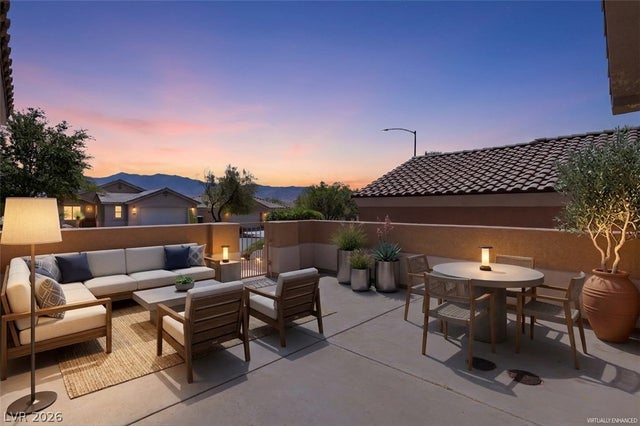


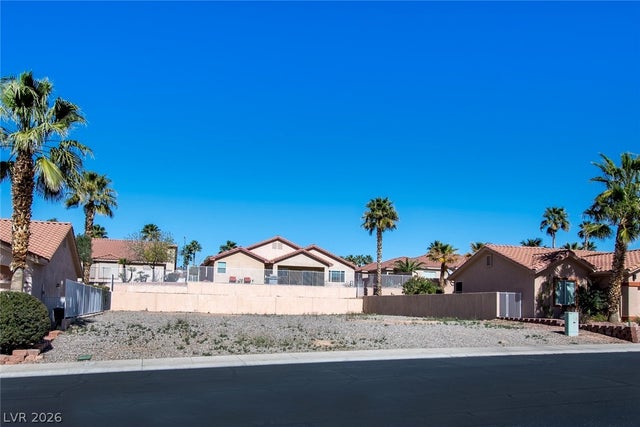

Similar Homes Nearby


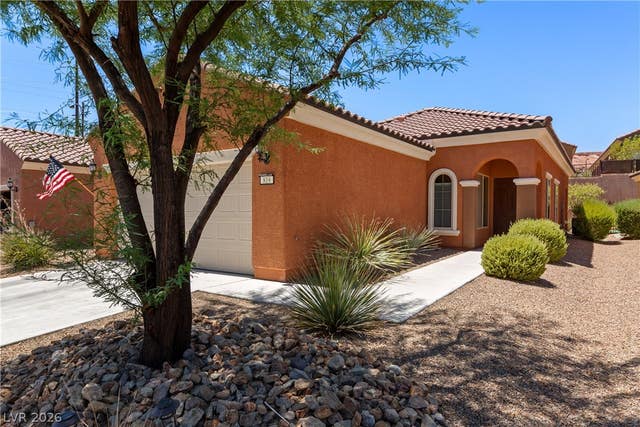
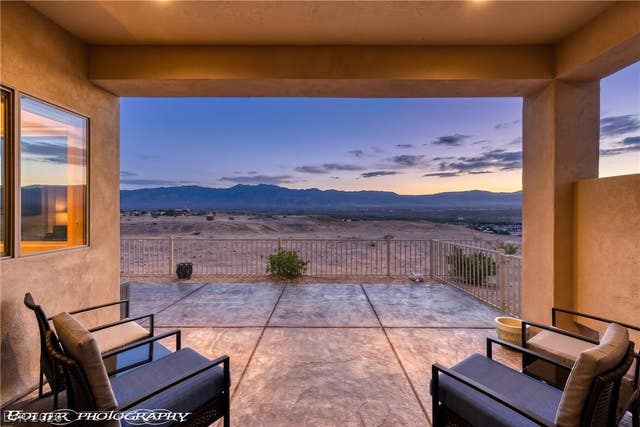
Similar Home Values
Comparable nearby listings and their asking prices.
| Address | Price | Beds | Baths | Sq Ft |
|---|---|---|---|---|
| 1186 Mohave Drive, Mesquite, NV | $321,000 | 2 | 2 | 1,554 |
| 1260 Great Arch Avenue, Mesquite, NV | $335,000 | 2 | 2 | 1,571 |
| 1232 Wigwam Street, Mesquite, NV | $336,000 | 2 | 2 | 1,612 |
| 819 Bison Trail, Mesquite, NV | $336,500 | 2 | 2 | 1,240 |
| 1136 Mohave Drive, Mesquite, NV | $338,000 | 3 | 2 | 1,594 |
| 260 Haley Way 131, Mesquite, NV | $339,900 | 3 | 2 | 1,533 |
Moving Cost Estimate
EXIT Agents in Mesquite


Listing Courtesy: Keller Williams Realty Las Veg - 702-212-2222
Presented by: Leigha K. Kirkpatrick