

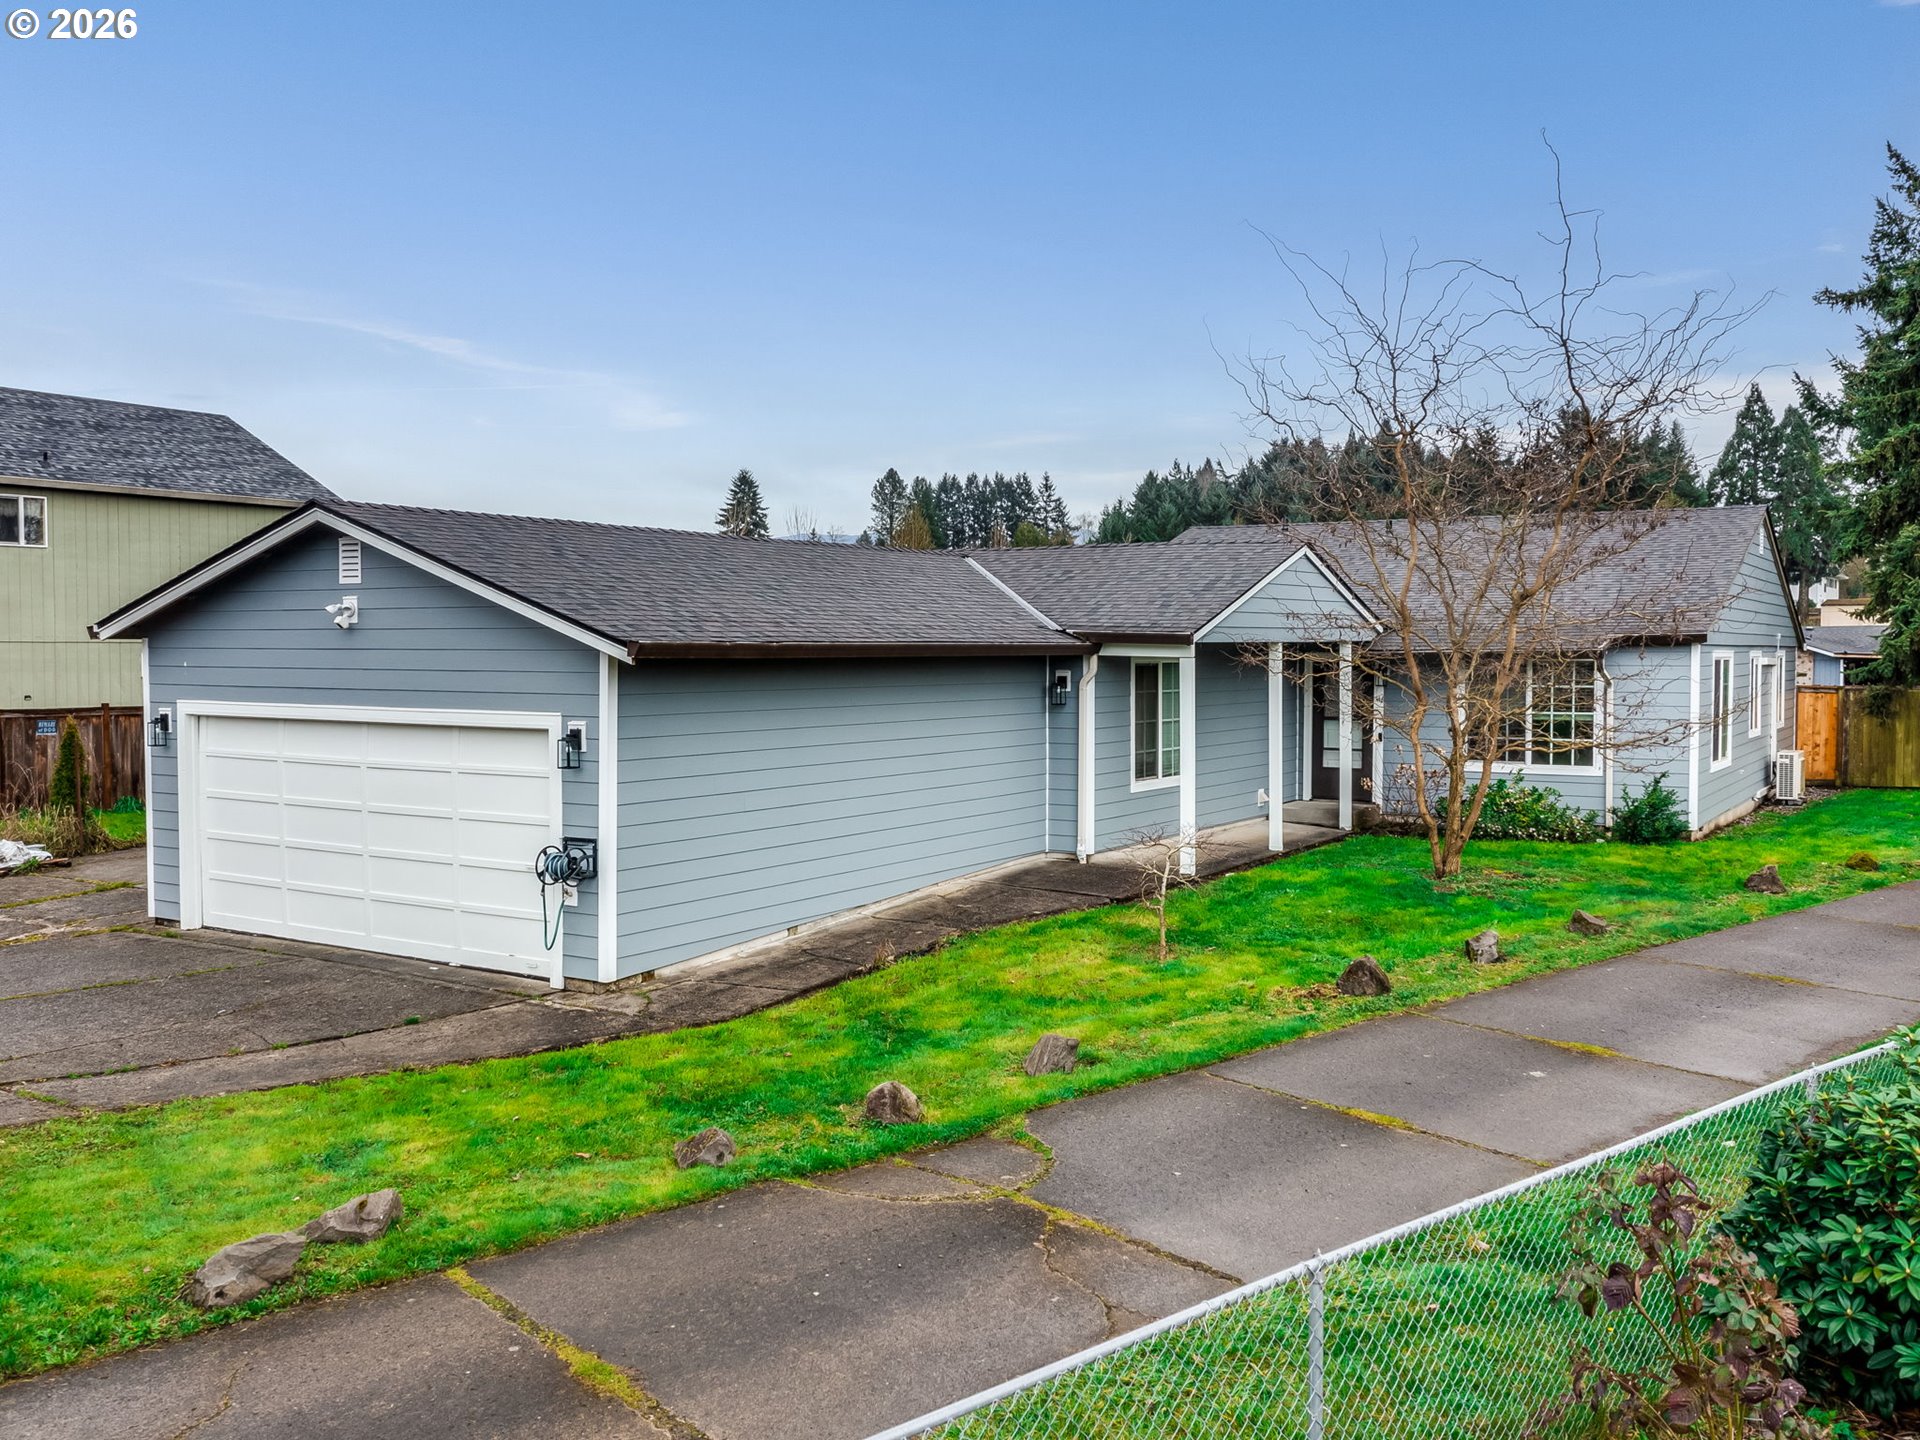
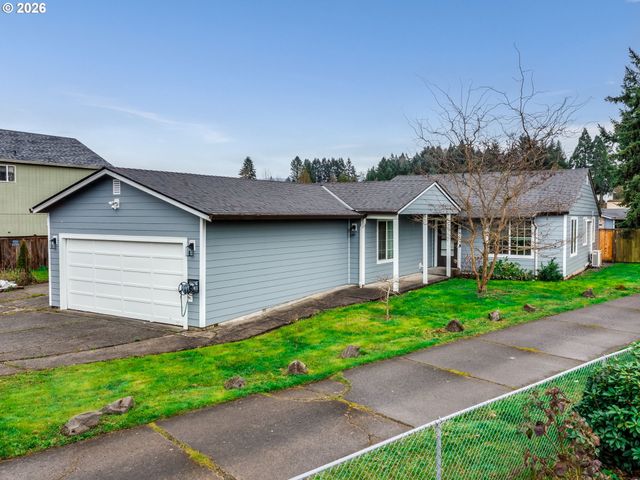
4917 NE 55TH ST, Vancouver, WA 98661
Valley Meadow Estates · Clark County
Key Facts
Description
Charming 1-level home on a spacious 0.31-acre lot! This 3-bedroom, 2-bath home offers nearly 1,800 sq ft of comfortable living with a functional layout perfect for everyday living and entertaining, including a large family room adjacent to the kitchen and built-in bookshelves in the entry living room.Freshly painted interior with major updates including a 2-year-old roof and 1-year-old siding for added peace of mind.The oversized lot is the true standout—ideal for gardening, outdoor living, and future expansion. With RV parking, an extra-large driveway, and two separate gate entrances, there’s plenty of space for your vision. Whether you’re dreaming of a garden oasis, workshop, or permitted for potential ADU (buyer to verify with city; see code 40.260.020), this property offers incredible flexibility. Enjoy the covered patio, perfect for relaxing or hosting gatherings.Located in a quiet pocket of 98661, just a short walk to Douglas Park, 10–12 minutes to Costco, and only 2–3 miles from shopping, dining, and the mall, with easy access to WA-500 for a quick commute to Portland or downtown Vancouver.Space, opportunity, and location—this one is packed with potential!
Property Information
Property Type
Residential
Sub-Type
Single Family Residence
Style
Stories1 / Traditional
Year Built
1981
Stories
1
Living Area
1,764 sq ft
Lot Size
0.31 acres
Lot Dimensions
13,546 sqft
Garage Spaces
2
Parking Spaces
2
Zoning
R1-5
Days on Market
3
MLS® Listing#
279997419
Property Features
Appliances
Cooling
Heating
Flooring
Basement
Parking
Patio
Fencing
Lot Features
Foundation
Roof
Sewer
Water Source
Schools
- Elementary:
- Minnehaha
- Middle:
- Jason Lee
- High:
- Hudsons Bay
Financial Details
HOA
None
Annual Taxes
$4,503
Tax year 2025
Parcel Number
108147154
Directions
WA-500 E. take the NE Andresen Rd. Exit North, Right on NE 54th St.,eft on NE 49th Ave, Right on NE
Affordability Calculator
$105,000
Estimated monthly payment
$2,794/mo
Principal $420,000 · Est. interest $585,937 over 30 yrs
Neighborhood Market Statistics
How this home compares to active listings in Vancouver, WA
- $562,461
- Median Listing Price
- 176
- Median Days on Market
- 1,850
- Median Sq Ft
- $295
- Median Price / Sq Ft
- 857
- Active Listings
- This home’s price is 7% below the area median.
- Its price per sq ft is 1% above the area median.
Market statistics compiled from active EXIT Realty® and MLS listings in Vancouver, WA.
Location

Points of Interest in Vancouver, WA
Showing the Vancouver area map.
Nearby Schools
Truman Elementary School
Elementary · 0.6 mi away
Minnehaha Elementary School
Elementary · 1.0 mi away
Hosanna Christian School
Secondary · 1.1 mi away
Walnut Grove Elementary School
Elementary · 1.2 mi away
Roosevelt Elementary
Elementary · 1.3 mi away
Lewis and Clark High School
Secondary · 1.4 mi away
Vancouver Itech Preparatory
School · 1.4 mi away
King's Way Christian School
Secondary · 1.4 mi away
Lakeshore Montessori School
Elementary · 1.7 mi away
Esd 112
Secondary · 1.8 mi away
Vancouver Christian High School
Secondary · 1.8 mi away
Cornerstone Christian School
School · 1.8 mi away
Seton Catholic College Prep
School · 1.9 mi away
Fort Vancouver High School
Secondary · 1.9 mi away
Washington Elementary School
Elementary · 2.0 mi away
Jim Tangeman Center
School · 2.0 mi away
Gate House
Secondary · 2.0 mi away
Peter S. Ogden Elementary School
Elementary · 2.0 mi away
Clark County CNA Training Center
School · 2.0 mi away
Gingerbread House
Elementary · 2.1 mi away
Commute Calculator
Nearby Homes
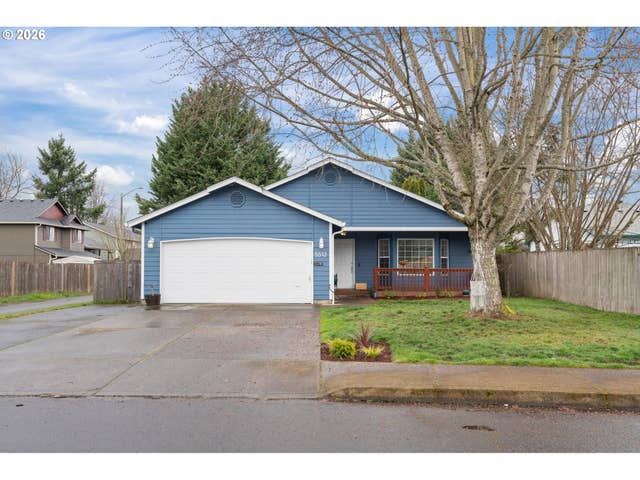
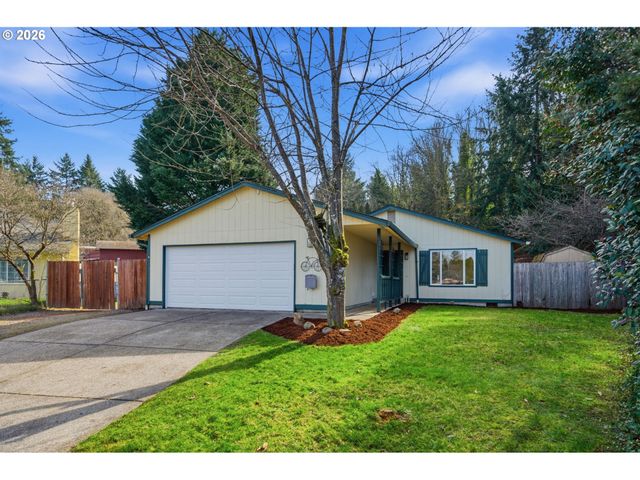
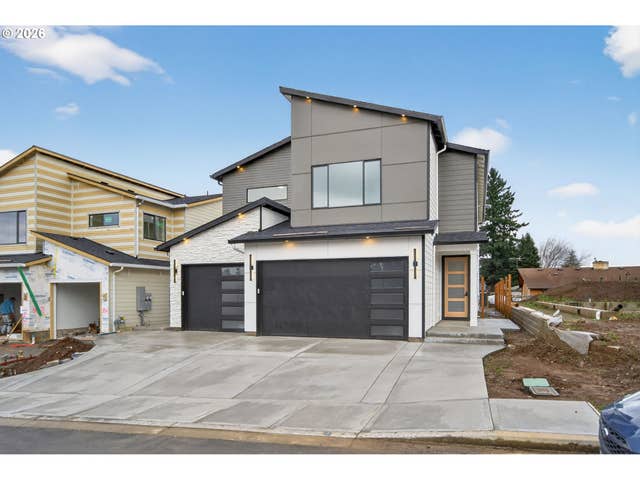
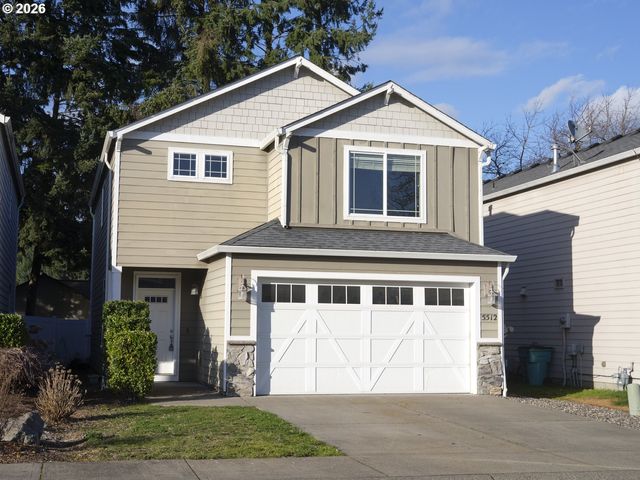
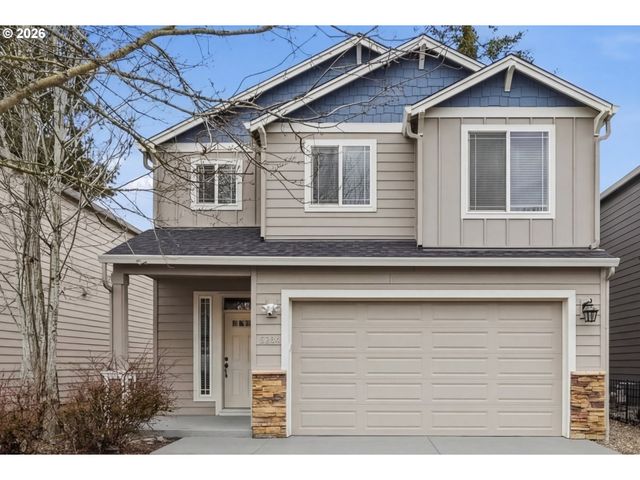
Similar Homes Nearby
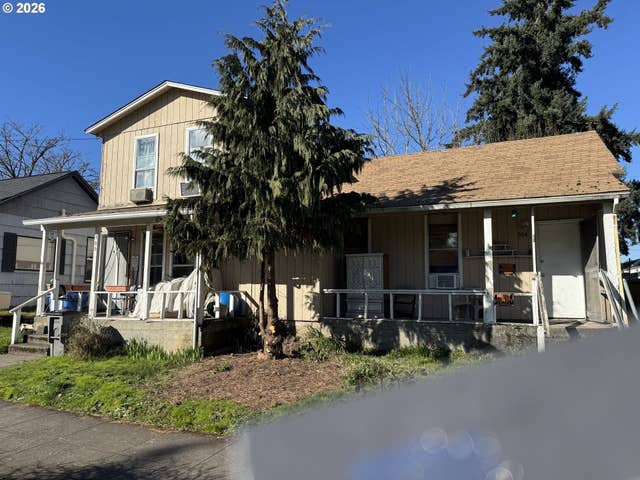
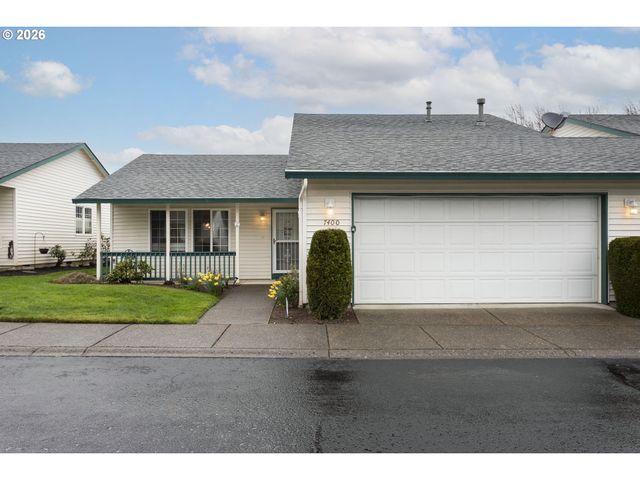
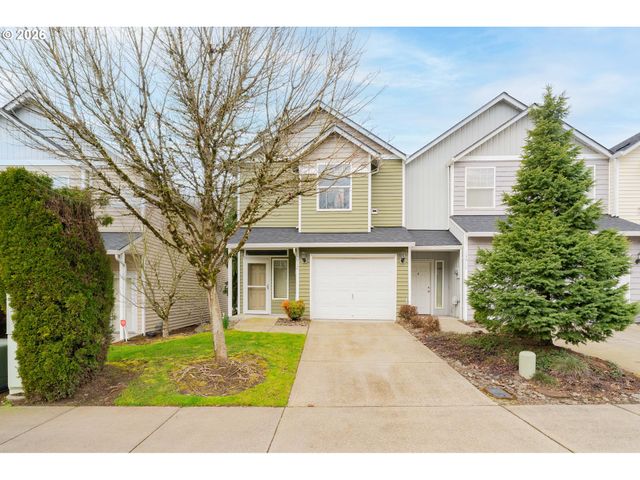


Similar Home Values
Comparable nearby listings and their asking prices.
| Address | Price | Beds | Baths | Sq Ft |
|---|---|---|---|---|
| 504 W 16TH ST, Vancouver, WA | $369,000 | 4 | 4 | 1,558 |
| 7400 NE 43RD ST U45, Vancouver, WA | $369,900 | 2 | 2 | 1,200 |
| 13912 NE 23RD AVE, Vancouver, WA | $369,900 | 2 | 3 | 1,476 |
| 11760 NE 21ST WAY, Vancouver, WA | $370,000 | 3 | 3 | 1,446 |
| 11733 NE 22ND WAY, Vancouver, WA | $370,000 | 3 | 3 | 1,446 |
| 701 Columbia ST 607, Vancouver, WA | $373,000 | 2 | 2 | 836 |
Moving Cost Estimate
EXIT Agents in Vancouver


Listing Courtesy: Keller Williams Realty - 360-787-3955
Presented by: Thomas Harvey
Last Updated: 2026-03-20