

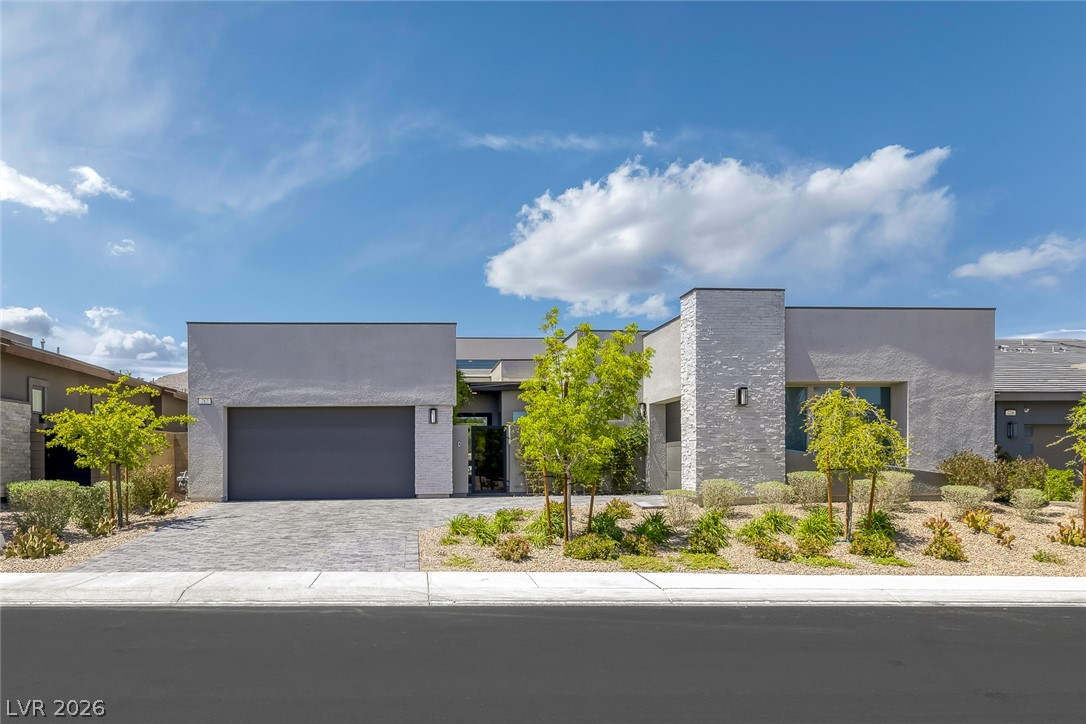
787 Willits Street, Las Vegas, NV 89138
Summerlin Village 24 - Parcel 1 · Clark County
Key Facts
Description
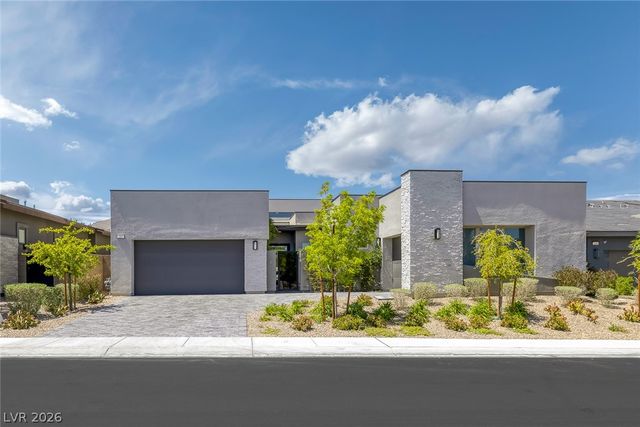
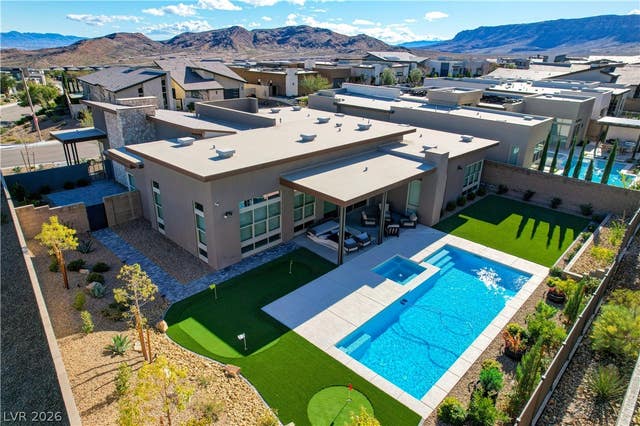
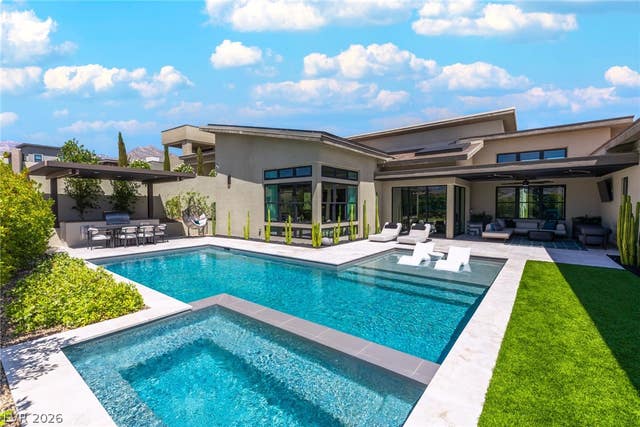
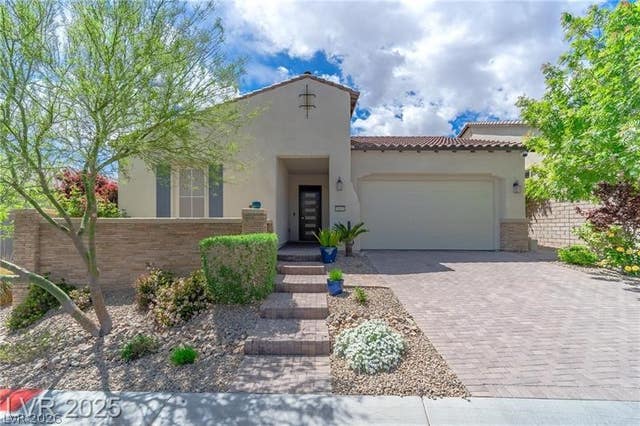
Welcome to this thoughtfully designed single-story residence in the prestigious Sandalwood community of Summerlin West, where timeless elegance meets modern comfort. A private front courtyard adorned with mature climbing roses creates a warm and inviting entrance, leading to a striking pivot entry door that sets the tone for the home's sophisticated design. Offering 3 bedrooms, 2.5 bathrooms, and a private upgraded office with a glass French door, this home is perfectly suited for today's lifestyle, providing an ideal work-from-home space or flexible room. The light-filled open-concept floor plan is centered around a gourmet kitchen featuring quartz countertops, custom cabinetry, premium Monogram appliances, a large center island, and a walk-in pantry. The spacious great room flows seamlessly to the covered patio for effortless indoor-outdoor living. The primary suite offers a spa-inspired bathroom and a custom walk-in closet. Additional highlights include smart-home features, energy-efficient systems, recessed lighting, a builder-installed whole-home audio system with built-in speakers in the great room, office, primary suite, and covered patio, pre-wiring for future audio/video and smart home upgrades, and a spacious three-car garage with an EV charger. The professionally landscaped backyard offers low-maintenance living with no rear neighbors, exceptional privacy, and a dedicated side-yard dog run—perfect for families and pet lovers. Ideally located minutes from Downtown Summerlin, Red Rock Canyon, premier shopping, dining, parks, walking trails, and top-rated schools, this exceptional home offers the perfect blend of luxury, comfort, convenience, and privacy in one of Summerlin West's most sought-after neighborhoods—Sandalwood.
Property Information
Property Type
Residential
Sub-Type
Single Family Residence
Style
OneStory
Year Built
2022
Living Area
2,817 sq ft
Lot Size
0.21 acres
Garage Spaces
3
Ownership
Single Family Residential
Days on Market
1
MLS® Listing#
2799926
Property Features
Interior
Exterior
Appliances
Cooling
Heating
Flooring
Parking
Laundry
Patio
Fencing
Lot Features
Roof
Windows
Security
Community
Utilities
Sewer
Water Source
Rooms
- 19x23
- Bedroom 215X10
- Bedroom 315X11
- Den15X10
- Kitchen19X16
- Living Room19X16
Schools
- Elementary:
- Vassiliadis, Billy & Rosemary,Vassiliadis, Billy &
- Middle:
- Rogich Sig
- High:
- Palo Verde
Financial Details
HOA
$69 / Monthly
Summerlin West
Annual Taxes
$10,403
Parcel Number
137-33-310-006
Directions
From 215 & W Charleston Blvd, head west on Charleston Blvd, left on Sky Vista Dr, right on Cross Bridge Dr, left on Willits St. Property will be on the left.
Affordability Calculator
$320,000
Estimated monthly payment
$8,516/mo
Principal $1,279,999 · Est. interest $1,785,713 over 30 yrs
Neighborhood Market Statistics
How this home compares to active listings in Las Vegas, NV
- $477,389
- Median Listing Price
- 69
- Median Days on Market
- 1,749
- Median Sq Ft
- $260
- Median Price / Sq Ft
- 8,479
- Active Listings
- This home’s price is 235% above the area median.
- Its price per sq ft is 119% above the area median.
Market statistics compiled from active EXIT Realty® and MLS listings in Las Vegas, NV.
Location

Points of Interest in Las Vegas, NV
Showing the Las Vegas area map.
Nearby Schools
Doral Academy
School · 0.5 mi away
Vassiliadis Elementary School
Elementary · 1.4 mi away
West Career & Technical Academy High School
Secondary · 1.5 mi away
Sig Rogich Middle School
Secondary · 2.5 mi away
Palo Verde High School
Secondary · 2.6 mi away
Creative Kids Learning Center
School · 2.9 mi away
Staton Elementary School
Elementary · 3.0 mi away
John W Bonner Elementary School
Elementary · 3.2 mi away
Faith Lutheran Preschool
School · 3.4 mi away
Goolsby Elementary School
Elementary · 3.4 mi away
Faith Lutheran Junior-Sr High School
Secondary · 3.6 mi away
Alexander Dawson School
Secondary · 3.7 mi away
Merryhill Preschool
School · 3.7 mi away
Ober Elementary School
Elementary · 3.8 mi away
Clarence Piggott Elementary School
Elementary · 4.2 mi away
Merryhill Preschool
Elementary · 4.2 mi away
Adelson Educational Campus
School · 4.8 mi away
Milton Achwecht Hebrew Academy
School · 4.8 mi away
M.J. Christensen Elementary School
Elementary · 5.0 mi away
Hayes Elementary School
Elementary · 5.1 mi away
Commute Calculator
Nearby Homes


Similar Homes Nearby


Similar Home Values
Comparable nearby listings and their asking prices.
| Address | Price | Beds | Baths | Sq Ft |
|---|---|---|---|---|
| 11831 Saverio Avenue, Las Vegas, NV | $1,120,000 | 4 | 4 | 2,432 |
| 2877 Paradise Road 2603, Las Vegas, NV | $1,120,000 | 3 | 3 | 2,195 |
| 5321 N Durango Drive, Las Vegas, NV | $1,120,000 | 4 | 4 | 3,197 |
| 4575 Dean Martin Drive 2812, Las Vegas, NV | $1,125,000 | 2 | 3 | 2,173 |
| 9132 Las Manaitas Avenue 302, Las Vegas, NV | $1,125,000 | 2 | 3 | 2,052 |
| 277 Hickory Hollow Avenue, Las Vegas, NV | $1,125,000 | 4 | 4 | 3,804 |
Moving Cost Estimate
EXIT Agents in Las Vegas


Listing Courtesy: The Zhu Realty Group, LLC - angelaitravel@gmail.com
Presented by: Xiaojie Liu