

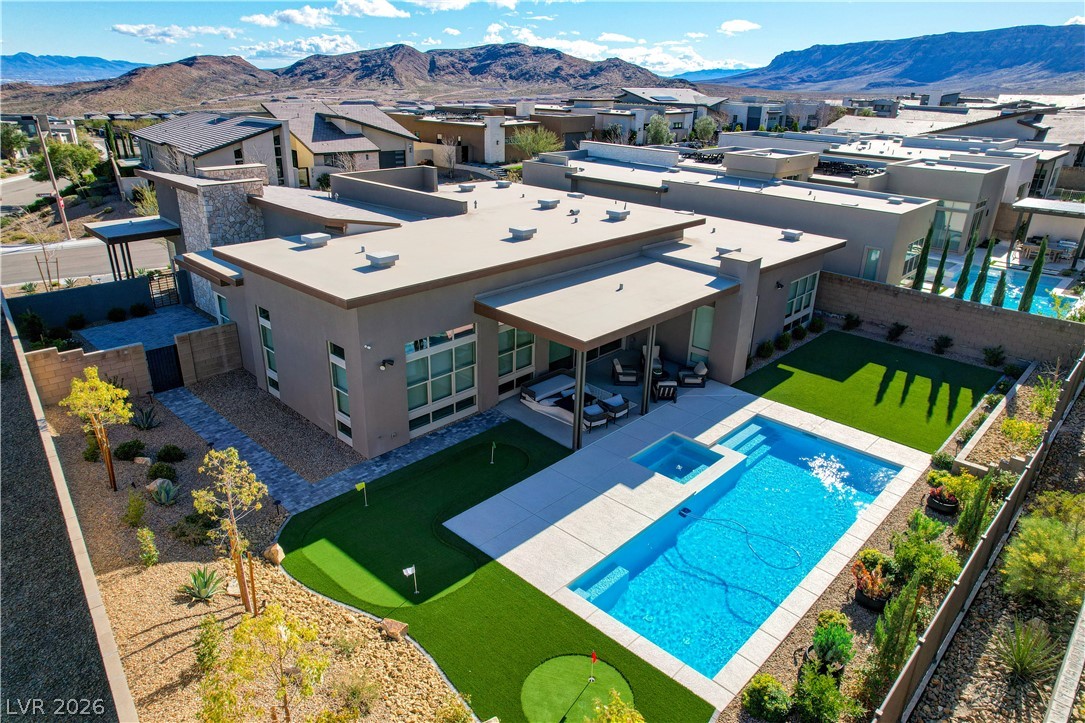
771 Laceleaf Street, Las Vegas, NV 89138
Summerlin Village 24 - Parcel 1 · Clark County
Key Facts
Description
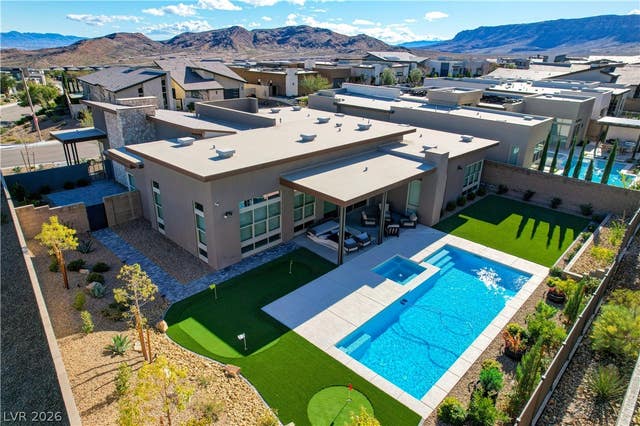
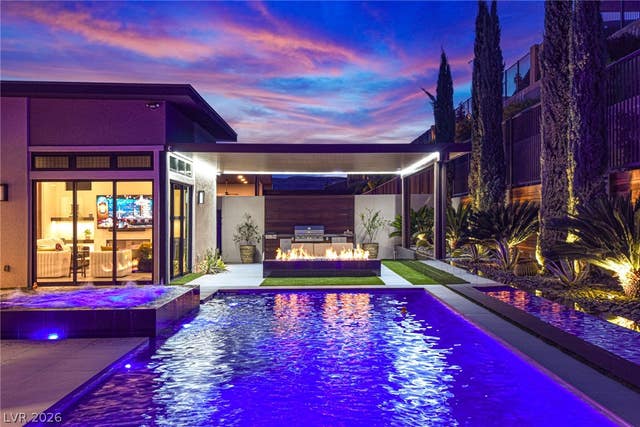
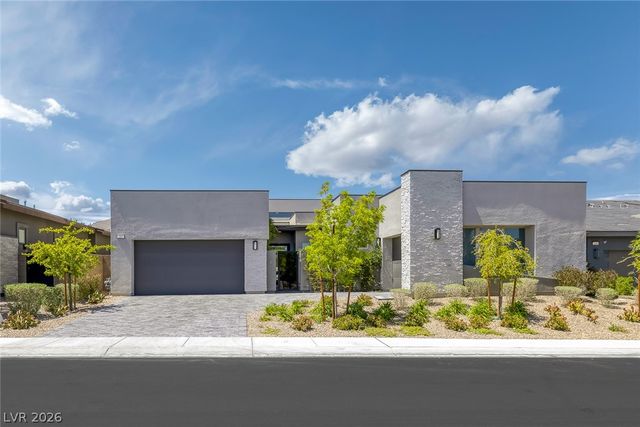
EXCEPTIONAL VALUE IN SANDALWOOD! Located in the highly desirable Sandalwood community of Summerlin West, this beautifully appointed single-story home sits on an expansive corner lot of nearly 14,000 sq ft. Featuring 4 bedrooms, 3.5 bathrooms, an office/studio, and a 3-car garage, the home offers combination of comfort, lifestyle and functionality. The backyard is designed for entertaining with private pool and spa, a custom putting green, and low-maintenance landscaping. The open concept interior is highlighted by a gourmet kitchen with Bosch stainless steel appliances, including a 60-inch built-in refrigerator. The primary suite offers a spacious sitting area and a spa-inspired bathroom with stand-alone tub and walk-in shower with rain shower head. Ideally located within one of Las Vegas’ most prestigious master-planned communities, residents enjoy access to top-rated schools, parks and trails, and convenient proximity to Downtown Summer, Red Rock Canyon, upscale dining, and shopping.
Property Information
Property Type
Residential
Sub-Type
Single Family Residence
Style
OneStory
Year Built
2021
Living Area
3,396 sq ft
Lot Size
0.32 acres
Garage Spaces
3
Ownership
Single Family Residential
Days on Market
28
MLS® Listing#
2792370
Property Features
Interior
Exterior
Appliances
Cooling
Heating
Flooring
Pool
Parking
Laundry
Patio
Fencing
Lot Features
Construction
Roof
Windows
Security
Community
Sewer
Water Source
Rooms
- 16x16
- 16x16
- Bedroom 212x13
- Bedroom 311x12
- Bedroom 412x13
- Den12x15
- Dining Room20x14
- Great Room20x16
- Kitchen22x16
Schools
- Elementary:
- Vassiliadis, Billy & Rosemary,Vassiliadis, Billy &
- Middle:
- Rogich Sig
- High:
- Palo Verde
Financial Details
HOA
$132 / Monthly
Sandalwood
Annual Taxes
$11,913
Parcel Number
137-33-716-012
Directions
West on Charleston Blvd from 215; North on Desert Foothills Dr; West on Desert Sunrise Rd; 3rd exit at circle on to Desert Moon Rd; Continue on to Crossbridge Dr; Left on Sage Grass Ave thru gate; Right on Meyer May St; Left on Lilac Trail Ave; Left on Laceleaf St.
Affordability Calculator
$379,800
Estimated monthly payment
$10,107/mo
Principal $1,519,200 · Est. interest $2,119,419 over 30 yrs
Neighborhood Market Statistics
How this home compares to active listings in Las Vegas, NV
- $477,137
- Median Listing Price
- 68
- Median Days on Market
- 1,761
- Median Sq Ft
- $259
- Median Price / Sq Ft
- 8,452
- Active Listings
- This home’s price is 298% above the area median.
- Its price per sq ft is 116% above the area median.
Market statistics compiled from active EXIT Realty® and MLS listings in Las Vegas, NV.
Location

Points of Interest in Las Vegas, NV
Showing the Las Vegas area map.
Nearby Schools
Doral Academy
School · 0.4 mi away
Vassiliadis Elementary School
Elementary · 1.3 mi away
West Career & Technical Academy High School
Secondary · 1.4 mi away
Sig Rogich Middle School
Secondary · 2.4 mi away
Palo Verde High School
Secondary · 2.5 mi away
Creative Kids Learning Center
School · 2.7 mi away
Staton Elementary School
Elementary · 2.9 mi away
John W Bonner Elementary School
Elementary · 3.1 mi away
Faith Lutheran Preschool
School · 3.3 mi away
Goolsby Elementary School
Elementary · 3.3 mi away
Faith Lutheran Junior-Sr High School
Secondary · 3.5 mi away
Merryhill Preschool
School · 3.6 mi away
Alexander Dawson School
Secondary · 3.6 mi away
Ober Elementary School
Elementary · 3.6 mi away
Clarence Piggott Elementary School
Elementary · 4.1 mi away
Merryhill Preschool
Elementary · 4.1 mi away
Adelson Educational Campus
School · 4.7 mi away
Milton Achwecht Hebrew Academy
School · 4.7 mi away
M.J. Christensen Elementary School
Elementary · 4.9 mi away
Hayes Elementary School
Elementary · 5.0 mi away
Commute Calculator
Nearby Homes


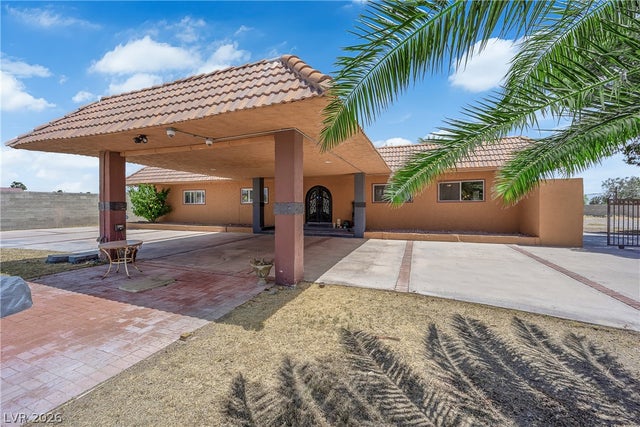
Similar Homes Nearby



Similar Home Values
Comparable nearby listings and their asking prices.
| Address | Price | Beds | Baths | Sq Ft |
|---|---|---|---|---|
| 7829 Bermuda Dunes Avenue, Las Vegas, NV | $1,330,000 | 3 | 3 | 3,508 |
| 7564 Placid Street, Las Vegas, NV | $1,338,888 | 6 | 6 | 6,776 |
| 7967 Aravani Court, Las Vegas, NV | $1,339,000 | 4 | 5 | 3,788 |
| 4509 Melrose Abbey Place, Las Vegas, NV | $1,345,000 | 4 | 3 | 5,120 |
| 5718 San Florentine Avenue, Las Vegas, NV | $1,345,900 | 4 | 4 | 3,073 |
| 7825 Rancho Mirage Drive, Las Vegas, NV | $1,349,000 | 4 | 4 | 4,134 |
Moving Cost Estimate
EXIT Agents in Las Vegas


Listing Courtesy: eProNet Realty - 702-373-2589
Presented by: Yuen Cheung