

1524 Bonita Avenue, Las Vegas, NV 89104
Crestview Estate · Clark County
Key Facts
Description
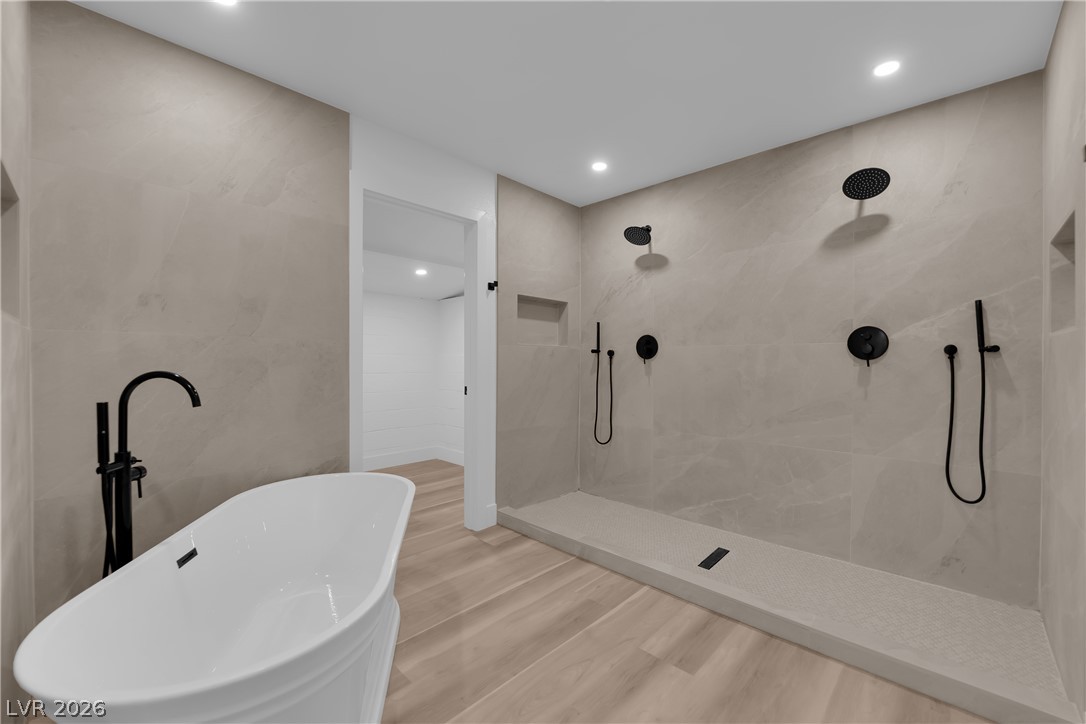
Renovated single-story home tucked away on a quiet corner lot in Las Vegas’ Historic Crestview Esstates. Rich in vintage Vegas charm and character, this established neighborhood offers a unique blend of history, mature landscaping, and no HOA - all less than 10 minutes from the Las Vegas Strip. The property features an oversized driveway with ample space for RV parking, boats, or additional vehicles, along with a finished two car garage, a rare find in the area. Recent improvements include new plumbing to the street, updated flooring, and fresh interior paint throughout. Inside, the open concept layout offers a spacious kitchen, multiple living areas, and an effortless flow for entertaining. Two large sliding doors bring in natural light and showcase the newly replastered pool and spa, creating a true indoor outdoor lifestyle. The oversized primary suite serves as a private retreat with a spa inspired bathroom featuring a dual shower and soaking tub area. Multiple closets provide abundant storage and flexibility. Both guest bedrooms offer private sliding door access to the backyard, enhancing the home’s connection to the outdoor spaces. Additional highlights include brand new water heater, an HVAC system that is only a few years old, generous living spaces and thoughtful updates that preserve the home’s original charm while providing modern comfort. A rare opportunity to own a renovated piece of classic Las Vegas in one of the city’s most iconic and historic neighborhoods.
Property Information
Property Type
Residential
Sub-Type
Single Family Residence
Style
OneStory
Year Built
1962
Living Area
2,120 sq ft
Lot Size
0.19 acres
Garage Spaces
2
Days on Market
5
MLS® Listing#
2799900
Property Features
Interior
Exterior
Appliances
Cooling
Heating
Flooring
Fireplace
Pool
Parking
Laundry
Fencing
Lot Features
Roof
Windows
Utilities
Sewer
Water Source
Rooms
- 14x17
- Bedroom 211x14
- Bedroom 311x12
- Dining Room9x12
- Family Room14x19
- Kitchen12x20
- Living Room14x19
Schools
- Elementary:
- Crestwood,Crestwood
- Middle:
- Martin Roy
- High:
- Valley
Financial Details
HOA
None
Annual Taxes
$177
Parcel Number
162-02-312-016
Directions
East on Sahara to 15th St - Left (N) on 15th to St Louis - Right (E) on St Louis to 16th - Left (N) on 16th to Bonita. Home is on the left. (S)
Affordability Calculator
$119,980
Estimated monthly payment
$3,193/mo
Principal $479,920 · Est. interest $669,531 over 30 yrs
Neighborhood Market Statistics
How this home compares to active listings in Las Vegas, NV
- $477,389
- Median Listing Price
- 69
- Median Days on Market
- 1,749
- Median Sq Ft
- $260
- Median Price / Sq Ft
- 8,479
- Active Listings
- This home’s price is 26% above the area median.
- Its price per sq ft is 9% above the area median.
Market statistics compiled from active EXIT Realty® and MLS listings in Las Vegas, NV.
Location

Points of Interest in Las Vegas, NV
Showing the Las Vegas area map.
Nearby Schools
Global Community High School
Secondary · 0.3 mi away
Innovations Int'l Charter es
Elementary · 0.3 mi away
Innovations International Charter School of Nevada
Secondary · 0.3 mi away
Schools Clark County Public
Secondary · 0.4 mi away
Crestwood Elementary School
Elementary · 0.5 mi away
Academy for Learning
School · 0.6 mi away
Innovations Charter School
Secondary · 0.6 mi away
Trinity Christian Schools
School · 0.6 mi away
Robert E Lake Elementary School
Elementary · 0.7 mi away
John S. Park Elementary School
Elementary · 0.7 mi away
Valley High School
Secondary · 0.9 mi away
K. O. Knudson Middle School
Elementary · 0.9 mi away
South Continuation High School
Secondary · 1.0 mi away
First Good Shepherd Lutheran Church
School · 1.0 mi away
Adult Education Clark County, Nevada
School · 1.1 mi away
John F Miller School
School · 1.1 mi away
Homebound Special School
School · 1.1 mi away
Clark County School District
Elementary · 1.1 mi away
Las Vegas Academy of T
School · 1.2 mi away
Nevada State High School
Secondary · 1.3 mi away
Commute Calculator
Nearby Homes



Similar Homes Nearby




Similar Home Values
Comparable nearby listings and their asking prices.
| Address | Price | Beds | Baths | Sq Ft |
|---|---|---|---|---|
| 6113 Alderley Court, North Las Vegas, NV | $419,990 | 4 | 3 | 1,902 |
| 1104 Milpas Lane, Las Vegas, NV | $419,990 | 3 | 3 | 1,508 |
| 9368 Hopcroft Avenue, Las Vegas, NV | $419,995 | 2 | 3 | 1,810 |
| 11978 Camden Brook Street, Las Vegas, NV | $419,995 | 3 | 3 | 1,486 |
| 8342 Fort Hallock Avenue, Las Vegas, NV | $419,999 | 3 | 3 | 1,967 |
| 2548 Highvale Drive, Las Vegas, NV | $419,999 | 2 | 2 | 1,749 |
Moving Cost Estimate
EXIT Agents in Las Vegas


Listing Courtesy: The Agency Las Vegas - (915) 255-9468
Presented by: Matthew Levandowski