

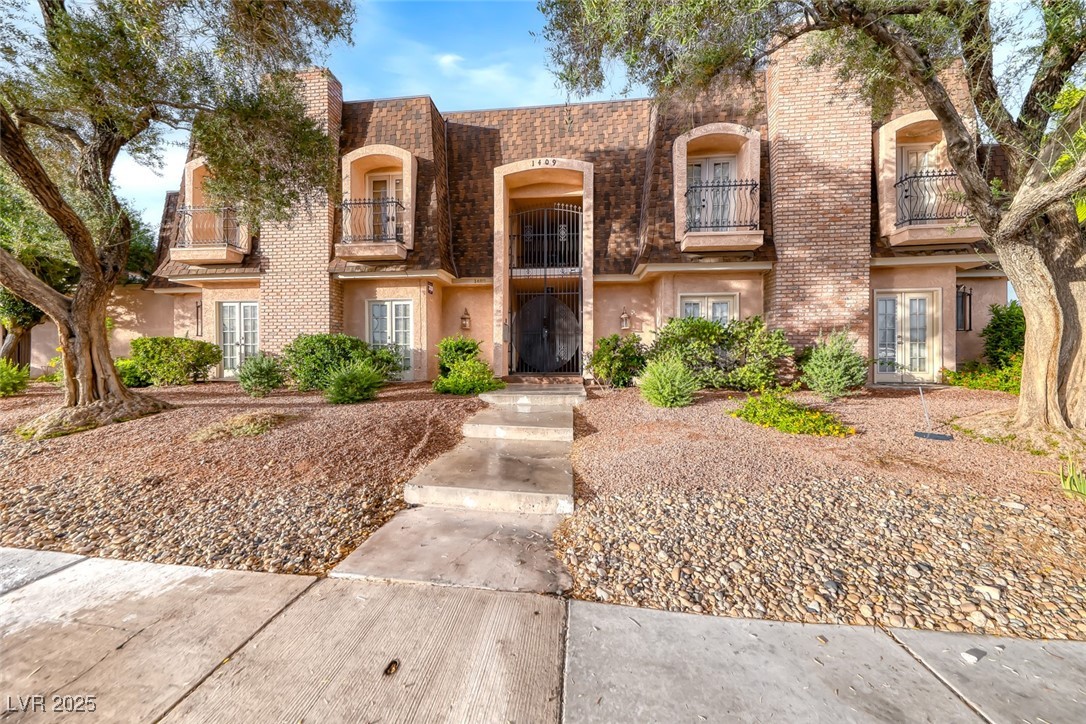
1409 E St Louis Avenue A, Las Vegas, NV 89104
Marycrest Manor 1 · Clark County
Key Facts
Description
Charming 2 Bedroom 2 Bath Condo with 1 Car Garage! Welcome to this Charming Oasis Condo!! Newly and Tastefully Renovated!! Vinyl Plank Flooring throughout the unit! Truly spacious Condo!! Separate Living Room Area, Formal Dining Area and Informal Dining Area! Spacious 2 Bedrooms! Each Room has a view and patio access! Sliding Doors from the Living Area and Formal Dining Area have access to the main patio! Informal Dining Area has view and access to another small patio! Master Bedroom has access and views to the main patio and second Bedroom has access and view to the small patio! Oasis like Master Bathroom! Dual Sinks with Sunken Bath Tub with Rocks. Barn Door for the Master bathroom. Second Bath tastefully decorated with hidden Shower! Main patio has Zen Vibe! Covered Patio with outdoor furniture and turf grass! One Car Garage! Community has Tennis Court and Swimming Pool! Centrally Located! Close to the Strip, University, Airport, Shops, Groceries and Restaurant!
Property Information
Property Type
Residential
Sub-Type
Condominium
Style
TwoStory
Year Built
1978
Stories
2
Living Area
1,554 sq ft
Lot Size
0.10 acres
Garage Spaces
1
Days on Market
202
MLS® Listing#
2736253
Property Features
Interior
Exterior
Appliances
Cooling
Heating
Flooring
Fireplace
Pool
Parking
Laundry
Patio
Fencing
Lot Features
Roof
Windows
Community
Utilities
Sewer
Water Source
Rooms
- 17x15
- Bedroom 213x12
- Dining Room14x12
- Kitchen
- Living Room20x18
Schools
- Elementary:
- Crestwood,Crestwood
- Middle:
- Fremont John C.
- High:
- Valley
Financial Details
HOA
$460 / Monthly
Maycrest Manor
Annual Taxes
$870
Parcel Number
162-02-315-002
Directions
From the 15 exit Sahara and head East Bound. Make a left on Maryland Pkwy. Make a right on St. Louis. House is on your left.
Affordability Calculator
$53,000
Estimated monthly payment
$1,410/mo
Principal $212,000 · Est. interest $295,759 over 30 yrs
Neighborhood Market Statistics
How this home compares to active listings in Las Vegas, NV
- $477,633
- Median Listing Price
- 74
- Median Days on Market
- 1,727
- Median Sq Ft
- $257
- Median Price / Sq Ft
- 8,391
- Active Listings
- This home’s price is 45% below the area median.
- Its price per sq ft is 34% below the area median.
Market statistics compiled from active EXIT Realty® and MLS listings in Las Vegas, NV.
Location

Points of Interest in Las Vegas, NV
Showing the Las Vegas area map.
Nearby Schools
Global Community High School
Secondary · 0.2 mi away
Schools Clark County Public
Secondary · 0.3 mi away
Innovations Int'l Charter es
Elementary · 0.4 mi away
Innovations International Charter School of Nevada
Secondary · 0.4 mi away
Academy for Learning
School · 0.4 mi away
Innovations Charter School
Secondary · 0.5 mi away
Trinity Christian Schools
School · 0.5 mi away
Crestwood Elementary School
Elementary · 0.6 mi away
John S. Park Elementary School
Elementary · 0.6 mi away
Robert E Lake Elementary School
Elementary · 0.7 mi away
Valley High School
Secondary · 0.9 mi away
First Good Shepherd Lutheran Church
School · 1.0 mi away
K. O. Knudson Middle School
Elementary · 1.0 mi away
South Continuation High School
Secondary · 1.1 mi away
Las Vegas Academy of T
School · 1.2 mi away
Clark County School District
Elementary · 1.2 mi away
John F Miller School
School · 1.2 mi away
Adult Education Clark County, Nevada
School · 1.2 mi away
Homebound Special School
School · 1.2 mi away
Nevada State High School
Secondary · 1.4 mi away
Commute Calculator
Nearby Homes



Moving Cost Estimate
EXIT Agents in Las Vegas


Listing Courtesy: Leading Vegas Realty - 702-545-6050
Presented by: Carina Reyes