

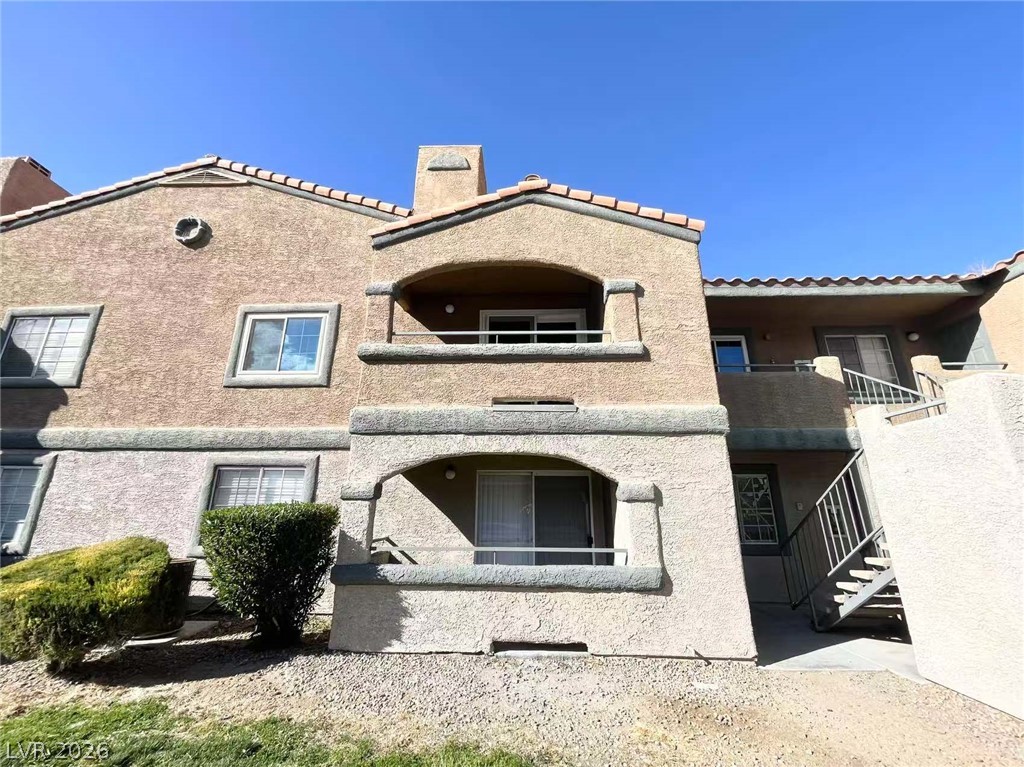
5260 Mission Monterey Lane 103, Las Vegas, NV 89107
Mission Ridge Village · Clark County
Key Facts
Description
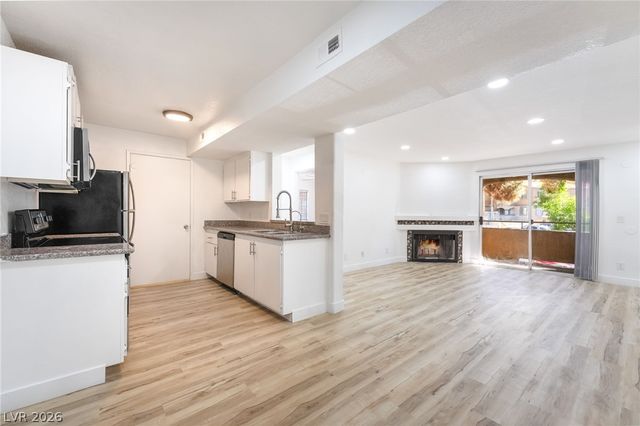
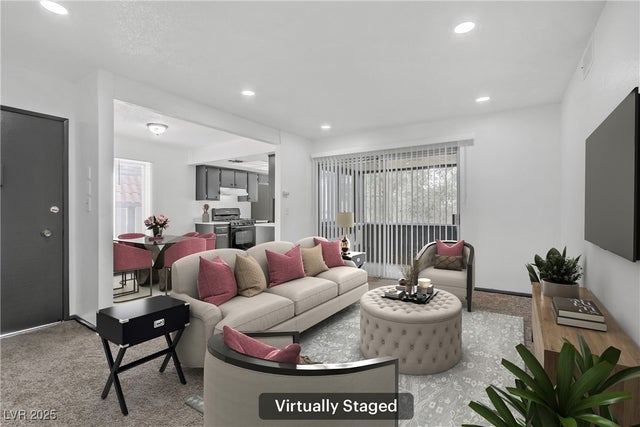
This first floor condo features 2 bedrooms, living room kitchen with granite countertops, tile floors, kitchen appliances, a dining area and a balcony. The complex is close to shopping and easy access to us 95 fwy. There are 2 pools, a central courtyard, and an exercise room
Property Information
Property Type
Residential
Sub-Type
Condominium
Style
TwoStory
Year Built
1989
Living Area
876 sq ft
Lot Size
8,943 sq ft
Ownership
Condominium
MLS® Listing#
2799311
Property Features
Interior
Exterior
Appliances
Cooling
Heating
Flooring
Pool
Parking
Laundry
Fencing
Lot Features
Roof
Windows
Security
Community
Utilities
Sewer
Water Source
Rooms
- 9x6
- 13x11
- Bedroom 211x11
- Dining Room11x6
- Kitchen10x6
Schools
- Elementary:
- Red Rock,Red Rock
- Middle:
- Garside Frank F.
- High:
- Western
Financial Details
HOA
$62 / Quarterly
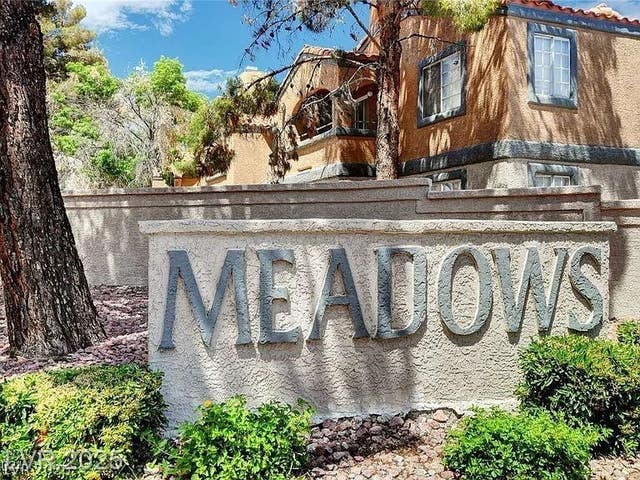
Meadows
Annual Taxes
$620
Parcel Number
138-36-515-264
Directions
South on Decatur from 95 fwy. Right on Meadows Lane, North on Mission Ridge once through the gate . Bldg is the on the left
Affordability Calculator
$31,800
Estimated monthly payment
$846/mo
Principal $127,200 · Est. interest $177,455 over 30 yrs
Neighborhood Market Statistics
How this home compares to active listings in Las Vegas, NV
- $477,133
- Median Listing Price
- 66
- Median Days on Market
- 1,768
- Median Sq Ft
- $259
- Median Price / Sq Ft
- 8,418
- Active Listings
- This home’s price is 67% below the area median.
- Its price per sq ft is 30% below the area median.
Market statistics compiled from active EXIT Realty® and MLS listings in Las Vegas, NV.
Location
- 5260 Mission Monterey Lane 103, Las Vegas, NV 89107
Points of Interest in Las Vegas, NV
Showing the Las Vegas area map.
Nearby Schools
Red Rock Elementary School
Elementary · 0.4 mi away
Western High School
Secondary · 0.5 mi away
E.W. Griffith Elementary School
Elementary · 0.7 mi away
St Francis de Sales School
Secondary · 0.8 mi away
Trinity International Schools
Secondary · 0.9 mi away
J T McWilliams Elementary School
Elementary · 1.0 mi away
All Saints' Day School
Elementary · 1.0 mi away
Paul E. Culley Elementary School
Elementary · 1.0 mi away
Ruth Fyfe Elementary School
Elementary · 1.0 mi away
Robert Gibson Middle School
Elementary · 1.1 mi away
Vail Pittman Elementary School
Elementary · 1.2 mi away
Hyde Park Middle School
Secondary · 1.2 mi away
Sage Collegiate Public Charter School
Secondary · 1.2 mi away
Christ Lutheran Church
Elementary · 1.2 mi away
Frank F Garside Junior High School
Secondary · 1.2 mi away
O K Adcock Elementary School
Elementary · 1.3 mi away
Desert Torah Academy
School · 1.3 mi away
Nevada State High School
Secondary · 1.3 mi away
Doris Hancock Elementary School
Elementary · 1.3 mi away
Rose Warren Elementary School
Elementary · 1.3 mi away
Commute Calculator
Nearby Homes
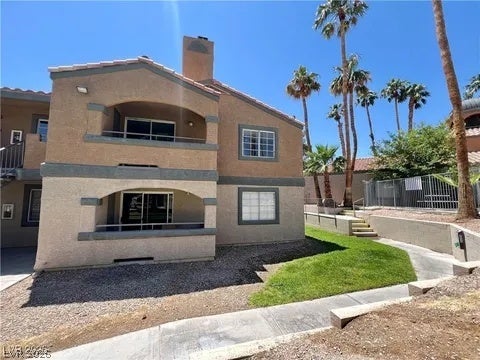
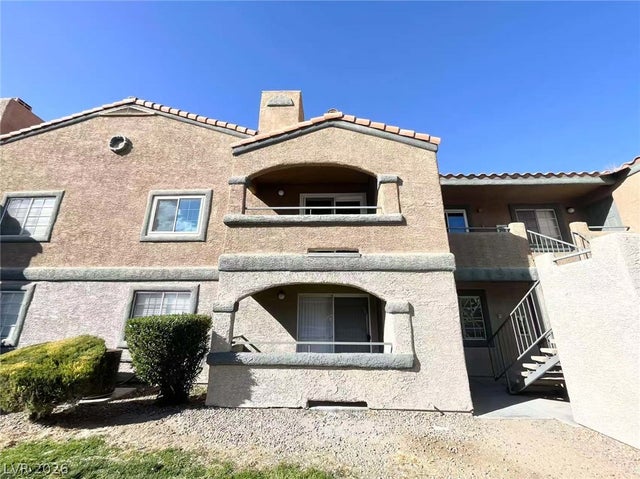
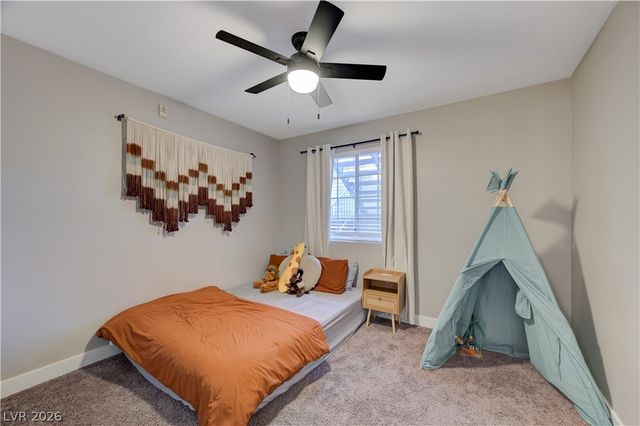

Similar Homes Nearby


Similar Home Values
Comparable nearby listings and their asking prices.
| Address | Price | Beds | Baths | Sq Ft |
|---|---|---|---|---|
| 4600 University Center Drive 177, Las Vegas, NV | $112,500 | 1 | 1 | 416 |
| 585 S Royal Crest Circle 16, Las Vegas, NV | $114,888 | 1 | 1 | 624 |
| 4600 Paradise Road 43, Las Vegas, NV | $114,900 | 1 | 1 | 416 |
| 6800 E Lake Mead Boulevard 1093, Las Vegas, NV | $114,990 | 1 | 1 | 677 |
| 1405 Vegas Valley Drive 91, Las Vegas, NV | $115,000 | 1 | 1 | 671 |
| 1390 Vegas Valley Drive 26, Las Vegas, NV | $119,000 | 2 | 1 | 863 |
Moving Cost Estimate
EXIT Agents in Las Vegas


Listing Courtesy: NVWM Realty - 702-462-5882
Presented by: Puyu Chen