

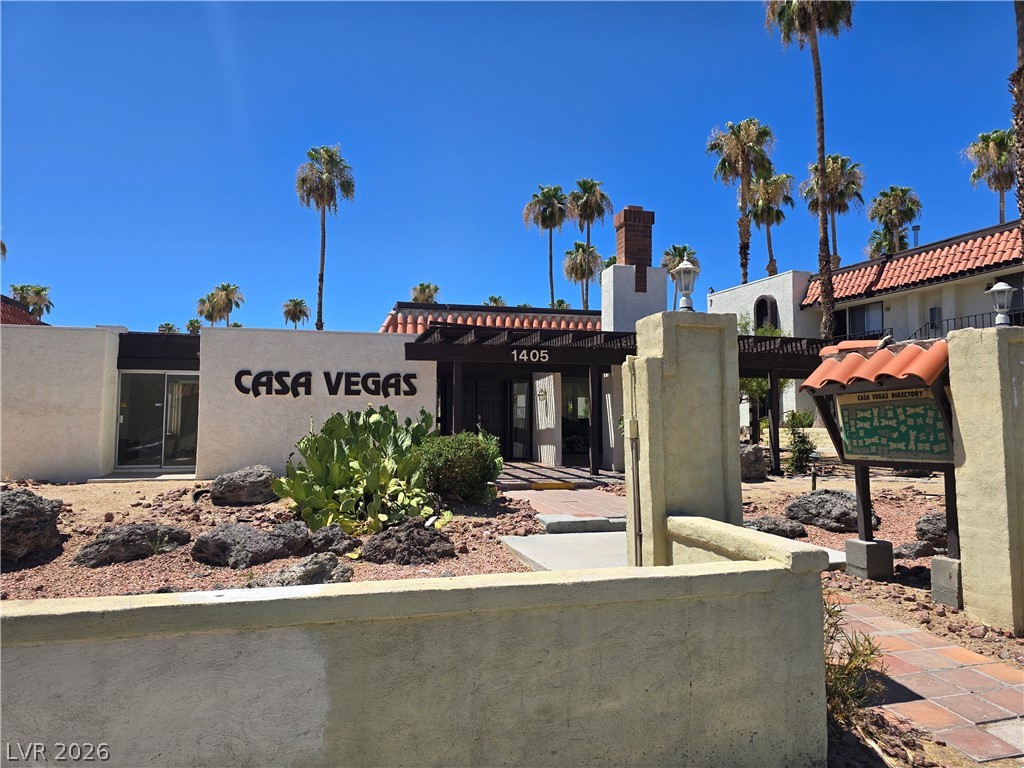
1405 Vegas Valley Drive 91, Las Vegas, NV 89169
Casa Vegas Apt Homes · Clark County
Key Facts
Description
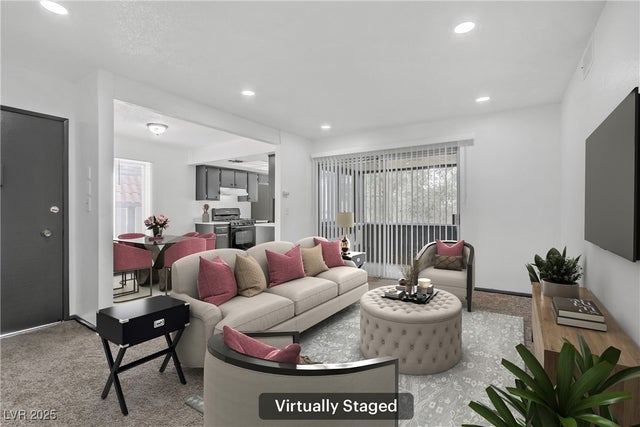
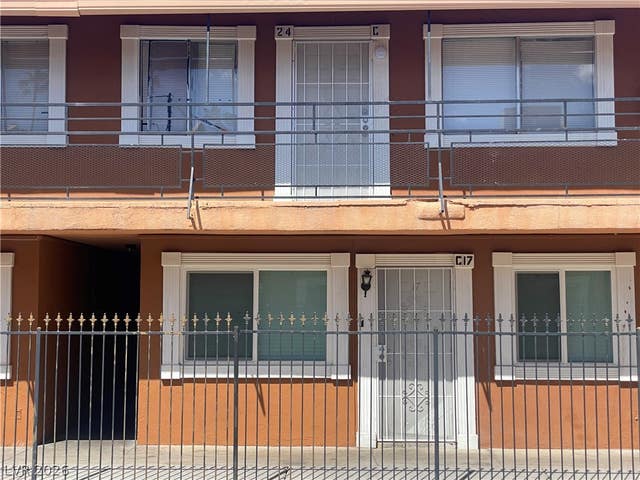
Well-maintained 1-bedroom, 1-bath condo with 671 sq ft in a convenient Las Vegas location. Bright kitchen features plank flooring and quartz countertops, opening to an airy living area with wood-style flooring throughout. Bedroom offers updated flooring and built-in closet shelving, plus a clean bathroom with modern vanity. Private balcony, stucco construction, and tile roof add to long-term appeal. Palm-lined community with in-ground pool, close to shopping, dining, and major amenities—ideal for rental or low-maintenance ownership
Property Information
Property Type
Residential
Sub-Type
Condominium
Style
TwoStory
Year Built
1971
Living Area
671 sq ft
Days on Market
6
MLS® Listing#
2799179
Property Features
Interior
Appliances
Cooling
Heating
Flooring
Pool
Parking
Laundry
Patio
Fencing
Lot Features
Roof
Windows
Community
Utilities
Sewer
Water Source
Rooms
- 12x15
- Dining Room8x8
- Family Room16x14
- Kitchen
Schools
- Elementary:
- Lake, Robert E.,Lake, Robert E.
- Middle:
- Fremont John C.
- High:
- Valley
Financial Details
HOA
$275 / Monthly
Casa Vegas
Annual Taxes
$381
Parcel Number
162-11-310-043
Directions
From Sahara/Maryland Pkwy, S on Maryland Pkwy, East on Vegas Valley. Building 10 is an interior building, near laundry room and the clubhouse on Vegas Valley (park on Vegas Valley)
Affordability Calculator
$23,000
Estimated monthly payment
$612/mo
Principal $92,000 · Est. interest $128,348 over 30 yrs
Neighborhood Market Statistics
How this home compares to active listings in Las Vegas, NV
- $477,133
- Median Listing Price
- 66
- Median Days on Market
- 1,768
- Median Sq Ft
- $259
- Median Price / Sq Ft
- 8,418
- Active Listings
- This home’s price is 76% below the area median.
- Its price per sq ft is 34% below the area median.
Market statistics compiled from active EXIT Realty® and MLS listings in Las Vegas, NV.
Location
- 1405 Vegas Valley Drive 91, Las Vegas, NV 89169
Points of Interest in Las Vegas, NV
Showing the Las Vegas area map.
Nearby Schools
Robert E Lake Elementary School
Elementary · 0.3 mi away
Valley High School
Secondary · 0.7 mi away
Innovations Charter School
Secondary · 0.7 mi away
Trinity Christian Schools
School · 0.7 mi away
Academy for Learning
School · 0.8 mi away
Ruby S Thomas Elementary School
Elementary · 0.8 mi away
Schools Clark County Public
Secondary · 0.8 mi away
Global Community High School
Secondary · 1.0 mi away
Dean Petersen Elementary School
Elementary · 1.0 mi away
William E Orr Middle School
Secondary · 1.1 mi away
Innovations Int'l Charter es
Elementary · 1.1 mi away
Innovations International Charter School of Nevada
Secondary · 1.1 mi away
K. O. Knudson Middle School
Elementary · 1.2 mi away
Nevada Rise Academy
Elementary · 1.2 mi away
Crestwood Elementary School
Elementary · 1.3 mi away
John S. Park Elementary School
Elementary · 1.3 mi away
South Continuation High School
Secondary · 1.4 mi away
John F Miller School
School · 1.5 mi away
Homebound Special School
School · 1.5 mi away
Adult Education Clark County, Nevada
School · 1.5 mi away
Commute Calculator
Nearby Homes


Similar Homes Nearby

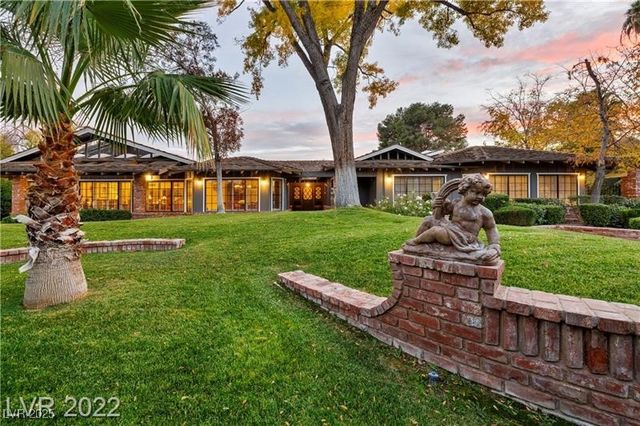
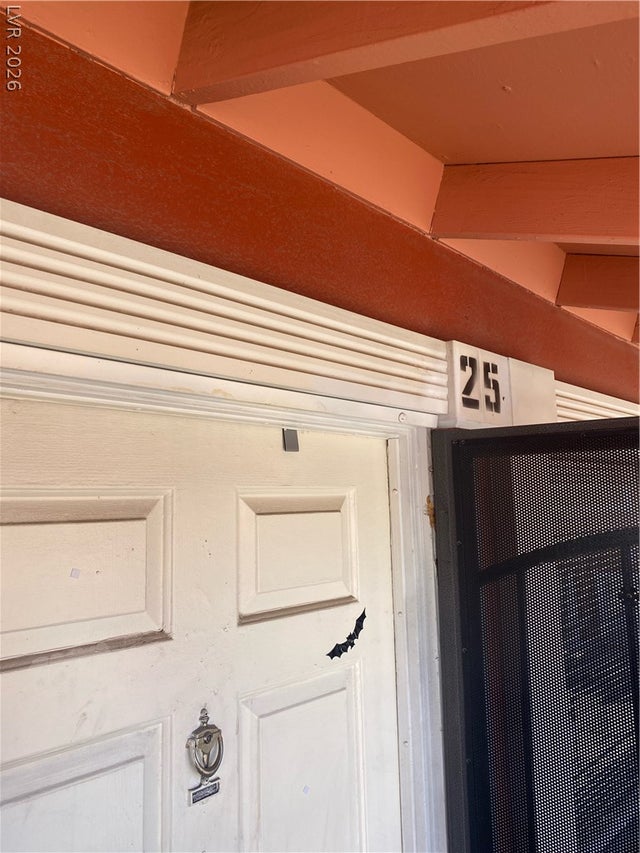


Similar Home Values
Comparable nearby listings and their asking prices.
| Address | Price | Beds | Baths | Sq Ft |
|---|---|---|---|---|
| 595 S Royal Crest Circle 8, Las Vegas, NV | $99,000 | 1 | 1 | 624 |
| 2801 Pinto Lane, Las Vegas, NV | $100,000/mo | 14 | 18 | 26,739 |
| 521 S Maryland Parkway A25, Las Vegas, NV | $100,000 | 1 | 1 | 700 |
| 500 S 13th Street C23, Las Vegas, NV | $100,000 | 1 | 1 | 700 |
| 500 S 13th Street C24, Las Vegas, NV | $100,000 | 1 | 1 | 700 |
| 521 S Maryland Parkway A-16, Las Vegas, NV | $100,000 | 1 | 1 | 700 |
Moving Cost Estimate
EXIT Agents in Las Vegas


Listing Courtesy: Signature Real Estate Group - (702) 275-2504
Presented by: Brett R. Romack