

2801 Pinto Lane, Las Vegas, NV 89107
None · Clark County
Key Facts
Description
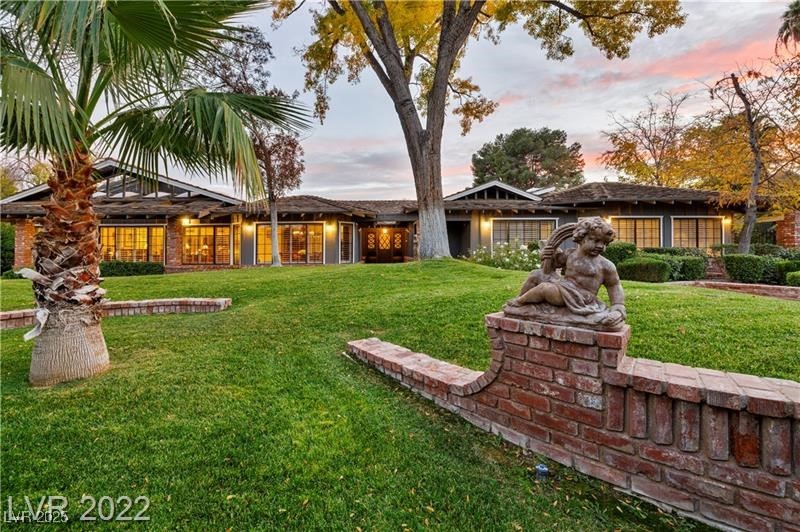
A Las Vegas gem! Located in the heart of the historic district, this fully contained compound sits on a park like 1.14 acres including a main residence, 3 auxiliary buildings, underground nightclub and restaurant. The main house exudes charm complete with exposed trusses, coffered ceilings, extensive tile work, 4 fireplaces, skylights & custom ironwork & an enormous gourmet kitchen w/professional appliances, custom cabinetry and granite counters. Host a private tasting in your personal wine room and cellar or entertain in your multilevel game room with bar. The possibilities are endless with complete guest homes, recreational & flex space, game rooms, and more. The fun starts underground with your private night club and restaurant perfect for entertaining and plenty of room for your own personal music studio! The exterior is immaculate with fresh paint, manicured landscaping, seating areas, outdoor kitchen, and sparkling pool & spa. You won’t find another property like this!
Property Information
Property Type
Residential Lease
Sub-Type
Single Family Residence
Style
OneStory / Custom
Year Built
1960
Stories
1
Living Area
26,739 sq ft
Lot Size
1.14 acres
Days on Market
524
MLS® Listing#
2647614
Property Features
Interior
Exterior
Appliances
Cooling
Heating
Flooring
Fireplace
Pool
Parking
Laundry
Patio
Fencing
Lot Features
Construction
Roof
Windows
Other Structures
Utilities
Sewer
Rooms
- 43X20
- Bedroom 218X18
- Bedroom 316X16
- Bedroom 416X18
- Bedroom 516X18
- Dining Room19X14
- Family Room23X20
- Great Room36X30
- Kitchen
- Living Room35X20
Schools
- Elementary:
- Wasden, Howard,Wasden, Howard
- Middle:
- Hyde Park
- High:
- Clark Ed. W.
Financial Details
HOA
None
Parcel Number
139-32-306-020
Directions
From Alta and Rancho, West on Alta, South on Shetland, West on Pinto, property is on the Left
Affordability Calculator
$20,000
Estimated monthly payment
$532/mo
Principal $80,000 · Est. interest $111,607 over 30 yrs
Neighborhood Market Statistics
How this home compares to active listings in Las Vegas, NV
- $477,133
- Median Listing Price
- 66
- Median Days on Market
- 1,768
- Median Sq Ft
- $259
- Median Price / Sq Ft
- 8,418
- Active Listings
- This home’s price is 79% below the area median.
- Its price per sq ft is 99% below the area median.
Market statistics compiled from active EXIT Realty® and MLS listings in Las Vegas, NV.
Location
- 2801 Pinto Lane, Las Vegas, NV 89107
Points of Interest in Las Vegas, NV
Showing the Las Vegas area map.
Nearby Schools
Howard Wasden Elementary School
Elementary · 0.2 mi away
Saint John Paul II Polish School in Las Vegas
School · 0.2 mi away
Our Lady of Las Vegas School
School · 0.3 mi away
Hyde Park Middle School
Secondary · 0.8 mi away
Shadow Lane Campus
School · 1.0 mi away
Sage Collegiate Public Charter School
Secondary · 1.0 mi away
Trinity International Schools
Secondary · 1.0 mi away
Desert Torah Academy
School · 1.2 mi away
E.W. Griffith Elementary School
Elementary · 1.2 mi away
Ruth Fyfe Elementary School
Elementary · 1.2 mi away
Vegas Verdes Elementary School
Elementary · 1.3 mi away
Mabel Hoggard Elementary School
Elementary · 1.4 mi away
Twin Lakes Elementary School
Elementary · 1.4 mi away
Advanced Technologies Academy
School · 1.6 mi away
All Saints' Day School
Elementary · 1.6 mi away
Veterans Tribute Career & Tech
Secondary · 1.6 mi away
FDR Institute
School · 1.6 mi away
Robert Gibson Middle School
Elementary · 1.6 mi away
Western High School
Secondary · 1.6 mi away
Rex Bell Elementary School
Elementary · 1.6 mi away
Commute Calculator
Nearby Homes



Moving Cost Estimate
EXIT Agents in Las Vegas


Listing Courtesy: BHHS Nevada Properties - frank@thenapoligroup.com
Presented by: Frank Napoli II