

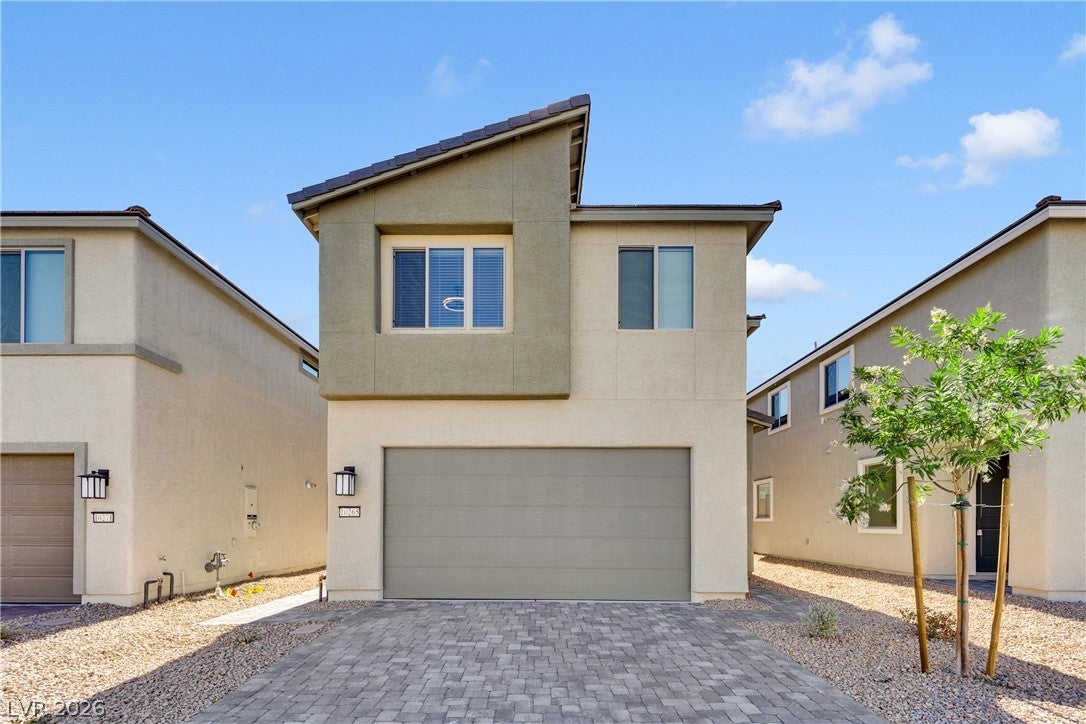
10265 Restless River Street, Las Vegas, NV 89141
Highlands Ranch · Clark County
Key Facts
Description
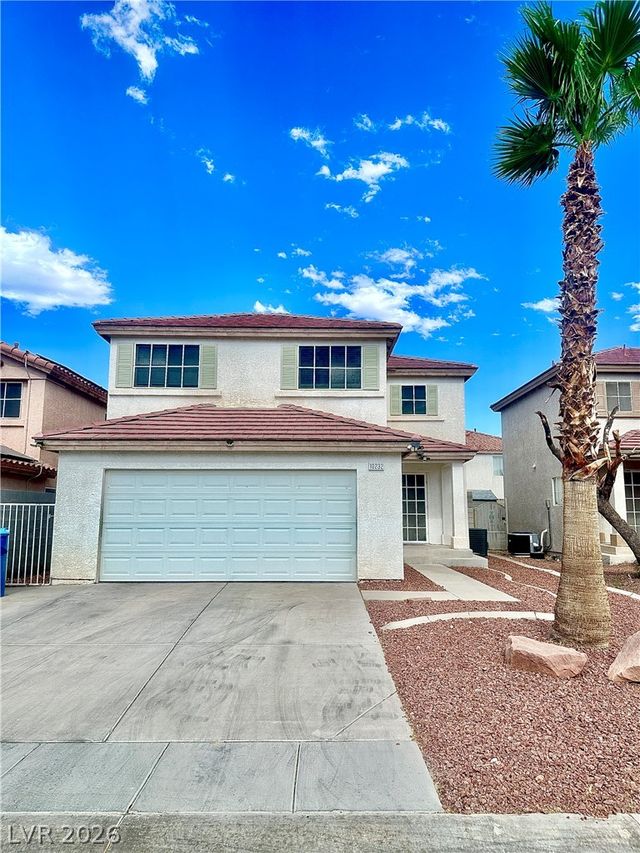
Move-in ready-apply today! Beautiful brand-new 5-bedroom, 3-bath home with a 2-car garage, located on Southwest Las Vegas. This light-filled home with a downstairs bedroom and a full bath. The open-concept living, dining, and kitchen areas showcase Luxury Vinyl Plank flooring, quartz countertops, stainless steel appliances, a pantry, and a large island ideal for entertaining. Blinds will be installed throughout. Upstairs offers four additional bedrooms, including a spacious primary suite with walk-in closet, dual sinks, and walk-in shower, plus a loft perfect for a home office or media space. Energy-efficient upgrades include Low-E windows, radiant barrier roof, tankless water heater. Enjoy a nice size backyard (finished yard photo coming soon) for your family outdoor entertainment. Conveniently located near I-15, Blue Diamond shopping and dining, schools, airport, Las Vegas Strip, and future high-speed rail. Be the first move in and enjoy a brand new house. Agent and applicants are verify all the information.
Property Information
Property Type
Residential Lease
Sub-Type
Single Family Residence
Style
TwoStory
Year Built
2026
Living Area
2,206 sq ft
Lot Size
0.08 acres
Garage Spaces
2
Days on Market
4
MLS® Listing#
2798337
Property Features
Interior
Appliances
Cooling
Heating
Flooring
Parking
Laundry
Fencing
Construction
Roof
Windows
Utilities
Rooms
- 14x13
- Bedroom 212x11
- Bedroom 312x11
- Bedroom 411x11
- Bedroom 511x11
- Family Room14x16
- Kitchen
- Loft13x14
Schools
- Elementary:
- Priest, Richard C.,Priest, Richard C.
- Middle:
- Tarkanian
- High:
- Del Sol HS
Financial Details
HOA
Yes
Parcel Number
176-25-312-041
Directions
S Jones & Blue Diamond, go South on S Jones, W on Frias Ave, N on Restless River St,
Affordability Calculator
$520
Estimated monthly payment
$14/mo
Principal $2,080 · Est. interest $2,902 over 30 yrs
Neighborhood Market Statistics
How this home compares to active listings in Las Vegas, NV
- $477,137
- Median Listing Price
- 68
- Median Days on Market
- 1,761
- Median Sq Ft
- $259
- Median Price / Sq Ft
- 8,452
- Active Listings
- This home’s price is 99% below the area median.
- Its price per sq ft is 100% below the area median.
Market statistics compiled from active EXIT Realty® and MLS listings in Las Vegas, NV.
Location

Points of Interest in Las Vegas, NV
Showing the Las Vegas area map.
Nearby Schools
Tarkanian Middle School
Secondary · 0.3 mi away
Aldeane Comito Ries Elementary School
Elementary · 0.7 mi away
Frias Elementary Pto
Elementary · 1.0 mi away
Desert Oasis High School
Secondary · 1.0 mi away
Evelyn Stuckey Elementary School
Elementary · 1.4 mi away
Aprende Academy Pre-K at Doral Pebble
School · 1.7 mi away
Barry and June Gunderson Middle School
Secondary · 1.9 mi away
Goddard School
School · 2.0 mi away
Mark L. Fine Elementary School
Elementary · 2.1 mi away
Jan Jones Blackhurst Elementary School
Elementary · 2.2 mi away
Mission Possible Montessori
Elementary · 2.3 mi away
Legacy Traditional School - Southwest Las Vegas
Elementary · 2.4 mi away
Ortwein Elementary School
Elementary · 2.5 mi away
Carolyn S. Reedom Elementary School
Elementary · 2.6 mi away
Southern Highlands Preparatory School
Elementary · 2.6 mi away
Southwest Career and Technical Academy
School · 2.7 mi away
William V Wright Elementary School
Elementary · 3.0 mi away
Canarelli Middle School
Secondary · 3.0 mi away
John C. Bass Elementary School
Elementary · 3.2 mi away
Dr. Beverly S. Mathis Elementary
Elementary · 3.3 mi away
Commute Calculator
Nearby Homes


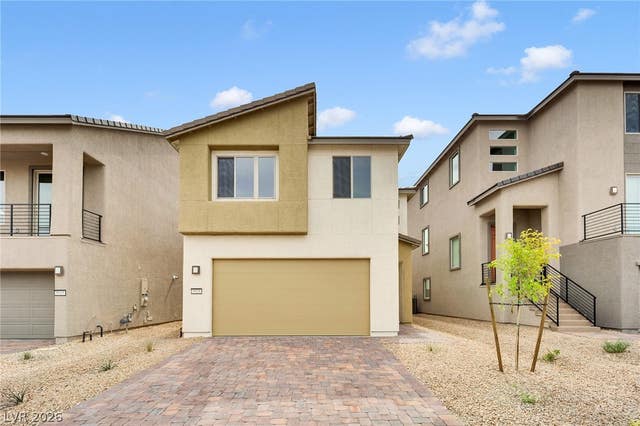
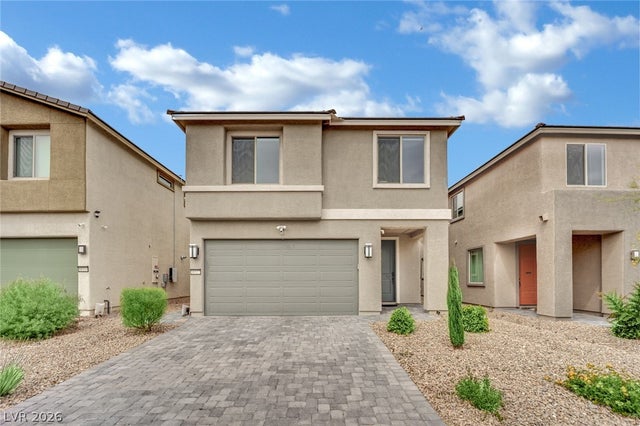


Similar Homes Nearby

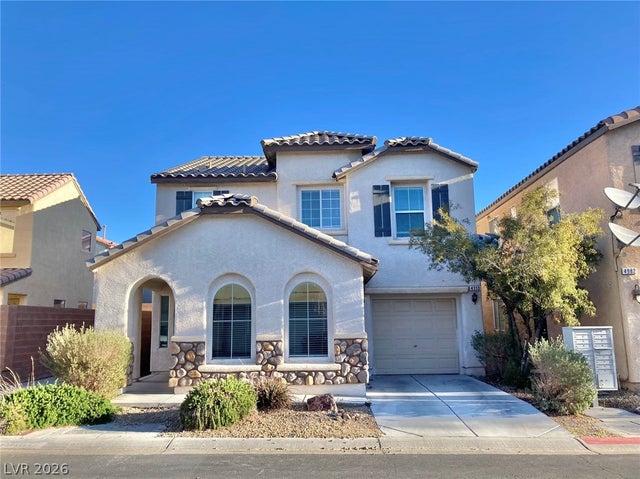



Similar Home Values
Comparable nearby listings and their asking prices.
| Address | Price | Beds | Baths | Sq Ft |
|---|---|---|---|---|
| 3665 REMINGTON GROVE Avenue ., Las Vegas, NV | $1,835/mo | 4 | 3 | 1,688 |
| 4990 Tioga Pass Avenue, Las Vegas, NV | $1,850/mo | 4 | 3 | 1,615 |
| 1328 Maplegrove Circle, Las Vegas, NV | $1,855/mo | 4 | 2 | 1,618 |
| 10232 Grecian Laurel Court, Las Vegas, NV | $1,875/mo | 4 | 3 | 1,520 |
| 6613 McCarran Street, North Las Vegas, NV | $1,895/mo | 4 | 2 | 1,647 |
| 1720 Dwayne Stedman Avenue, Las Vegas, NV | $1,895/mo | 4 | 2 | 1,493 |
Moving Cost Estimate
EXIT Agents in Las Vegas


Listing Courtesy: TopSky Realty INC - 7253101100
Presented by: Juichi Yu