


3665 REMINGTON GROVE Avenue . Unit ., Las Vegas, NV 89081
RUNVEE HOBART UNIT 2A · Clark County
Key Facts
Description
This beautiful two-story home offers 1,688 square feet of comfortable living space with a thoughtfully designed floor plan. Featuring 4 spacious bedrooms, all located upstairs, the home provides privacy and a dedicated living area separate from the main entertaining spaces. The primary bedroom suite includes a private balcony, creating the perfect spot to enjoy your morning coffee or relax after a long day. With 2.5 bathrooms, there is plenty of convenience for both family members and guests. The heart of the home is the stylish island kitchen, complete with granite countertops, ample cabinetry, and generous workspace for cooking and entertaining. The open layout allows for easy interaction between the kitchen and living areas, making it ideal for gatherings. Step outside to a huge backyard offering endless possibilities for outdoor activities, gardening, or future improvements. The covered patio provides a comfortable space for outdoor dining, relaxing, and entertaining year-round. Additional features include a 2-car garage with an automatic garage door opener, providing secure parking and extra storage space. This home combines comfort, functionality, and attractive features, making it an excellent choice for families seeking spacious indoor and outdoor living.
Property Information
Property Type
Residential Lease
Sub-Type
Single Family Residence
Style
TwoStory
Year Built
2006
Living Area
1,688 sq ft
Lot Size
0.12 acres
Garage Spaces
2
Days on Market
42
MLS® Listing#
2788550
Property Features
Appliances
Cooling
Heating
Flooring
Parking
Laundry
Fencing
Construction
Roof
Windows
Utilities
Rooms
- 27x14
- Bedroom 211x10
- Bedroom 311x10
- Bedroom 411x10
- Dining Room
- Family Room
- Kitchen
- Living Room
Schools
- Elementary:
- Tartan, John,Tartan, John
- Middle:
- Findlay Clifford O.
- High:
- Mojave
Financial Details
HOA
Yes
Parcel Number
123-31-112-099
Directions
N ON I-15; EXIT & L ON CRAIG; R ON LOSEE; R ON WASHBURN; L ON PECOS; R ON REMINGTON GROVE
Affordability Calculator
$367
Estimated monthly payment
$10/mo
Principal $1,468 · Est. interest $2,048 over 30 yrs
Neighborhood Market Statistics
How this home compares to active listings in Las Vegas, NV
- $477,389
- Median Listing Price
- 69
- Median Days on Market
- 1,749
- Median Sq Ft
- $260
- Median Price / Sq Ft
- 8,479
- Active Listings
- This home’s price is 100% below the area median.
- Its price per sq ft is 100% below the area median.
Market statistics compiled from active EXIT Realty® and MLS listings in Las Vegas, NV.
Location

Points of Interest in Las Vegas, NV
Showing the Las Vegas area map.
Nearby Schools
D L Dickens Elementary School
Elementary · 0.2 mi away
John Tartan Elementary School
Elementary · 1.1 mi away
Carroll M Johnston Middle School
Secondary · 1.7 mi away
Dickens Elementary School
Elementary · 1.7 mi away
Jesse D. Scott Elementary School
Elementary · 1.7 mi away
Gwendolyn Woolley Elementary School
Elementary · 1.8 mi away
Clyde C Cox Elementary School
Elementary · 1.9 mi away
J E Manch Elementary School
Elementary · 2.0 mi away
Mary & Zel Lowman Elementary School
Elementary · 2.1 mi away
Summit View Youth J-SHS
Secondary · 2.3 mi away
Summit View Correctional Center
Elementary · 2.3 mi away
Mojave High School
Secondary · 2.5 mi away
Clark County School District
School · 2.5 mi away
Lois Craig Elementary School
Elementary · 2.6 mi away
College of So NV High School East
Secondary School · 2.7 mi away
Raul P Elizondo Elementary School Clark County School District
Elementary · 2.7 mi away
CDC III
School · 2.8 mi away
Canyon Springs High School
Secondary · 2.9 mi away
Fredric W Watson Elementary School
Elementary · 2.9 mi away
Clifford O Pete Findlay Middle School
Secondary · 3.0 mi away
Commute Calculator
Nearby Homes

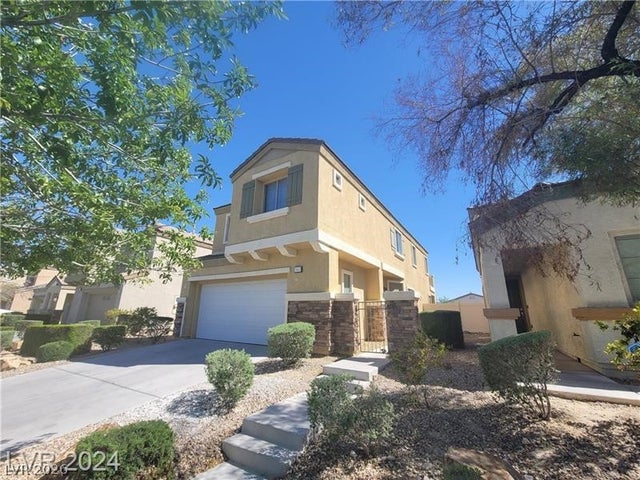
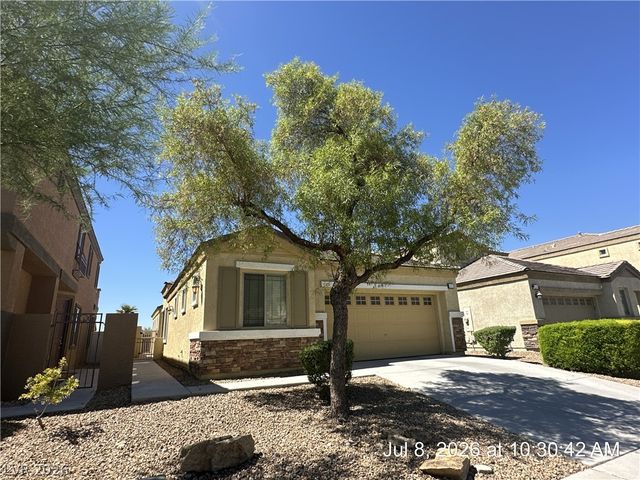
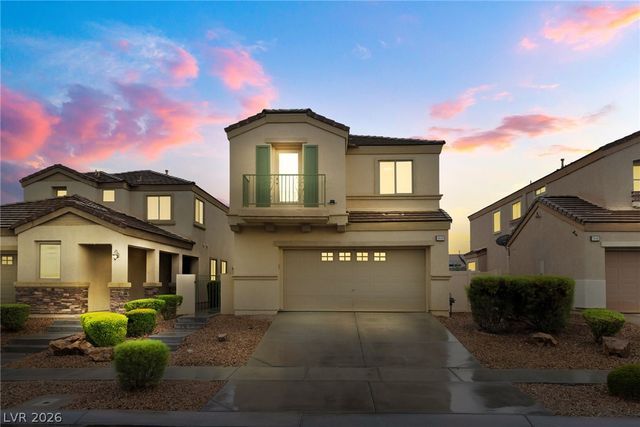
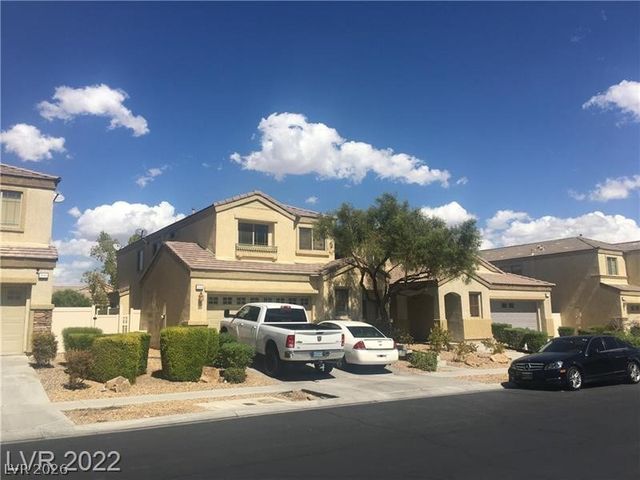
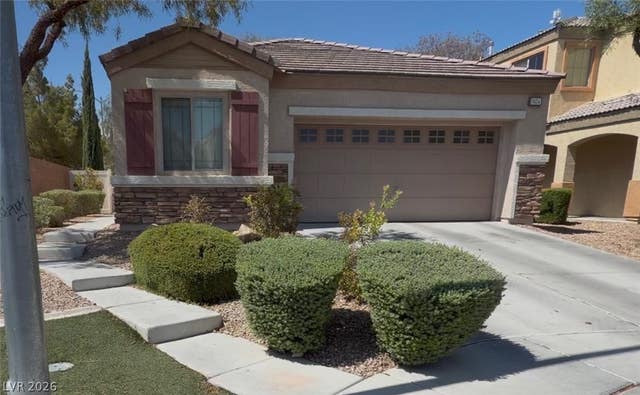
Similar Homes Nearby


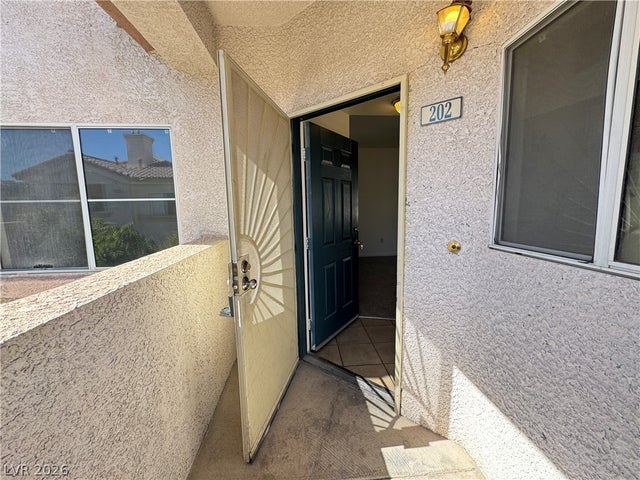
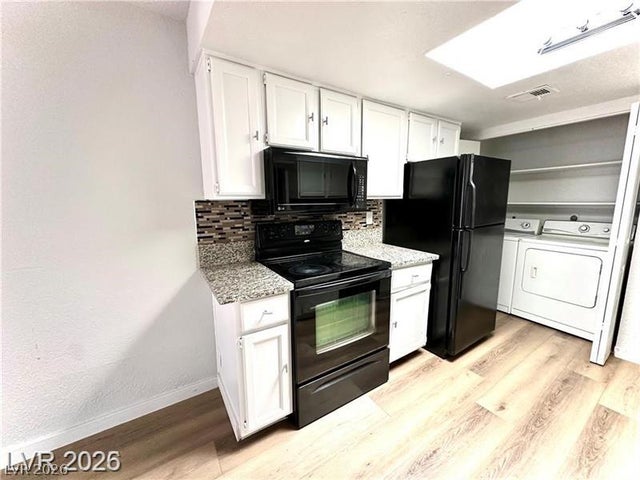
Similar Home Values
Comparable nearby listings and their asking prices.
| Address | Price | Beds | Baths | Sq Ft |
|---|---|---|---|---|
| 2221 N Jones Boulevard 3, Las Vegas, NV | $1,300/mo | 3 | 2 | 4,108 |
| 8016 Cimarron Ridge Drive 201, Las Vegas, NV | $1,350/mo | 3 | 2 | 1,210 |
| 1300 S Arlington Street 202, Las Vegas, NV | $1,350/mo | 3 | 2 | 1,228 |
| 2400 S 15th Street 1, Las Vegas, NV | $1,375/mo | 3 | 1 | 1,786 |
| 2120 CALVILLE Street 202, Las Vegas, NV | $1,390/mo | 3 | 2 | 1,110 |
| 2112 Venus Avenue A, North Las Vegas, NV | $1,395/mo | 3 | 2 | 1,080 |
Moving Cost Estimate
EXIT Agents in Las Vegas


Listing Courtesy: Turn Key Property Solutions - ronstoker@tkpsrealty.com
Presented by: Mckenzie Baquedano