

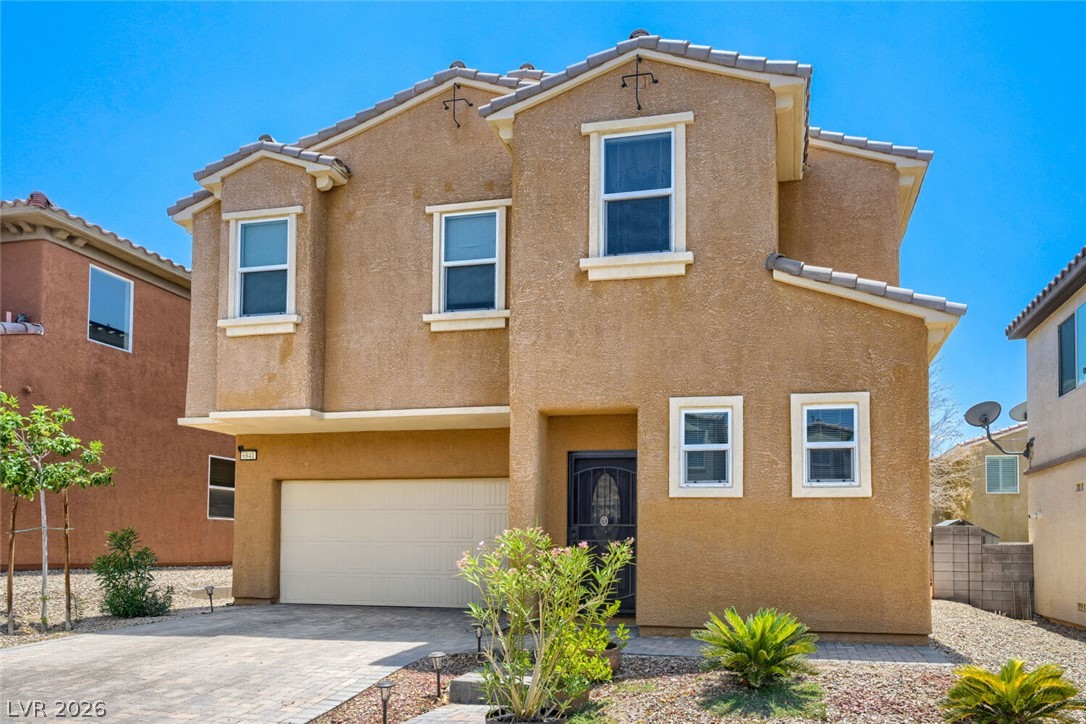
6841 Compass Cove Avenue, Las Vegas, NV 89142
Sunrise Highlands1 · Clark County
Key Facts
Description
Elevated, updated, and move-in ready in the sought-after Sunrise Highlands. This beautifully maintained 2-story home sits near the base of Frenchman Mountain and delivers the kind of turnkey condition buyers are chasing: brand-new luxury flooring throughout, fresh interior paint, a fully finished backyard with artificial turf, and a new water softener already in place. The open floor plan is flooded with natural light and anchored by a chef-ready kitchen featuring a custom backsplash, granite counters, breakfast bar, and walk-in pantry. Downstairs tile flows seamlessly to French doors opening to your private, low-maintenance backyard oasis. Upstairs: 4 spacious bedrooms, a flexible loft perfect as an office or second living area, and a primary suite with double sinks, separate shower, and soaking tub.Additional highlights: tankless water heater, dual-pane windows, 2-car attached garage, and tile roof, all wrapped in a community with only $42/month HOA. Assumable solar lease in place. Seller reports system covers the full electric bill, making this one of the most cost-efficient homes in the neighborhood. Minutes to Wetlands Park, Stallion Mountain Golf Club, and Hollywood Regional Park
Property Information
Property Type
Residential
Sub-Type
Single Family Residence
Style
TwoStory
Year Built
2013
Living Area
2,265 sq ft
Lot Size
0.08 acres
Garage Spaces
2
Ownership
Single Family Residential
Days on Market
32
MLS® Listing#
2792749
Property Features
Interior
Exterior
Appliances
Cooling
Heating
Flooring
Parking
Laundry
Patio
Fencing
Lot Features
Roof
Windows
Security
Utilities
Sewer
Water Source
Rooms
- 16x12
- Bedroom 211x10
- Bedroom 311x10
- Bedroom 411x10
- Family Room20x15
- Kitchen
Schools
- Elementary:
- Jenkins, Earl N.,Jenkins, Earl N.
- Middle:
- Harney Kathleen & Tim
- High:
- Las Vegas
Financial Details
HOA
$42 / Monthly
Daybreak at Sunrise
Annual Taxes
$3,643
Parcel Number
161-11-117-052
Directions
From Sahara Ave and Hollywood Blvd. Head East on Sahara, Right on Voyage Cove, Right on Compass Cove to the house.
Affordability Calculator
$92,900
Estimated monthly payment
$2,472/mo
Principal $371,600 · Est. interest $518,415 over 30 yrs
Neighborhood Market Statistics
How this home compares to active listings in Las Vegas, NV
- $477,685
- Median Listing Price
- 72
- Median Days on Market
- 1,736
- Median Sq Ft
- $258
- Median Price / Sq Ft
- 8,443
- Active Listings
- This home’s price is 3% below the area median.
- Its price per sq ft is 21% below the area median.
Market statistics compiled from active EXIT Realty® and MLS listings in Las Vegas, NV.
Location

Points of Interest in Las Vegas, NV
Showing the Las Vegas area map.
Nearby Schools
Earl N. Jenkins Elementary School
Elementary · 0.3 mi away
East Career & Technical Academy
School · 0.5 mi away
Las Vegas High School
Secondary · 0.6 mi away
Harney Middle School
Secondary · 0.7 mi away
Mervin Iverson Elementary School
Elementary · 0.8 mi away
Clark County School District
Elementary · 1.1 mi away
John F Mendoza Elementary School
Elementary · 1.4 mi away
Duane D Keller Middle School
Secondary · 1.7 mi away
Kirk Adams Elementary School
Elementary · 1.9 mi away
Cyril Wengert Elementary School
Elementary · 2.0 mi away
Hal Smith Elementary School
Elementary · 2.4 mi away
Richard J. Rundle Elementary School
Elementary · 2.4 mi away
Charlotte & Jerry Keller Elementary
Elementary · 2.5 mi away
Cynthia Cunningham Elementary School
Elementary · 2.6 mi away
Eileen B Brookman Elementary
Elementary · 2.7 mi away
Kids Learning Path
School · 2.9 mi away
Eldorado High School
Secondary · 3.0 mi away
Sister Robert Joseph Bailey Elementary School
Elementary · 3.0 mi away
Stanford Elementary School
Elementary · 3.1 mi away
Mater Academy
Elementary · 3.1 mi away
Commute Calculator
Nearby Homes

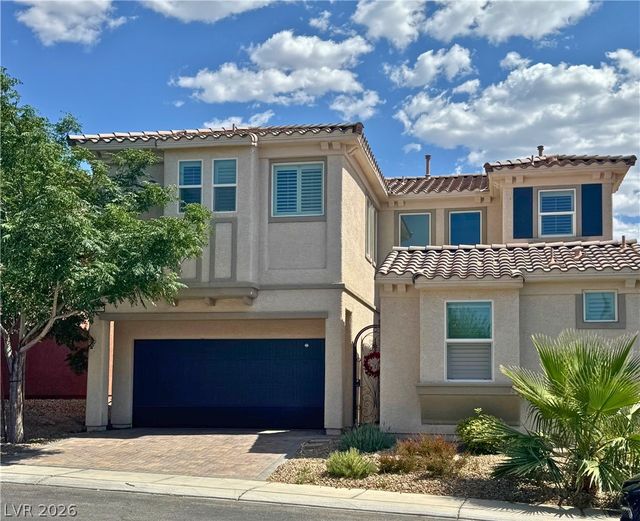
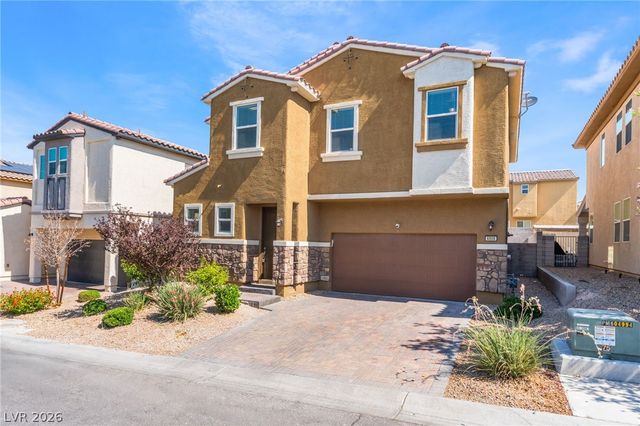


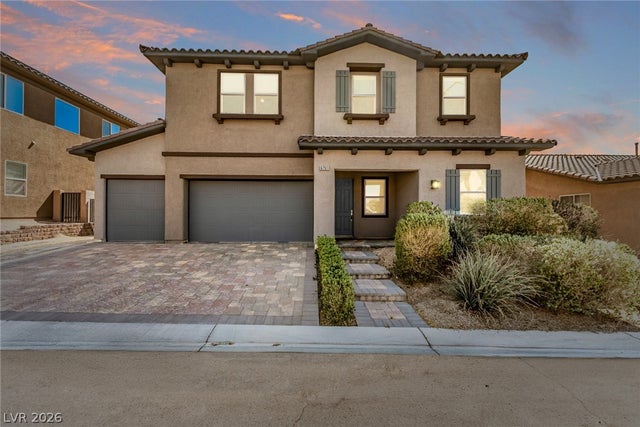
Similar Homes Nearby

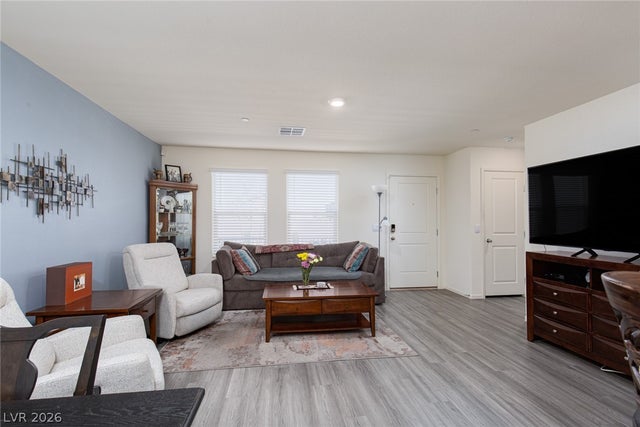


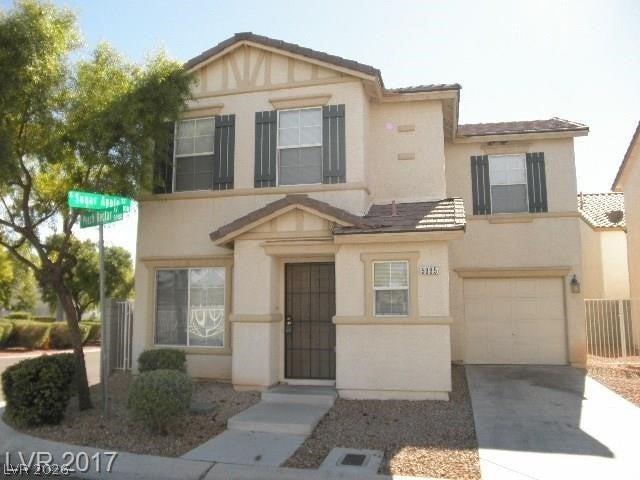
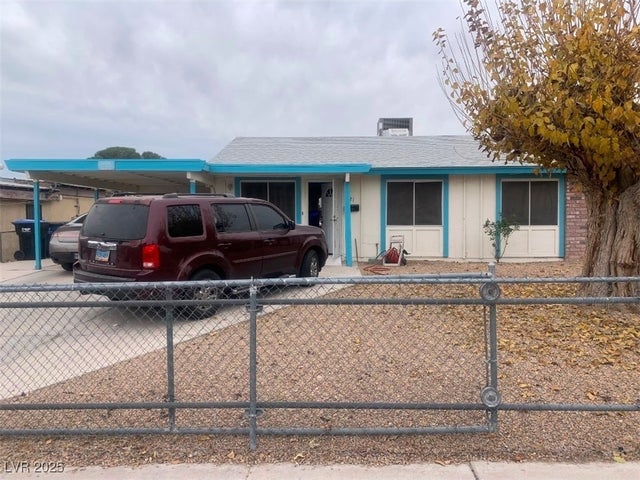
Similar Home Values
Comparable nearby listings and their asking prices.
| Address | Price | Beds | Baths | Sq Ft |
|---|---|---|---|---|
| 7660 Calico Fields Street, Las Vegas, NV | $326,000 | 3 | 3 | 1,298 |
| 1596 Foley Bay Drive, North Las Vegas, NV | $326,000 | 3 | 3 | 1,281 |
| 8725 W Flamingo Road 134, Las Vegas, NV | $327,000 | 3 | 3 | 1,253 |
| 10071 Crisp Clover Street, Las Vegas, NV | $327,500 | 3 | 3 | 1,170 |
| Las Vegas, NV | $328,018 | 3 | 3 | 1,475 |
| 321 Kings Avenue, North Las Vegas, NV | $328,200 | 4 | 2 | 1,421 |
Moving Cost Estimate
EXIT Agents in Las Vegas


Listing Courtesy: Keller Williams MarketPlace - (702) 808-1150
Presented by: Andrew J. Kehl