

5250 S Rainbow Boulevard 2003, Las Vegas, NV 89118
Spanish Palms Condo · Clark County
Key Facts
Description
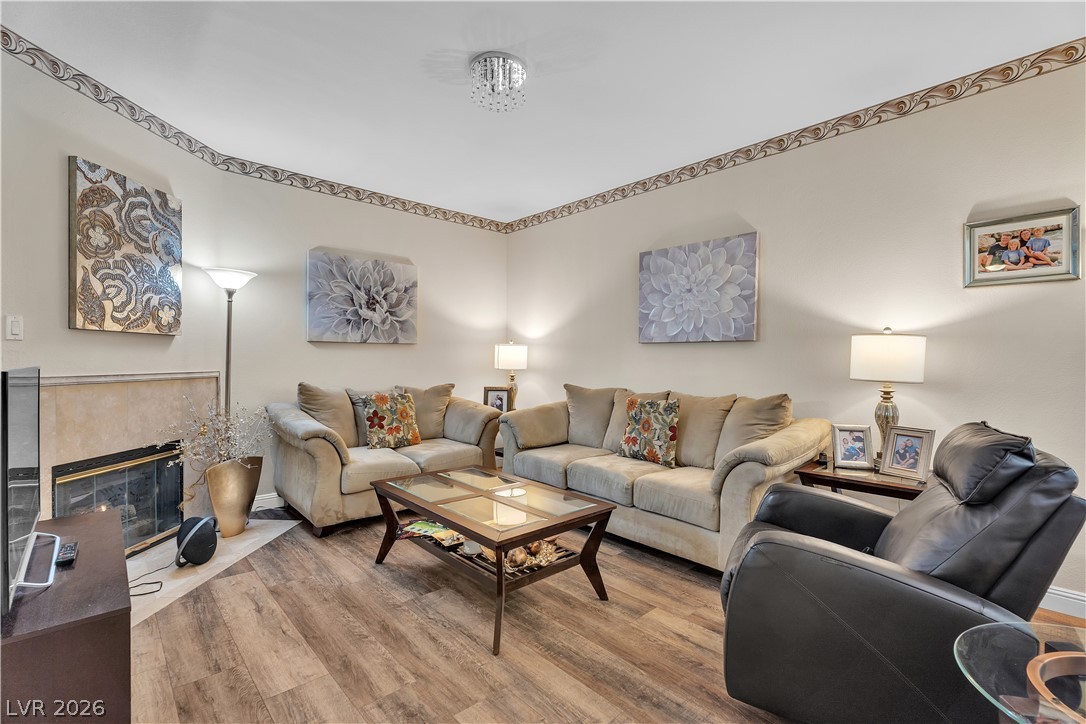
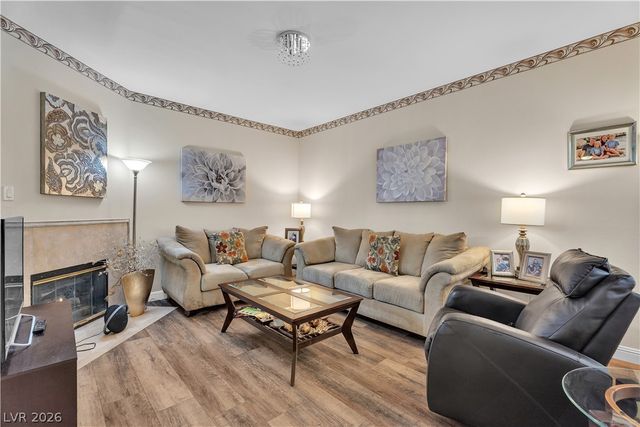
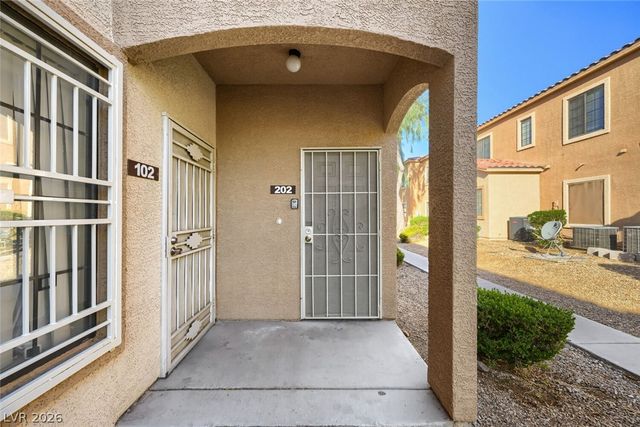
Discover resort-style living in this beautifully remodeled, fully furnished condominium located in the highly sought-after guard-gated Spanish Palms community. Perfectly positioned directly across from the community pool and clubhouse, this move-in ready upper-level residence offers the ideal blend of luxury, comfort, and convenience. Featuring 3 bedrooms, 2 bathrooms, and an attached epoxy-coated 2-car garage, the thoughtfully designed floor plan provides spacious living with quality finishes throughout. Step inside to find new luxury vinyl plank flooring, premium travertine tile, granite countertops, and a cozy gas fireplace that creates a warm and inviting living space. The kitchen is equipped with lightly used KitchenAid stainless steel appliances, a DeLonghi espresso machine, and all major appliances. The home is being sold fully furnished, including TVs, furniture, décor, high-end bedding, towels, and kitchen essentials, making it truly turnkey. Enjoy the convenience of in-unit laundry, a private balcony, and exceptional community amenities, including a resort-style pool and spa, fitness center, clubhouse, BBQ areas, playground, and dog park. HOA dues include water, sewer, and trash. Ideally located just minutes from the 215 Beltway, shopping, dining, entertainment, the Las Vegas Strip, and Harry Reid International Airport, this home is an excellent opportunity for a primary residence, second home, or lock-and-leave lifestyle.
Property Information
Property Type
Residential
Sub-Type
Condominium
Style
TwoStory
Year Built
1997
Living Area
1,131 sq ft
Lot Size
0.54 acres
Garage Spaces
1
Days on Market
3
MLS® Listing#
2795615
Property Features
Exterior
Appliances
Cooling
Heating
Flooring
Fireplace
Pool
Parking
Laundry
Fencing
Lot Features
Roof
Windows
Security
Community
Utilities
Sewer
Water Source
Rooms
- 15x14
- Bedroom 212x10
- Bedroom 311x10
- Dining Room10x9
- Family Room
- Kitchen
Schools
- Elementary:
- Earl, Marion B.,Earl, Marion B.
- Middle:
- Sawyer Grant
- High:
- Durango
Financial Details
HOA
$448 / Monthly
Spanish Palms
Annual Taxes
$1,199
Parcel Number
163-26-214-009
Directions
From S Rainbow Blvd. Drive approximately 1.5 miles. Turn right into Spanish Palms Condominiums (just past W Hacienda Ave). Check in with the guard gate — let them know you're visiting Unit #2003. Once through the gate, follow the signage/building numbers to Building 20, Unit #2003.
Affordability Calculator
$54,900
Estimated monthly payment
$1,461/mo
Principal $219,600 · Est. interest $306,362 over 30 yrs
Neighborhood Market Statistics
How this home compares to active listings in Las Vegas, NV
- $477,137
- Median Listing Price
- 68
- Median Days on Market
- 1,761
- Median Sq Ft
- $259
- Median Price / Sq Ft
- 8,452
- Active Listings
- This home’s price is 42% below the area median.
- Its price per sq ft is 6% below the area median.
Market statistics compiled from active EXIT Realty® and MLS listings in Las Vegas, NV.
Location

Points of Interest in Las Vegas, NV
Showing the Las Vegas area map.
Nearby Schools
Marion B Earl Elementary School
Elementary · 0.2 mi away
Creative Kids Learning Center
School · 0.3 mi away
Grant Sawyer Middle School
Secondary · 0.3 mi away
Durango High School
Secondary · 0.5 mi away
Helen Jydstrup Elementary
Elementary · 1.1 mi away
Spring Valley Christian Academy
School · 1.1 mi away
Dondero Elementary School
Elementary · 1.1 mi away
Frank Kim Elementary School
Elementary · 1.2 mi away
Amplus Academy
Elementary · 1.2 mi away
Southwest Alternative School
School · 1.3 mi away
Diskin Elementary School
Elementary · 1.3 mi away
Kenny C Guinn Middle School
Secondary · 1.4 mi away
Joseph E. Thiriot Elementary School
Elementary · 1.5 mi away
Talent Bilingual Education Academy
School · 1.6 mi away
Beacon Academy of Nevada
School · 1.6 mi away
Brilliantmont
Elementary · 1.7 mi away
C. H. Decker Elementary School
Elementary · 1.7 mi away
Super Genius Kid Center
Elementary · 1.8 mi away
Spring Valley High School
Secondary · 2.2 mi away
Burk Academic Center Horizon Sunset
Secondary · 2.3 mi away
Commute Calculator
Nearby Homes




Similar Homes Nearby




Similar Home Values
Comparable nearby listings and their asking prices.
| Address | Price | Beds | Baths | Sq Ft |
|---|---|---|---|---|
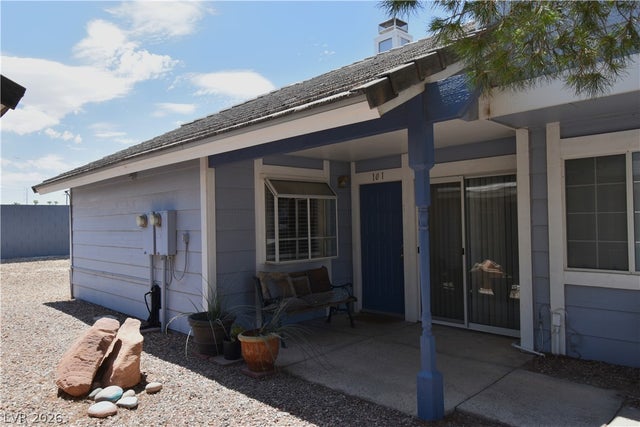
| 5851 Medallion Drive 101, Las Vegas, NV | $192,500 | 2 | 2 | 960 |
| 4555 E Sahara Avenue 280, Las Vegas, NV | $193,000 | 2 | 2 | 1,073 |
| 5264 Child Court 90, Las Vegas, NV | $194,300 | 2 | 2 | 852 |
| 2161 Hussium Hills Street 202, Las Vegas, NV | $194,500 | 2 | 2 | 888 |
| 5222 Mandalay Springs Drive 201, Las Vegas, NV | $194,900 | 2 | 2 | 987 |
| 2110 Los Feliz Street 2014, Las Vegas, NV | $194,900 | 2 | 2 | 1,146 |
Moving Cost Estimate
EXIT Agents in Las Vegas


Listing Courtesy: NV Superior Properties - 702-773-2333
Presented by: Bret Whipple